This is a carousel with tiles that activate property listing cards. Use the previous and next buttons to navigate.
1/34
$13,500
This is a carousel with tiles that activate property listing cards. Use the previous and next buttons to navigate.
1/34
Property Description
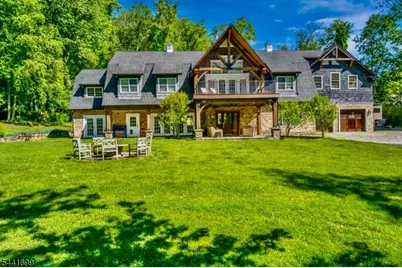
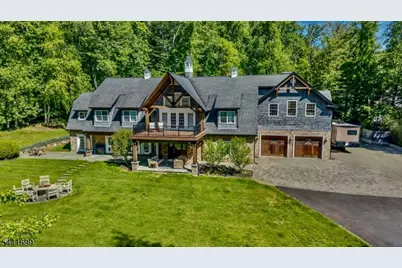
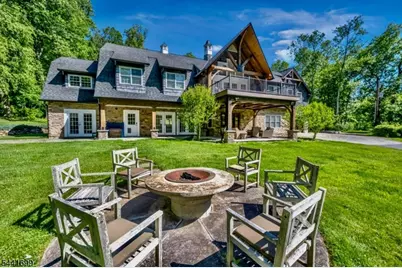
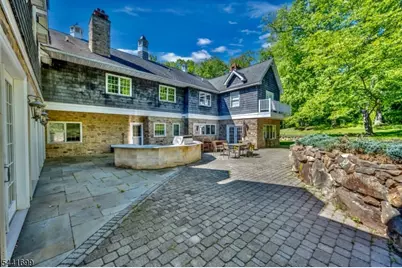
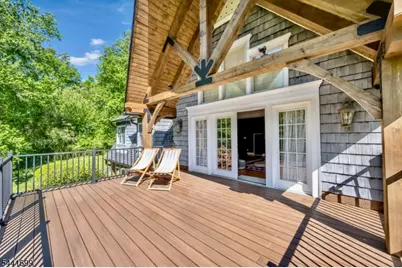
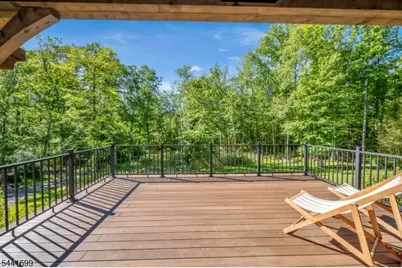
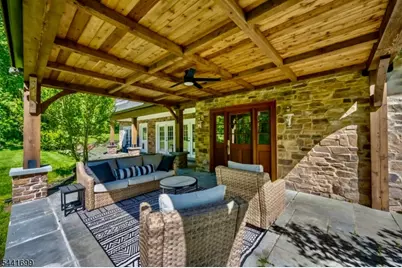
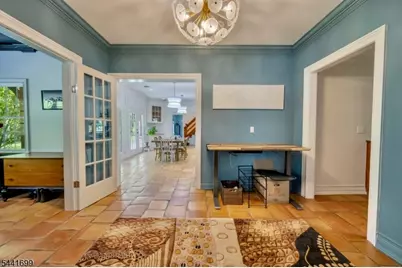
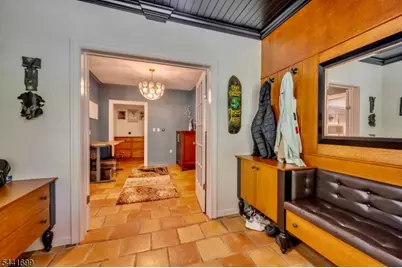
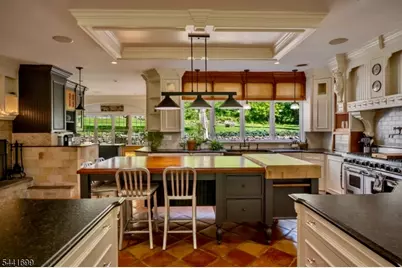
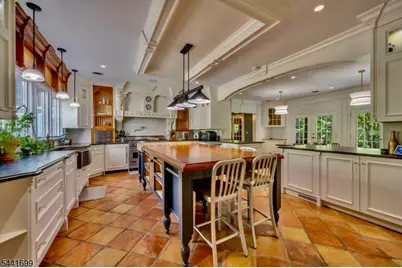
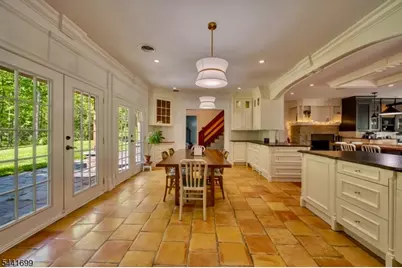
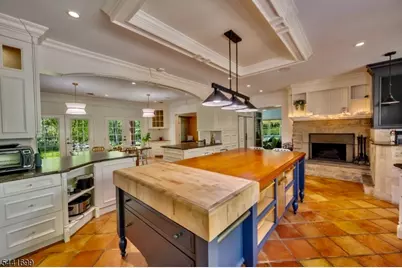
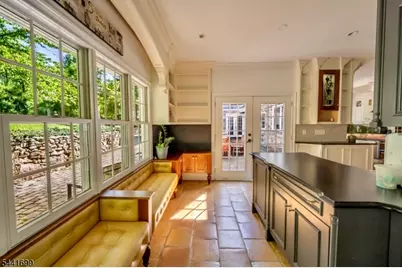
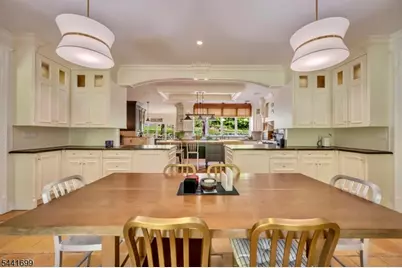
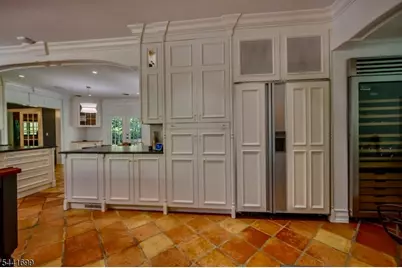
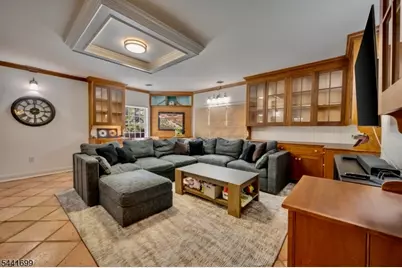
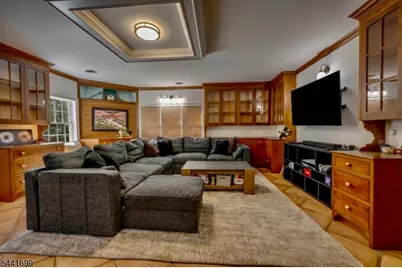
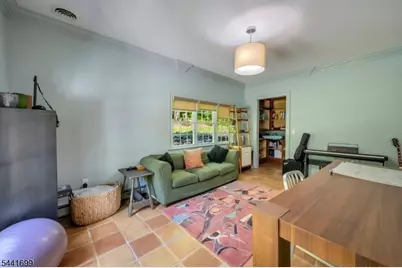
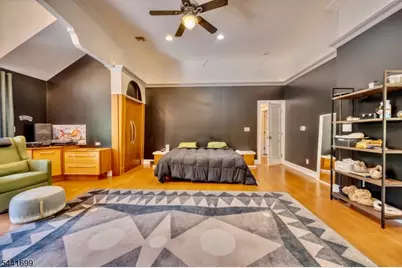
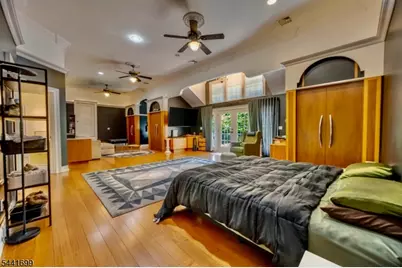
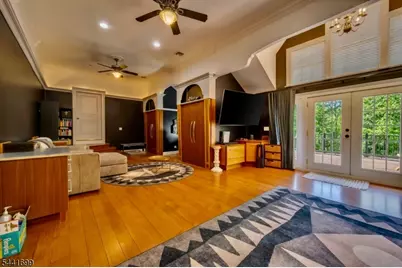
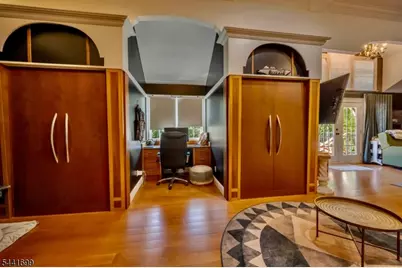
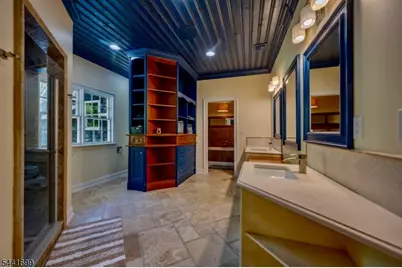
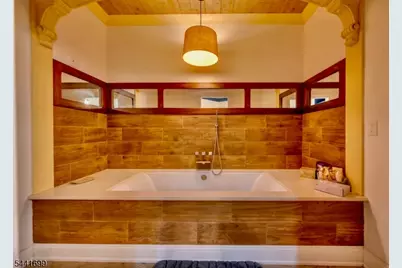
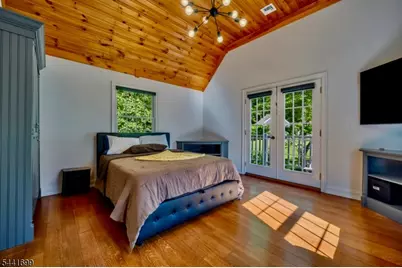
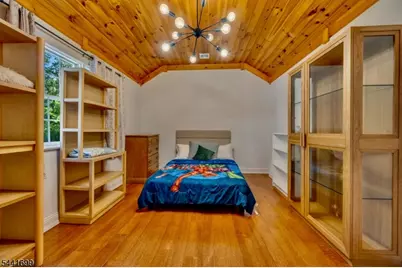
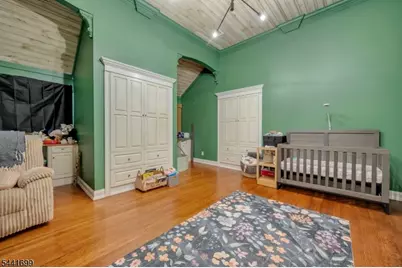
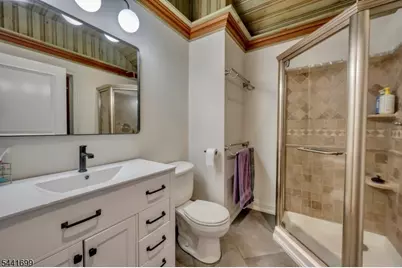
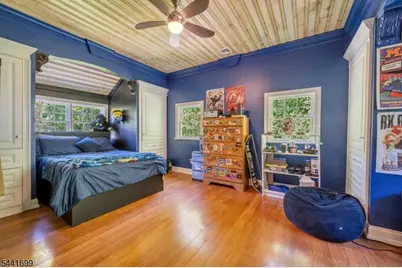
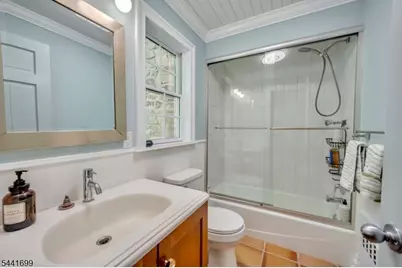
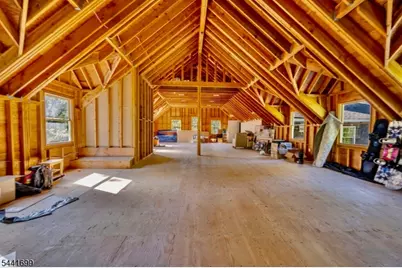
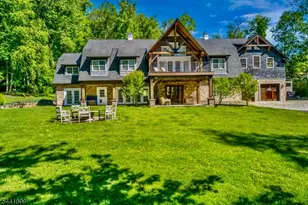
Absolutely Magnificent Craftsman-Style Custom Home Inspired By The Grand Estates Of The Late 19Th Century and The Design Tradition Of Architect Robert A.M. Stern. Dramatic Gables, Oversized Windows, Cedar Shingle Siding and New Cedar Front Porch Create This Stunning Exterior. A Full Room-To-Room Renovation in 2015 Presents The Home in Like-New Condition. Offering 12 Rooms, The Layout Includes 4 Bedrooms, 4 Full Baths and 1 Powder Room. Enjoy A Spacious Family Room Plus A Living Room That Can Also Serve As A Den. A Flexible Additional Room Near A Full Bath Is Ideal For A Home Office, Guest Suite. The Hand Built Designer Kitchen Features A Fireplace and Over 250 Sq Ft Of Granite Countertops, Custom Built Cabinetry A Butler's Pantry, and Seamless Flow To A Stunning Dining Room. Hardwood Floors Throughout; Radiant Heat On The Second Floor. The Primary Suite Is A Showstopper With A Private Front Balcony and Sitting Area. Custom Built-Ins and Exquisite Trim and Moldings Are Found Throughout. Nearly 5,000 Sq Ft Spans Two Levels, Plus A 1,400 Sq Ft Loft Area Ready To Be Finished. Additional Highlights Include Custom Built Cedar Front Upper Level Deck and Lower Patio Area, A Brand New Driveway Leads To Oversized 4-Car Garage, Expansive Rear Patio and Outdoor Kitchen Set On A Private 3.25-Acre Property. Close To Shopping and Major Routes.
Full Property Details
Full Property Details for 3 Laurel Ln
General
- Rent: $13,500
- Status: Active
- Type: Single Family
- Source: Garden_State
- MLS ID: 4036505
- Updated: 6/24/2026
- Added to Site: 14 day(s) ago
Rental Information
- Lease/Rent Term: 1 Month Advance, 1.5 Month Security, IncmVrfy
- Lease Terms: 1 Year, 2 Years, 3-5 Years, Negotiable, Seller Owns Building
- Rent Includes: Taxes
- Availability: Immediately, Negotiable
Interior
- Number of Rooms: 12
- 2nd Floor/Level 2: 4 Or More Bedrooms, Bath Main, Bath(s) Other, Laundry Room, Storage Room
- 1st Floor/Level 1: Bath(s) Other, Dining Room, Family Room, Foyer, Kitchen, Living Room, Powder Room
- Interior Features: Carbon Monoxide Detector, Smoke Detector, Walk-In Closet, Window Treatments, Center Island, Eat-In Kitchen, Formal Dining Room, Separate Dining Area, Stall Shower, Stall Shower and Tub, Tub Shower, Walk-In Closet
- Number of Fireplaces: 1
- Fireplace(s): Kitchen, Wood-Burning
- Appliances: Dishwasher, Generator-Hookup, Kitchen Exhaust Fan, Microwave, Gas Range and Oven, Refrigerator, Smoke Detector, Stackable Washer/Dryer
- Furnishings: Unfurnished
- Flooring: Tile, Wood
Rooms
Bathrooms
- Total Bathrooms: 5
- Full Bathrooms: 4
- Half Bathrooms: 1
Bedrooms
- Total Bedrooms: 4
- Bedroom 1: 35 x 22, Second
- Bedroom 2: 15 x 13, Second
- Bedroom 3: 19 x 16, Second
Other Rooms
- Living Room: 17 x 11, First
- Family Room: 20 x 21, First
- Kitchen: 29 x 28, First
- Dining Room: 20 x 13, First
- Additional Bedroom: 20 x 11, Second
- Storage Room: 52 x 25, Second
Exterior
- Exterior Features: Thermal Windows/Doors
Parking
- Garage: Yes
- Garage Spaces: 4
- Uncovered Spaces: 10
- Garage Description: Attached Garage, Garage Door Opener, Oversize Garage
Location
- County: Morris
- Driving Directions: 3 LAUREL LN., CHESTER
- Location Details: Residential Area
Heating & Cooling
- Cooling Type: 1 Unit, Central Air Conditioning
- Heating Type: 1 Unit, Baseboard - Hotwater, Radiant - Hot Water
- Heating Fuel: Gas-Propane Leased, Oil Tank Above Ground - Inside
- Water Heater: From Furnace
Utilities
- Sewer: Septic 4 Bedroom Town Verified
- Water: Well
- Utility Description: Electric, Gas-Propane
Structural Information
- Description/Design: 2 Stories
- Square Feet: 5,000
- Year Built: 1977
- Remodeled/Updated: 2015
Lot Features
- Lot Size (Acres): 3.25
- Lot Size: 3.247 AC
- Street/Road Desc.: City/Town Street
- Driveway/Sidewalk: Additional Parking, Blacktop, Driveway-Exclusive
- Zoning: RESIDENTIAL
- Lot Description: Level Lot, Open Lot, Wooded Lot
Financial Considerations
- Owner Pays: No Utilities
- Tenant Pays: Electric, Gas, Heat, Maintenance-Lawn, Oil, Repair Insurance, Snow Removal, Trash Removal
Disclosures and Reports
- Disclosures: Yes
- APN: 2307-00026-0000-00162-0000-
Listed by Re/Max Select
Schools
Schools serving 3 Laurel Ln
School Districts:Chester Township School District, West Morris Regional School District
| Name | Grades | Distance |
|---|---|---|
Bragg Elementary School 250 Route 24, Chester, NJ 07930 | 3-5 | 1.9 mi |
Dickerson Elementary School 250 Route 24, Chester, NJ 07930 | PK-2 | 1.9 mi |
Black River Middle School 133 Rt. 513 - North Road, Chester, NJ 07930 | 6-8 | 1.3 mi |
West Morris Mendham High School 65 East Main Street, Mendham Township, NJ 07945 | 9-12 | 3.3 mi |
Disclaimer:
School attendance boundaries provided by ATTOM Data Solutions and are for reference only. Contact the school directly to verify enrollment eligibility.
Price History for 3 Laurel Ln
Date
Details
Price
Change
Source
6/24/2026
Listed
$13,500
—
MLS
Disclaimer: Historical sales information is derived from public records provided by the county offices. Information is not guaranteed and should be independently verified.

3 Laurel Ln, Chester, NJ 07930 (MLS# 4036505) is a Single Family property with 4 bedrooms, 4 full bathrooms and 1 partial bathroom. 3 Laurel Ln is currently listed for rent at $13,500 and was received on June 24, 2026. Want to learn more about 3 Laurel Ln? Do you have questions about finding other real estate for sale or rent in Chester? You can browse all Chester rentals or contact a Coldwell Banker agent to request more information.