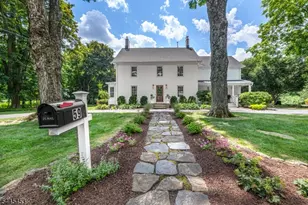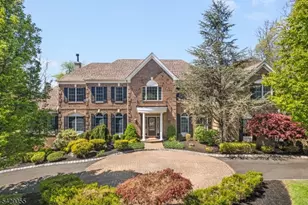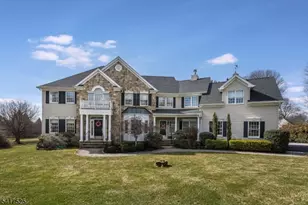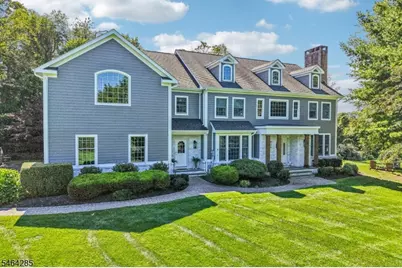
This is a carousel with tiles that activate property listing cards. Use the previous and next buttons to navigate.
1/41
$1,450,000 Just Listed
This is a carousel with tiles that activate property listing cards. Use the previous and next buttons to navigate.
1/41
Property Description
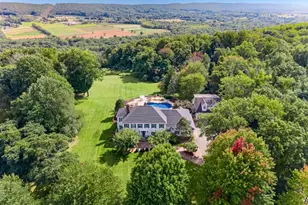
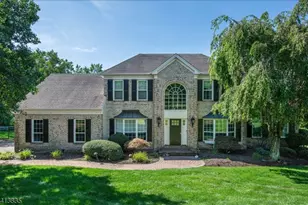
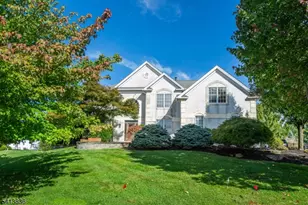
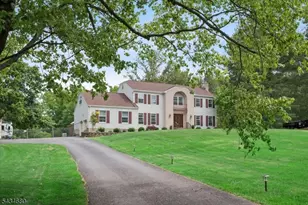
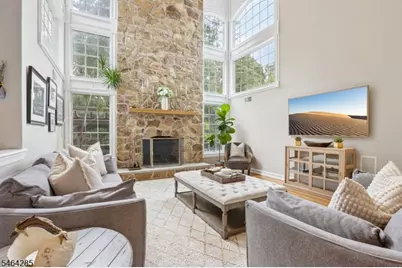
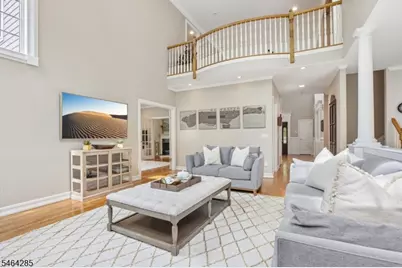
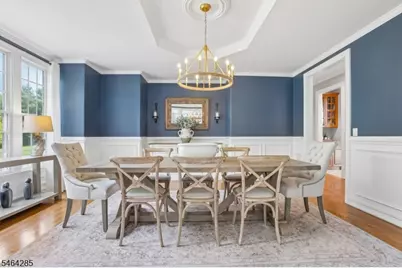
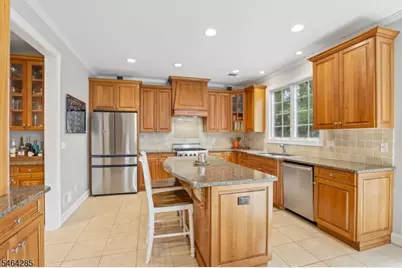
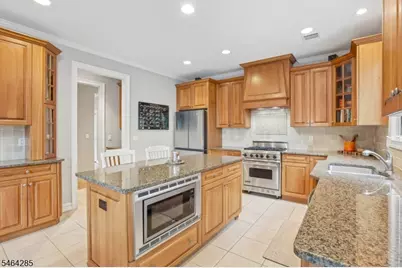
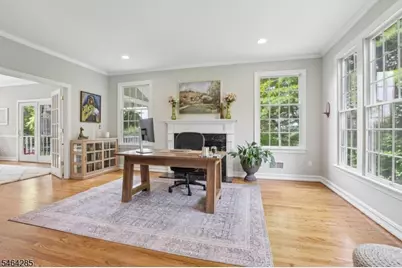
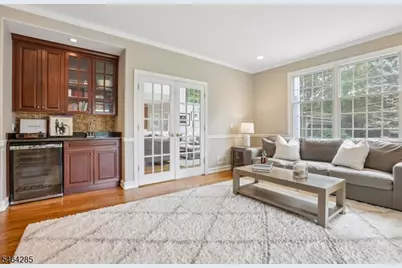
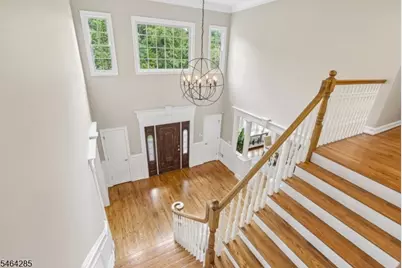
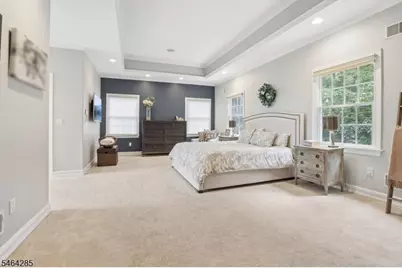
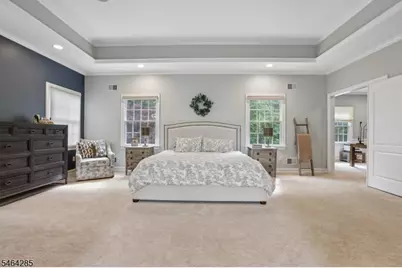
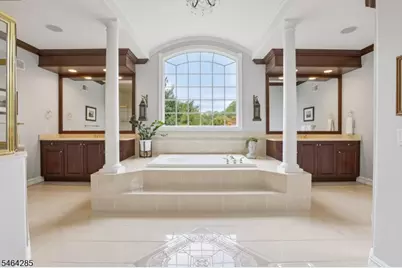
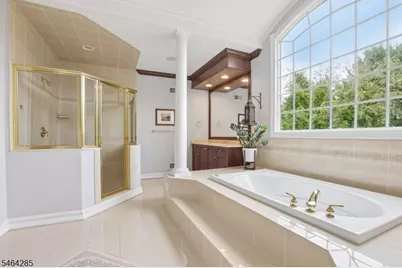
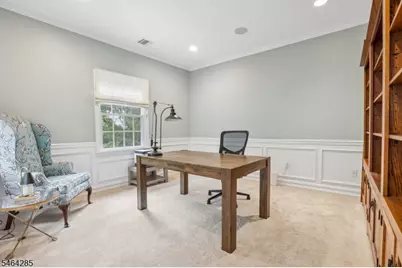
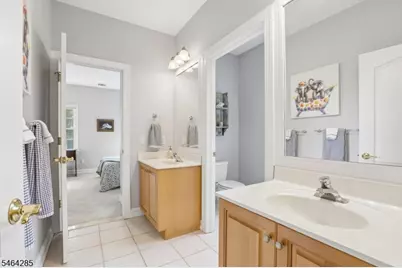
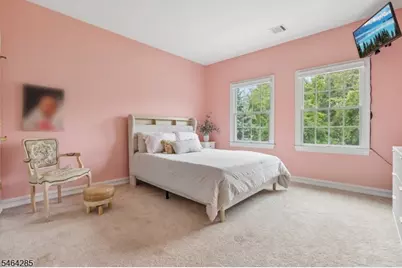
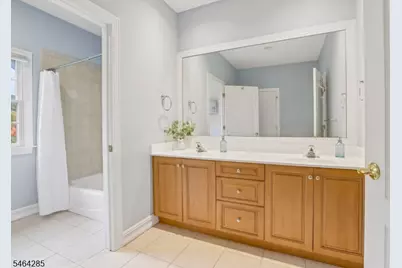
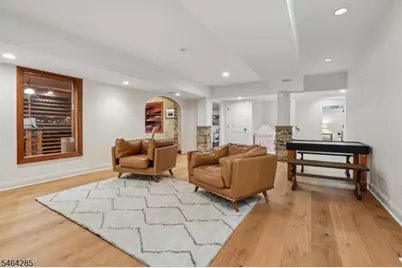
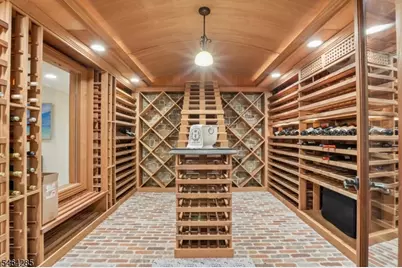
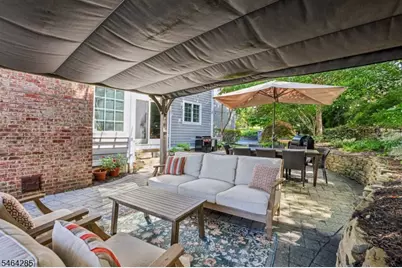
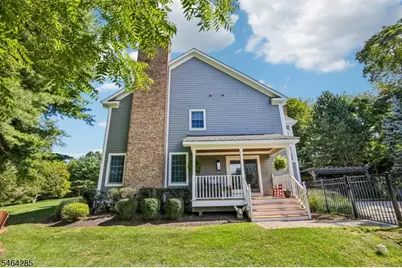
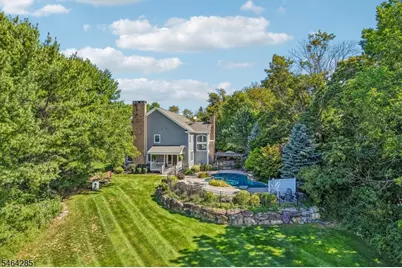
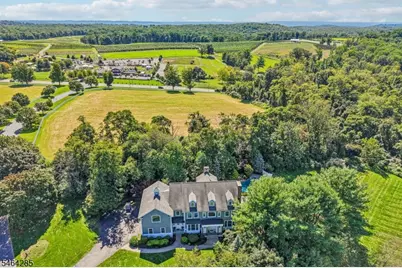
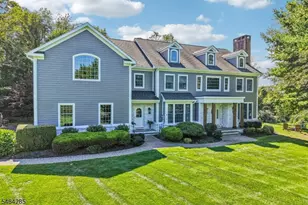
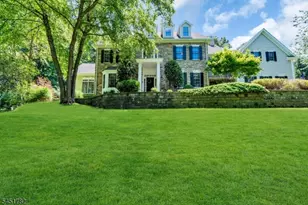
Welcome to this exceptional 4 bedroom, 4.5 bath center hall colonial nestled in one of Chester's most coveted neighborhoods. This remarkable home offers an inviting floor plan and luxurious amenities in a private setting. An impressive double entry foyer opens to an elegant living room w/ fireplace and gracious formal dining room. At the heart of the home is the immaculate chef's eat-in kitchen with center island, granite countertops, custom cabinetry, and stainless steel appliances. The stunning great room makes a dramatic impression with its floor-to-ceiling stone fireplace. An additional living space with wet bar provides flexibility to suit your lifestyle. The expansive primary suite is a true escape, featuring two walk-in closets, an office, and a spa-like bathroom with dual vanities, walk-in shower, and jacuzzi tub. Three additional bedrooms and two full baths complete the second floor. The finished lower level offers a rec room, home gym, bonus room and full bath, as well as an exquisite Tuscan-inspired wine cellar. Outside, find an incredible heated in-ground pool with waterfall feature. With expansive outdoor space, covered pergola, and spectacular sunset views, this is a home designed for leisurely summer days, cozy winter nights, and simply enjoying the charm of all that Chester has to offer. Located just over a mile from the heart of downtown Chester, steps from Alstede Farms, and near Chester's top-rated schools, this residential retreat is not to be missed!
Full Property Details
Full Property Details for 5 Chesterfield Dr
General
- Price: $1,450,000
- HOA FEE: $25/month
- HOA FEE FREQ.: Annually
- Taxes: $24,700 (2025)
- Status: Active
- Type: Single Family
- Source: Garden_State
- MLS ID: 4055850
- Updated: 10/2/2026
- Added to Site: 4 day(s) ago
Interior
- Number of Rooms: 14
- 2nd Floor/Level 2: 4 Or More Bedrooms, Office
- 1st Floor/Level 1: Den, Dining Room, Family Room, Foyer, GarEnter, Kitchen, Living Room, Porch, Powder Room
- Other Level: MudRoom
- Lower Level: Other Bath, Leisure, Utility Room
- Interior Features: Wet Bar, Carbon Monoxide Detector, High Ceilings, Jacuzzi-Type Tub, Shades, Smoke Detector, Tub Shower, Walk-In Closet, Window Treatments
- Number of Fireplaces: 2
- Fireplace(s): Family Room, Gas Fireplace, Living Room, Wood-Burning
- Appliances: Carbon Monoxide Detector, Dishwasher, Dryer, Generator-Built-In, Kitchen Exhaust Fan, Microwave, Gas Range and Oven, Refrigerator, Washer, Water Softener (Owned)
- Flooring: Carpeting, Laminate, Tile, Wood
Rooms
Bathrooms
- Total Bathrooms: 5
- Full Bathrooms: 4
- Half Bathrooms: 1
Bedrooms
- Total Bedrooms: 4
- Primary Bedroom: Full Bath, Other Room, Walk-In Closet
- Bedroom 1: Second
- Bedroom 2: Second
- Bedroom 3: Second
- Bedroom 4: Second
Other Rooms
- Living Room: First
- Family Room: First
- Kitchen: Center Island, Eat-In Kitchen, First
- Dining Room: Formal Dining Room, First
- Den: First
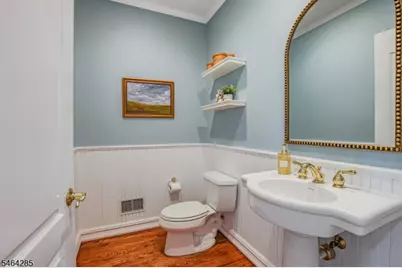
- PowderRm: First
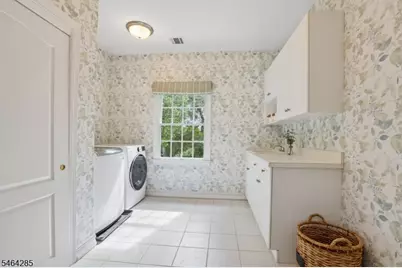
- Laundry Room: Second
- Other Room 4: Exercise Room
Additional Information
- Pool: Yes
- Pool Description: Heated, In-Ground Pool, Outdoor Pool
Exterior
- Exterior Features: Patio, Pergola, Sprinklr
Parking
- Garage: Yes
- Garage Spaces: 3
- Garage Description: Attached Garage
Location
- County: Morris
- Subdivision: Chesterfield Farms
- Driving Directions: Route 24 West to Chesterfield Drive
School Information
- Middle School: Blackriver
- High School: W.M.Mendham
Community
- Assoc. Fees Include: Maintenance-Common Area
Heating & Cooling
- Cooling Type: 2 Units, Central Air Conditioning
- Heating Type: 2 Units, Forced Hot Air
- Heating Fuel: Natural Gas
- Water Heater: Gas
Utilities
- Sewer: Septic
- Water: Well
- Utility Description: Electric, Natural Gas
Structural Information
- Architectural Style: Colonial
- Basement: Yes
- Basement Desc.: Finished
- Roof: Asphalt Shingles
- Year Built: 2002
Lot Features
- Lot Size (Acres): 1.56
- Lot Size: 1.560 AC
- Driveway/Sidewalk: Blacktop
- Lot Description: Mountain View, Skyline View
Financial Considerations
- Association Fee: $300
- Assoc Fee Freq.: Annually
- Assessment Amount: $954,800
- Land Assmt: $308,700
- Tax Amount: $24,700
- Tax Year: 2025
Disclosures and Reports
- Ownership: Fee Simple
- Exclusions: Chest freezer in basement, refrigerator in garage
- Disclosures: Yes
- APN: 2307-00018-0004-00002-0000-
- Block: 18.04
- Lot Number: 2
Listed by Real
Get Pre-Approved Today
Schools
Schools serving 5 Chesterfield Dr
School Districts:West Morris Regional School District, Chester Township School District
| Name | Grades | Distance |
|---|---|---|
Bragg Elementary School 250 Route 24, Chester, NJ 07930 | 3-5 | 1.9 mi |
Dickerson Elementary School 250 Route 24, Chester, NJ 07930 | PK-2 | 1.9 mi |
Black River Middle School 133 Rt. 513 - North Road, Chester, NJ 07930 | 6-8 | 2.5 mi |
West Morris Mendham High School 65 East Main Street, Mendham Township, NJ 07945 | 9-12 | 6.5 mi |
Disclaimer:
School attendance boundaries provided by ATTOM Data Solutions and are for reference only. Contact the school directly to verify enrollment eligibility.
Price & Sales History for 5 Chesterfield Dr
Date
Details
Price
Change
Source
10/02/2026
Listed
$1,450,000
9.43%
MLS
8/08/2023
Sold
$1,325,000
—
Public Record
Disclaimer: Historical sales information is derived from public records provided by the county offices. Information is not guaranteed and should be independently verified.
Tax History
Tax History for 5 Chesterfield Dr
Year
Property Taxes
Change
Tax Assessment
Change
2024
$24,768
12%
$954,800
7%
2022
$22,122
3%
$896,000
—
2021
$21,549
3%
$896,000
—
2018
$20,975
-1%
$896,000
—
2019
$21,164
1%
$896,000
—
2017
$20,895
1%
$896,000
—
2016
$20,787
1%
$896,000
—
2015
$20,527
1%
$896,000
—
2013
$20,303
—
$896,000
—
Disclaimer: Historical tax information is derived from public records provided by the county offices. Information is not guaranteed and should be independently verified.
Estimate the Cost
Estimate the Cost for 5 Chesterfield Dr
5 Chesterfield Dr, Chester, NJ 07930 (MLS# 4055850) is a Single Family property with 4 bedrooms, 4 full bathrooms and 1 partial bathroom. 5 Chesterfield Dr is currently listed for $1,450,000 and was received on October 02, 2026. Want to learn more about 5 Chesterfield Dr? Do you have questions about finding other Single Family real estate for sale in Chester? You can browse all Chester real estate or contact a Coldwell Banker agent to request more information.