![[Address not provided], Chester, NJ 07930 - Photo 2](https://m1.cbhomes.com/p/31/4033564/31EBBE6643D74D0/pds23tp.webp)
![[Address not provided], Chester, NJ 07930 - Photo 3](https://m.cbhomes.com/p/31/4033564/bD65c6633CC8462/pds23tp.webp)
![[Address not provided], Chester, NJ 07930 - Photo 4](https://m1.cbhomes.com/p/31/4033564/67006BA9B6034BB/pds23tp.webp)
![[Address not provided], Chester, NJ 07930 - Photo 5](https://m.cbhomes.com/p/31/4033564/4a779eA6De644Bb/pds23tp.webp)
![[Address not provided], Chester, NJ 07930 - Photo 6](https://m1.cbhomes.com/p/31/4033564/3240Ad7a1833437/pds23tp.webp)
![[Address not provided], Chester, NJ 07930 - Photo 7](https://m.cbhomes.com/p/31/4033564/c8B587A2fe874Bb/pds23tp.webp)
![[Address not provided], Chester, NJ 07930 - Photo 8](https://m1.cbhomes.com/p/31/4033564/833909191fa9484/pds23tp.webp)
![[Address not provided], Chester, NJ 07930 - Photo 9](https://m.cbhomes.com/p/31/4033564/20c05157Ffb0446/pds23tp.webp)
![[Address not provided], Chester, NJ 07930 - Photo 10](https://m1.cbhomes.com/p/31/4033564/c13f56B3F6Cb460/pds23tp.webp)
![[Address not provided], Chester, NJ 07930 - Photo 11](https://m.cbhomes.com/p/31/4033564/aAAbCA0c402e49e/pds23tp.webp)
![[Address not provided], Chester, NJ 07930 - Photo 12](https://m1.cbhomes.com/p/31/4033564/160dBEC6A7a8444/pds23tp.webp)
![[Address not provided], Chester, NJ 07930 - Photo 13](https://m.cbhomes.com/p/31/4033564/E2db6D425D70489/pds23tp.webp)
![[Address not provided], Chester, NJ 07930 - Photo 14](https://m1.cbhomes.com/p/31/4033564/0B5C9b8649094C4/pds23tp.webp)
![[Address not provided], Chester, NJ 07930 - Photo 15](https://m.cbhomes.com/p/31/4033564/e44AA01AEAE94F5/pds23tp.webp)
![[Address not provided], Chester, NJ 07930 - Photo 16](https://m1.cbhomes.com/p/31/4033564/A919074faF7242b/pds23tp.webp)
![[Address not provided], Chester, NJ 07930 - Photo 17](https://m.cbhomes.com/p/31/4033564/9fA53bE7DAA64D6/pds23tp.webp)
![[Address not provided], Chester, NJ 07930 - Photo 18](https://m1.cbhomes.com/p/31/4033564/AeCBDb0Cc98C4db/pds23tp.webp)
![[Address not provided], Chester, NJ 07930 - Photo 19](https://m.cbhomes.com/p/31/4033564/530237578242476/pds23tp.webp)
![[Address not provided], Chester, NJ 07930 - Photo 20](https://m1.cbhomes.com/p/31/4033564/087C51145A6844d/pds23tp.webp)
![[Address not provided], Chester, NJ 07930 - Photo 21](https://m.cbhomes.com/p/31/4033564/3FE0BE54050b4A4/pds23tp.webp)
![[Address not provided], Chester, NJ 07930 - Photo 22](https://m1.cbhomes.com/p/31/4033564/4bd4D3DBF0f840F/pds23tp.webp)
![[Address not provided], Chester, NJ 07930 - Photo 23](https://m.cbhomes.com/p/31/4033564/C98d69C0869F461/pds23tp.webp)
![[Address not provided], Chester, NJ 07930 - Photo 24](https://m1.cbhomes.com/p/31/4033564/55631619c6814e5/pds23tp.webp)
![[Address not provided], Chester, NJ 07930 - Photo 25](https://m.cbhomes.com/p/31/4033564/EbeF8b4f4fA4430/pds23tp.webp)
![[Address not provided], Chester, NJ 07930 - Photo 26](https://m1.cbhomes.com/p/31/4033564/1b65fAe72eDB441/pds23tp.webp)
![[Address not provided], Chester, NJ 07930 - Photo 27](https://m.cbhomes.com/p/31/4033564/89516A6485e6458/pds23tp.webp)
![[Address not provided], Chester, NJ 07930 - Photo 28](https://m1.cbhomes.com/p/31/4033564/BA67f2e9bd0f4ac/pds23tp.webp)
![[Address not provided], Chester, NJ 07930 - Photo 29](https://m.cbhomes.com/p/31/4033564/Df8c3DFBC1b1449/pds23tp.webp)
![[Address not provided], Chester, NJ 07930 - Photo 30](https://m1.cbhomes.com/p/31/4033564/0587446531b34F5/pds23tp.webp)
![[Address not provided], Chester, NJ 07930 - Photo 31](https://m.cbhomes.com/p/31/4033564/aC8D6d834fA84e9/pds23tp.webp)
![[Address not provided], Chester, NJ 07930 - Photo 32](https://m1.cbhomes.com/p/31/4033564/D58A1b6Ea0Bb411/pds23tp.webp)
![[Address not provided], Chester, NJ 07930 - Photo 33](https://m.cbhomes.com/p/31/4033564/C63189f577e04c5/pds23tp.webp)
![[Address not provided], Chester, NJ 07930 - Photo 34](https://m1.cbhomes.com/p/31/4033564/3f03796E072B4C1/pds23tp.webp)
![[Address not provided], Chester, NJ 07930 - Photo 35](https://m.cbhomes.com/p/31/4033564/6f4F8Fc582fC4CA/pds23tp.webp)
![[Address not provided], Chester, NJ 07930 - Photo 36](https://m1.cbhomes.com/p/31/4033564/1487d0fcC4C44bc/pds23tp.webp)
![[Address not provided], Chester, NJ 07930 - Photo 37](https://m.cbhomes.com/p/31/4033564/adac579D3b044C2/pds23tp.webp)
![[Address not provided], Chester, NJ 07930 - Photo 38](https://m1.cbhomes.com/p/31/4033564/DE76Ee0852a7452/pds23tp.webp)
![[Address not provided], Chester, NJ 07930 - Photo 39](https://m.cbhomes.com/p/31/4033564/EaDa0f0af27a4a7/pds23tp.webp)
![[Address not provided], Chester, NJ 07930 - Photo 40](https://m1.cbhomes.com/p/31/4033564/dC9999E2c708418/pds23tp.webp)
![[Address not provided], Chester, NJ 07930 - Photo 41](https://m.cbhomes.com/p/31/4033564/7034926Eb6a944e/pds23tp.webp)
![[Address not provided], Chester, NJ 07930 - Photo 42](https://m1.cbhomes.com/p/31/4033564/056FEdB8B3E5404/pds23tp.webp)
![[Address not provided], Chester, NJ 07930 - Photo 43](https://m.cbhomes.com/p/31/4033564/2c6183A28e83484/pds23tp.webp)
![[Address not provided], Chester, NJ 07930 - Photo 44](https://m1.cbhomes.com/p/31/4033564/E38b08Fdf6A1481/pds23tp.webp)
![[Address not provided], Chester, NJ 07930 - Photo 45](https://m.cbhomes.com/p/31/4033564/c11099EBEA81468/pds23tp.webp)
![[Address not provided], Chester, NJ 07930 - Photo 46](https://m1.cbhomes.com/p/31/4033564/a3F8d4A8E2604aA/pds23tp.webp)

Date
Details
Price
Change
Source
6/10/2026
Listed
$649,000
—
MLS
Disclaimer: Historical sales information is derived from public records provided by the county offices. Information is not guaranteed and should be independently verified.

This is a carousel with tiles that activate property listing cards. Use the previous and next buttons to navigate.
![[Address not provided], Chester, NJ 07930 - Photo 1](https://m1.cbhomes.com/p/31/4033564/ADC5A1385cFE471/pds23tp.webp)
$649,000
This is a carousel with tiles that activate property listing cards. Use the previous and next buttons to navigate.
Listed by Prominent Properties Sir
Prominent Properties Sir
201-397-5888

 NMLS#: 1598647
This is a carousel with tiles that activate property listing cards. Use the previous and next buttons to navigate.


This is a carousel with tiles that activate property listing cards. Use the previous and next buttons to navigate.

This is a carousel with tiles that activate property listing cards. Use the previous and next buttons to navigate.

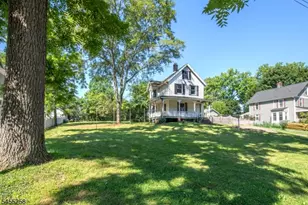
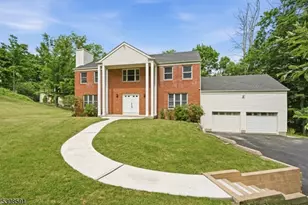
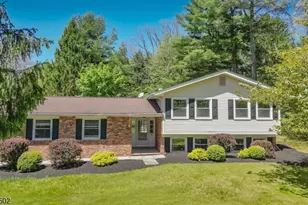
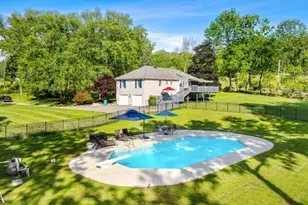
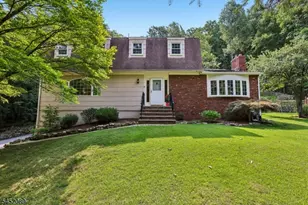
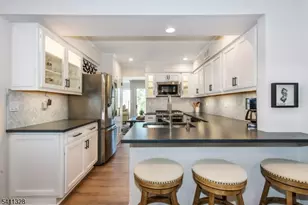
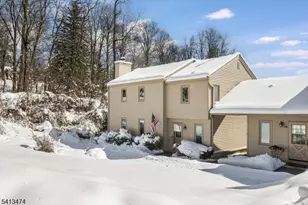
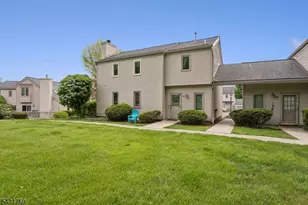
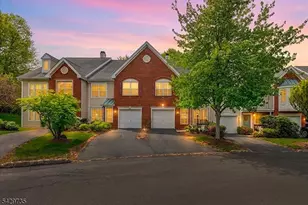
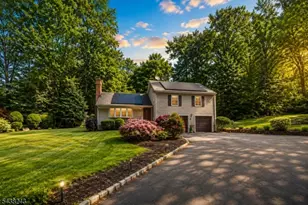
MLS# 4033564, Chester, NJ 07930 (MLS# 4033564) is a Single Family property with 4 bedrooms, 3 full bathrooms and 1 partial bathroom. MLS# 4033564 is currently listed for $649,000 and was received on June 10, 2026. Want to learn more about MLS# 4033564? Do you have questions about finding other Single Family real estate for sale in Chester? You can browse all Chester real estate or contact a Coldwell Banker agent to request more information.