This is a carousel with tiles that activate property listing cards. Use the previous and next buttons to navigate.
1/1
$493,000
This is a carousel with tiles that activate property listing cards. Use the previous and next buttons to navigate.
1/1
Property Description
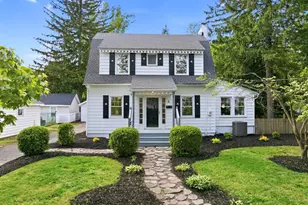
Nestled in the prestigious Hillcrest neighborhood, this charming Cape Cod residence exudes timeless elegance and modern comfort. This home harmoniously blends classic architectural style with contemporary living, offering a unique opportunity to embrace a luxurious lifestyle in a serene setting. As you approach the property, the inviting wood siding and meticulously landscaped grounds create an immediate sense of warmth and welcome. The expansive 0.3-acre lot provides ample outdoor space for relaxation and entertainment, perfect for hosting gatherings or enjoying quiet evenings under the stars. Step inside to discover a thoughtfully designed interior that boasts 1,959 square feet of finished living space. The home features three spacious bedrooms and three full bathrooms, ensuring comfort and privacy for all. The layout flows seamlessly, allowing for effortless movement between rooms, while large windows invite natural light to fill the space, enhancing the inviting atmosphere. The heart of the home is the well-appointed kitchen, which offers ample storage and functionality, making it a delightful space for culinary creations. The adjacent dining area is perfect for intimate dinners or lively brunches with friends, creating cherished memories in a setting that feels just like home. Retreat to the cozy living areas, where you can unwind after a long day. The unfinished basement presents a blank canvas for your imagination, whether you envision a personal gym, a home theater, or additional storage space. The side-entry attached garage provides convenience and easy access, while the driveway offers additional parking for guests. Outside, the expansive yard invites you to enjoy the beauty of nature, whether it's sipping your morning coffee on the porch or hosting summer barbecues in the lush surroundings. Living in Hillcrest means embracing a lifestyle of exclusivity and tranquility, with nearby amenities that cater to your every need. This residence is not just a house; it's a place where memories are made, and dreams are realized. Experience the perfect blend of luxury and comfort in this exquisite Cape Cod home, where every detail has been crafted to create a warm and inviting sanctuary. Don't miss the opportunity to make this exceptional property your own.
Full Property Details
Full Property Details for 1119 Morgan Ave
General
- Sold For: $493,000
- Taxes: $8,924 (2025)
- Status: Closed
- Type: Single Family
- Source: BrightMLSPhilly
- MLS ID: NJBL2112098
- Added to Site: 48 day(s) ago
Interior
- Rooms/Areas: Living Room, Dining Room, Primary Bedroom, Bedroom 2, Bedroom 3, Kitchen, Family Room, Sun/Florida Room, Primary Bathroom
Rooms
Bathrooms
- Total Bathrooms: 3
- Full Bathrooms: 3
- Upper Floor Baths: 1
- Upper - Full Baths: 1
- Main Floor Baths: 2
- Main - Full Baths: 2
Bedrooms
- Total Bedrooms: 3
- Bedrooms Upper: 1
- Bedrooms Main & Up: 2
Parking
- Garage: Yes
- Garage Spaces: 2
- Total Spaces: 6
- Parking Type: Driveway, Detached Garage
- Garage Description: Garage - Front Entry
Location
- Area: Cinnaminson Twp (20308)
- Municipality: CINNAMINSON TWP
- County: BURLINGTON
- Subdivision: HILLCREST
- Driving Directions: Highland Ave to Purnell Ave. to Morgan Ave.
School Information
- School District: Cinnaminson Township Public Schools
- Middle School: Cinnaminson
- High School: Cinnaminson H.S.
Heating & Cooling
- Central air: Yes
- Cooling Type: Central A/C
- Heating Type: Forced Air
- Heating Fuel: Natural Gas
- Water Heater: Natural Gas
Utilities
- Sewer: Public Sewer
- Water: Public
Structural Information
- Architectural Style: Cape Cod
- Structure Type: Detached
- Construction: Wood Siding
- Basement: Yes
- Basement Desc.: Unfinished
- Foundation: Concrete Perimeter
- Roof: Shingle
- Stories Description: Main, Upper 1
- Square Feet: 1,959
- Sq. Ft. Source: Assessor
- Living Area: 1,959 Sq. Ft.
- Finished Above Grnd: 1,959 Sq. Ft.
- Year Built: 1935
- Year Built Source: Assessor
Lot Features
- Lot Size (Acres): 0.3
- Lot Size (Sq. Ft.): 13,068
- Lot Size Source: Assessor
- Zoning: RES
Financial Considerations
- Price Per Sq. Ft.: $250.13
- Assessment Year: 2025
- City/TownTax Freq: Annually
- County Tax Freq: Annually
- Tax w/Assessment: $224,400
- Tax Amount: $8,924
- Tax Year: 2025
- Terms: Standard Sale
- Tax Total Finished Sq. Ft.: 1959
Disclosures and Reports
- Ownership: Fee Simple
- Lot Number: 5
Listed and Sold by Keller Williams Realty - Moorestown, Samuel N Lepore

Get Pre-Approved Today
Schools
Schools serving 1119 Morgan Ave
School District:Cinnaminson Township School District
| Name | Grades | Distance |
|---|---|---|
Eleanor Rush Inter School 1200 Wynwood Drive, Cinnaminson, NJ 08077 | 3-5 | 1 mi |
New Albany Elementary School 2701 New Albany Road, Cinnaminson, NJ 08077 | PK-2 | 2 mi |
Cinnaminson Middle School 312 N Forklanding Road, Cinnaminson, NJ 08077 | 6-8 | 1.2 mi |
Cinnaminson High School 1197 Riverton Road, Cinnaminson, NJ 08077 | 9-12 | 0.9 mi |
Disclaimer:
School attendance boundaries provided by ATTOM Data Solutions and are for reference only. Contact the school directly to verify enrollment eligibility.
Price & Sales History for 1119 Morgan Ave
Date
Details
Price
Change
Source
7/07/2026
Sold
$493,000
0.61%
MLS
5/28/2026
Listed
$490,000
—
MLS
Disclaimer: Historical sales information is derived from public records provided by the county offices. Information is not guaranteed and should be independently verified.
1119 Morgan Avenue, Cinnaminson, NJ 08077 (MLS# NJBL2112098) is a Single Family property that was sold at $493,000 on July 07, 2026. Want to learn more about 1119 Morgan Avenue? Do you have questions about finding other Single Family real estate for sale in Cinnaminson? You can browse all Cinnaminson real estate or contact a Coldwell Banker agent to request more information.