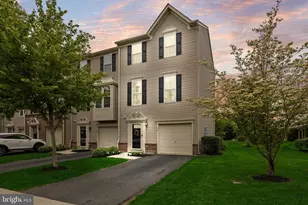
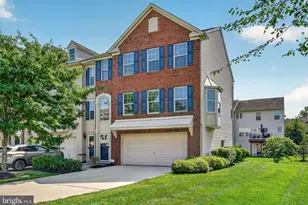
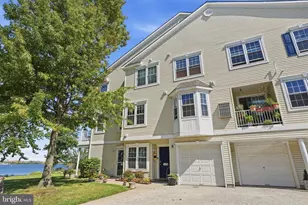
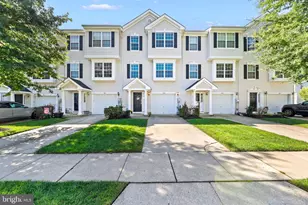
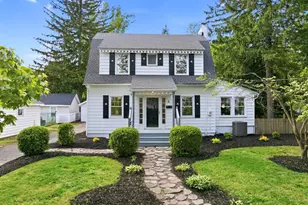
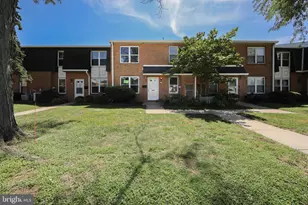
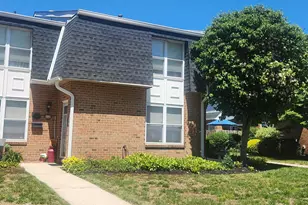
Full Property Details for 186 Fela Dr
General
- Sold For: $390,000
- HOA FEE: $360/month
- Taxes: $7,701 (2020)
- Status: Closed
- Type: Townhouse
- Source: BrightMLSPhilly
- MLS ID: NJBL2111062
- Added to Site: 170 day(s) ago
Interior
- Rooms/Areas: Bonus Room
- Interior Features: Breakfast Area, Butlers Pantry, Ceiling Fan(s), Carpet, Floor Plan - Open, Kitchen - Eat-In, Kitchen - Island, Pantry, Bathroom - Tub Shower, Upgraded Countertops, Walk-in Closet(s), Wood Floors
- Appliances: Dishwasher, Built-In Microwave, Refrigerator, Washer, Dryer
- Flooring: Hardwood, Ceramic Tile
Rooms
- Total Bathrooms: 3
- Full Bathrooms: 2
- Half Bathrooms: 1
- Main Floor Baths: 2
- Main - Full Baths: 2
- Lower Floor Baths: 1
- Lower - 1/2 Baths: 1
- Total Bedrooms: 3
- Bedrooms Main & Up: 3
Additional Information
- Shared Amenities: Pool - Outdoor, Community Center, Exercise Room, Basketball Courts, Club House, Tennis Courts, Tot Lots/Playground, Volleyball Courts
- Shared Pool: Yes
- Pool: Yes
- Security/Safety: Exterior Cameras
Exterior
- Exterior Features: Exterior Lighting
- Porch/Patio/Deck: Balcony, Deck(s), Patio(s)
Parking
- Garage: Yes
- Garage Spaces: 1
- Total Spaces: 1
- Parking Features: Concrete Driveway
- Parking Type: Attached Garage, Driveway
- Garage Description: Garage - Front Entry, Garage Door Opener
Location
- Area: Cinnaminson Twp (20308)
- Municipality: CINNAMINSON TWP
- County: BURLINGTON
- Subdivision: CINNAMINSON HARBOUR
- Driving Directions: Use GPS
- Location Details: Corner Lot/Unit
School Information
- School District: Cinnaminson Township Public Schools
Community
- Assoc. Fees Include: Recreation Facility, Pool(s), Lawn Maintenance, Health Club, Ext Bldg Maint, Common Area Maintenance, Snow Removal
- Pets Allowed: Yes
- Pets: No Pet Restrictions
Heating & Cooling
- Central air: Yes
- Cooling Type: Central A/C
- Cooling Fuel: Electric
- Heating Type: 90% Forced Air
- Heating Fuel: Natural Gas
- Water Heater: Natural Gas
Utilities
- Sewer: Public Sewer
- Water: Public
- Utility Description: Cable TV, Electric Available, Natural Gas Available
Structural Information
- Architectural Style: Traditional
- Structure Type: End of Row/Townhouse
- Construction: Vinyl Siding, Asphalt
- Foundation: Slab
- Roof: Architectural Shingle
- Walls/Ceilings: Cathedral Ceilings, 2 Story Ceilings
- Windows: Energy Efficient
- Doors: Six Panel, Sliding Glass
- Stories Description: Lower 1, Main
- Square Feet: 1,640
- Sq. Ft. Source: Estimated
- Living Area: 1,640 Sq. Ft.
- Finished Above Grnd: 1,640 Sq. Ft.
- Year Built: 2012
- Year Built Source: Estimated
- Property Condition: Excellent
Unit Information
Lot Features
- Lot Size Source: Estimated
- Zoning: RES
- Lot Description: Corner
Financial Considerations
- Price Per Sq. Ft.: $237.8
- Condo Fee: $360
- Condo Fee Freq: Monthly
- Assessment Year: 2020
- City/TownTax Freq: Annually
- County Tax Freq: Annually
- Tax w/Assessment: $215,600
- Tax Amount: $7,701
- Tax Year: 2020
- Terms: Standard Sale
Disclosures and Reports
- Ownership: Fee Simple
- Condo: Yes
- Inclusions: Kitchen appliances, washer and dryer
- Lot Number: 1
Listed by Keller Williams Realty - Moorestown, Wallace Chaves
Sold by Real Broker, LLC, Michele Cannataro