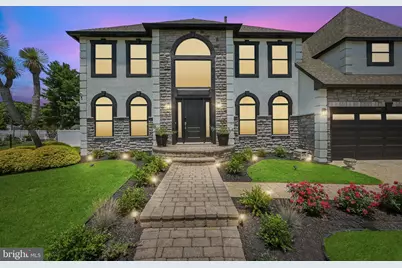
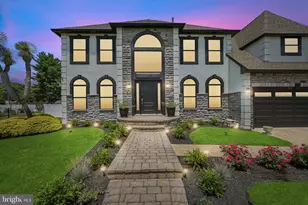
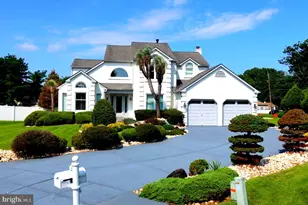
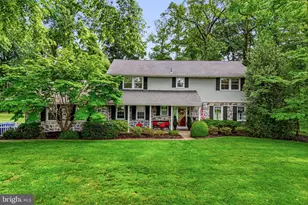
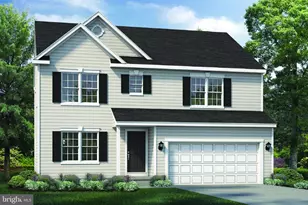
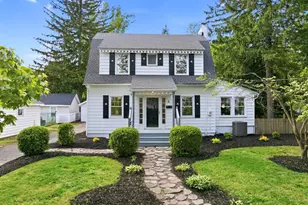
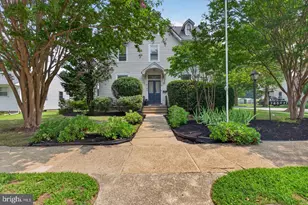
Full Property Details for 2206 Derby Dr
General
- Sold For: $925,000
- Taxes: $15,263 (2026)
- Status: Closed
- Type: Single Family
- Source: BrightMLSPhilly
- MLS ID: NJBL2114866
- Added to Site: 105 day(s) ago
Interior
- Rooms/Areas: Living Room, Dining Room, Primary Bedroom, Sitting Room, Bedroom 2, Bedroom 3, Bedroom 4, Bedroom 5, Kitchen, Family Room, Breakfast Room, Laundry, Mud Room, Other, Bedroom 6, Primary Bathroom, Full Bath
- Interior Features: 2nd Kitchen, Attic, Bathroom - Jetted Tub, Bathroom - Stall Shower, Breakfast Area, Dining Area, Floor Plan - Open, Kitchen - Island, Kitchen - Gourmet, Pantry, Primary Bath(s), Recessed Lighting, Sprinkler System, Upgraded Countertops, Wainscotting, Walk-in Closet(s), Window Treatments
- Fireplace: Yes
- Number of Fireplaces: 1
- Fireplace(s): Electric
- Appliances: Built-In Microwave, Built-In Range, Disposal, Dryer - Front Loading, Energy Efficient Appliances, ENERGY STAR Dishwasher, ENERGY STAR Refrigerator, Humidifier, Oven - Self Cleaning, Oven/Range - Gas, Range Hood, Washer - Front Loading
- Flooring: Ceramic Tile, Engineered Wood, Marble
Rooms
- Total Bathrooms: 5
- Full Bathrooms: 3
- Half Bathrooms: 2
- Upper Floor Baths: 2
- Upper - Full Baths: 2
- Main Floor Baths: 2
- Main - 1/2 Baths: 2
- Lower Floor Baths: 1
- Lower - Full Baths: 1
- Total Bedrooms: 6
- Bedrooms Upper: 4
- Bedrooms Lower: 2
Additional Information
- Pool: Yes
- Private Pool: Yes
- Pool Description: Gunite, Heated
- Security/Safety: Carbon Monoxide Detector(s), Smoke Detector, Exterior Cameras, Surveillance Sys
Exterior
- Exterior Features: BBQ Grill, Bump-outs, Extensive Hardscape, Exterior Lighting, Flood Lights, Lawn Sprinkler, Play Area, Outbuilding(s), Sidewalks, Stone Retaining Walls, Street Lights, Underground Lawn Sprinkler, Awning(s), Play Equipment
- Porch/Patio/Deck: Patio(s)
Parking
- Garage: Yes
- Garage Spaces: 2
- Total Spaces: 6
- Parking Features: Concrete Driveway
- Parking Type: Attached Garage, Driveway, On Street
- Garage Description: Additional Storage Area, Garage - Front Entry, Garage Door Opener, Inside Access, Oversized
Location
- Area: Cinnaminson Twp (20308)
- Municipality: CINNAMINSON TWP
- County: BURLINGTON
- Subdivision: CINNAMIN CROSSING
- Cross Streets: Church Road
- Driving Directions: Church Road to Derby Drive
- Location Details: Middle Of Block
School Information
- School District: Cinnaminson Township Public Schools
- Elementary School: New Albany E.S.
- Middle School: Cinnaminson
- High School: Cinnaminson H.S.
Heating & Cooling
- Central air: Yes
- Cooling Type: Central A/C, Dehumidifier, Energy Star Cooling System
- Cooling Fuel: Electric
- Heating Type: 90% Forced Air, Energy Star Heating System, Programmable Thermostat
- Heating Fuel: Natural Gas
- Water Heater: Natural Gas
Utilities
- Sewer: Public Sewer
- Water: Public
- Utility Description: Cable TV Available, Electric Available, Multiple Phone Lines, Natural Gas Available, Sewer Available, Water Available
Structural Information
- Architectural Style: Contemporary
- Structure Type: Detached
- Construction: Blown-In Insulation, Stucco
- Basement: Yes
- Basement Desc.: Drainage System, Daylight, Partial, Fully Finished, Interior Access, Shelving, Sump Pump
- Foundation: Block
- Roof: Pitched, Shingle
- Walls/Ceilings: 9'+ Ceilings, Dry Wall, High
- Windows: Screens
- Doors: Sliding Glass, Storm
- Stories Description: Lower 1, Main, Upper 1
- Square Feet: 3,700
- Sq. Ft. Source: Estimated
- Living Area: 3,700 Sq. Ft.
- Finished Above Grnd: 2,600 Sq. Ft.
- Finished Below Grnd: 1,100 Sq. Ft.
- Year Built: 1992
- Year Built Source: Estimated
- Property Condition: Excellent
Unit Information
- Bathrooms-Lower: 1
- Bedrooms-Lower: 2
Lot Features
- Property View: Garden/Lawn, Street
- Lot Size (Acres): 0.58
- Lot Size (Sq. Ft.): 25,340
- Lot Size Source: Estimated
- Lot Dimensions: 140 x 181
- Street/Road Desc.: Black Top
- Zoning: RESIDENTIAL
- Lot Description: Front Yard, Level, Landscaping, Premium, Rear Yard, SideYard(s)
- Fencing (Description): Fully, Vinyl
Financial Considerations
- Price Per Sq. Ft.: $365
- Tax w/Assessment: $383,800
- Tax Amount: $15,263
- Tax Year: 2026
- Terms: Standard Sale
Disclosures and Reports
- Ownership: Fee Simple
- Inclusions: Washer, Dryer, refrigerator's (2), microwave, range, lighting fixtures, window treatments
- Lot Number: 4
Listed by Weichert Realtors - Moorestown, Susan Nece
Sold by Prime Realty Partners, John Rinick