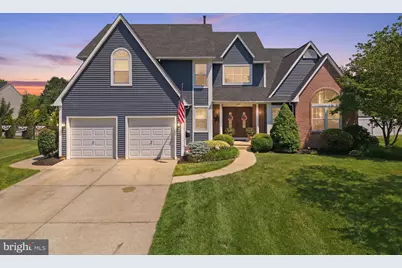
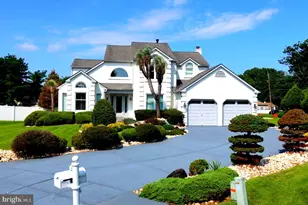
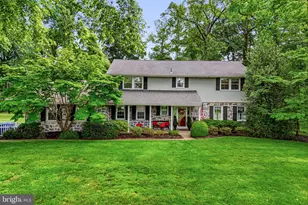
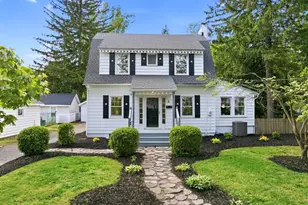
This is a carousel with tiles that activate property listing cards. Use the previous and next buttons to navigate.
1/1
$975,000
This is a carousel with tiles that activate property listing cards. Use the previous and next buttons to navigate.
1/1
Property Description
Welcome to 5 Smethwycke Drive, an extraordinary luxury residence in the heart of Cinnaminson, where sophisticated design, exceptional craftsmanship, and resort-style outdoor living come together to create an unforgettable home. Offering 4 bedrooms, 3 full bathrooms, and 1 half bath, this meticulously updated property has been thoughtfully designed with high-end finishes and modern amenities throughout. From the moment you arrive, the home's stately curb appeal makes an unforgettable first impression with its grand double-door entry, beautifully manicured landscaping, and attached two-car garage. Step inside to an impressive two-story foyer that opens seamlessly into a breathtaking two-story living room, where soaring ceilings, abundant natural light, and elegant architectural details create a dramatic yet welcoming atmosphere. At the heart of the home is a stunning, designer-inspired gourmet kitchen that is truly built for entertaining. Featuring professional-grade stainless steel appliances, gorgeous quartz countertops, a striking marble backsplash, a convenient pot filler, and an oversized center island with seating, this space effortlessly combines luxury and functionality. Beautiful 42-inch white shaker cabinetry provides abundant storage, while the open-concept layout flows naturally into the adjoining family room, highlighted by a warm gas fireplace and LED recessed lighting that continues throughout the home. Walls of windows flood the interior with natural light, creating bright, inviting living spaces that feel both spacious and comfortable. Upstairs, the luxurious primary suite serves as a private retreat, offering a generously sized bedroom, an expansive walk-in closet enhanced with stylish sliding barn doors, and a spa-inspired en-suite bathroom designed to rival a luxury resort. Relax in the elegant freestanding soaking tub or unwind in the oversized steam shower featuring a rain showerhead and premium finishes, creating the perfect space to begin and end each day. Three additional spacious bedrooms and beautifully appointed bathrooms provide ample accommodations for family and guests. The fully finished basement dramatically expands the home's living space and offers endless flexibility for a media room, recreation area, fitness studio, game room, or home office. An additional washer and dryer add convenience, making the lower level equally functional and versatile. Step outside to your own private backyard oasis. A spacious Trex deck overlooks the beautifully landscaped yard and invites seamless indoor-outdoor entertaining. The centerpiece of the outdoor space is the spectacular built-in swimming pool, offering the perfect setting for summer gatherings, family fun, or simply relaxing in your own resort-like retreat. Perfectly located in one of Cinnaminson's most desirable neighborhoods with convenient access to shopping, dining, parks, major highways, and bridges to Philadelphia, 5 Smethwycke Drive offers an exceptional opportunity to own a truly turnkey luxury residence where every detail has been thoughtfully curated. This is refined suburban living at its finest.
Full Property Details
Full Property Details for 5 Smethwycke Dr
General
- Sold For: $975,000
- Taxes: $15,390 (2025)
- Status: Closed
- Type: Single Family
- Source: BrightMLSPhilly
- MLS ID: NJBL2115878
- Added to Site: 55 day(s) ago
Interior
- Rooms/Areas: Living Room, Dining Room, Kitchen, Family Room, Basement, Foyer, Laundry, Office, Recreation Room
- Interior Features: Kitchen - Eat-In, Kitchen - Island, Primary Bath(s), Skylight(s)
- Fireplace: Yes
- Number of Fireplaces: 1
- Fireplace(s): Gas/Propane
- Appliances: Dishwasher, Refrigerator, Range Hood, Oven/Range - Gas, Built-In Microwave, Washer/Dryer Stacked, Washer, Dryer
Rooms
Bathrooms
- Total Bathrooms: 4
- Full Bathrooms: 3
- Half Bathrooms: 1
- Upper Floor Baths: 2
- Upper - Full Baths: 2
- Main Floor Baths: 1
- Main - 1/2 Baths: 1
- Lower Floor Baths: 1
- Lower - Full Baths: 1
Bedrooms
- Total Bedrooms: 4
- Bedrooms Upper: 4
Additional Information
- Pool: Yes
- Private Pool: Yes
- Pool Description: In Ground, Saltwater
- Security/Safety: Security System
Exterior
- Exterior Features: Sidewalks, Street Lights
- Porch/Patio/Deck: Deck(s)
Parking
- Garage: Yes
- Garage Spaces: 2
- Total Spaces: 6
- Parking Type: Attached Garage, Driveway, On Street
- Garage Description: Garage - Front Entry, Oversized
Location
- Area: Cinnaminson Twp (20308)
- Municipality: CINNAMINSON TWP
- County: BURLINGTON
- Subdivision: CINNAMIN CROSSING
- Cross Streets: Derby Drive
- Driving Directions: Please use GPS.
School Information
- School District: Cinnaminson Township Public Schools
- Elementary School: New Albany
- Middle School: Cinnaminson
- High School: Cinnaminson
Heating & Cooling
- Central air: Yes
- Cooling Type: Central A/C
- Cooling Fuel: Electric
- Heating Type: 90% Forced Air
- Heating Fuel: Natural Gas
- Water Heater: Natural Gas
Utilities
- Sewer: Public Sewer
- Water: Public
Structural Information
- Architectural Style: Colonial
- Structure Type: Detached
- Builder: TIM SCHAEFFER
- Model: COLUMBIA
- Construction: Vinyl Siding
- Basement: Yes
- Basement Desc.: Full, Fully Finished
- Foundation: Concrete Perimeter
- Roof: Shingle
- Walls/Ceilings: 9'+ Ceilings
- Stories Description: Lower 1, Main, Upper 1
- Square Feet: 2,654
- Sq. Ft. Source: Assessor
- Living Area: 2,654 Sq. Ft.
- Finished Above Grnd: 2,654 Sq. Ft.
- Year Built: 1992
- Year Built Source: Estimated
- Property Condition: Good
Unit Information
Unit 1
- Bathrooms-Lower: 1
Additional Structures
- Other Structures: Shed
Lot Features
- Lot Size (Acres): 0.27
- Lot Size (Sq. Ft.): 11,875
- Lot Size Source: Estimated
- Lot Dimensions: 125 x 95
- Zoning: RES
- Lot Description: Cul-de-sac, Trees/Wooded
- Fencing (Description): Other
Financial Considerations
- Price Per Sq. Ft.: $339.07
- Assessment Year: 2025
- County Tax Freq: Annually
- Tax w/Assessment: $387,000
- Tax Amount: $15,390
- Tax Year: 2025
- Terms: Standard Sale
- Tax Total Finished Sq. Ft.: 2654
Disclosures and Reports
- Ownership: Fee Simple
- Exclusions: Stainless steel refrigerator in garage. All seller's personal property.
- Inclusions: Kitchen appliances & washer(s) & dryer(s) in as-is condition with no monetary value, white refrigerator in garage.
- Lot Number: 1
Listed by Keller Williams Real Estate - Newtown, Anthony F DiCicco
Sold by Weichert Realtors - Old Bridge, Rima Friag

Get Pre-Approved Today
Schools
Schools serving 5 Smethwycke Dr
School District:Cinnaminson Township School District
| Name | Grades | Distance |
|---|---|---|
Eleanor Rush Inter School 1200 Wynwood Drive, Cinnaminson, NJ 08077 | 3-5 | 1.9 mi |
New Albany Elementary School 2701 New Albany Road, Cinnaminson, NJ 08077 | PK-2 | 2.1 mi |
Cinnaminson Middle School 312 N Forklanding Road, Cinnaminson, NJ 08077 | 6-8 | 0.5 mi |
Cinnaminson High School 1197 Riverton Road, Cinnaminson, NJ 08077 | 9-12 | 2 mi |
Disclaimer:
School attendance boundaries provided by ATTOM Data Solutions and are for reference only. Contact the school directly to verify enrollment eligibility.
Price & Sales History for 5 Smethwycke Dr
Date
Details
Price
Change
Source
8/05/2026
Sold
$975,000
8.35%
MLS
7/11/2026
Listed
$899,900
—
MLS
Disclaimer: Historical sales information is derived from public records provided by the county offices. Information is not guaranteed and should be independently verified.
5 Smethwycke Drive, Cinnaminson, NJ 08077 (MLS# NJBL2115878) is a Single Family property that was sold at $975,000 on August 05, 2026. Want to learn more about 5 Smethwycke Drive? Do you have questions about finding other Single Family real estate for sale in Cinnaminson? You can browse all Cinnaminson real estate or contact a Coldwell Banker agent to request more information.