This is a carousel with tiles that activate property listing cards. Use the previous and next buttons to navigate.
1/1
$499,900
This is a carousel with tiles that activate property listing cards. Use the previous and next buttons to navigate.
1/1
Property Description
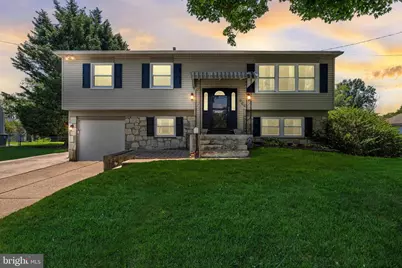
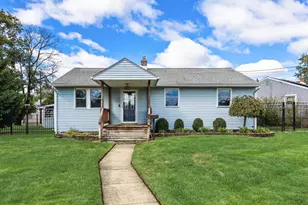
........OPEN HOUSE RESCHEDULED to 8/1.........This Upgraded...5 Bedroom, 2.5 Bath, Ravenswood Bilevel, is situated on a Premium Lot, located on a Cul-De-Sac, in one of the Best Cinnaminson Neighborhoods!!! The Impressive Exterior consists of Upgraded Roof, Gutter System, Vinyl Siding and Professionally Groomed Landscape Design. As you Step-Inside you'll find a Spacious, inviting home with Open Concept Design. Warm Hardwood Flooring in the Living Room and Large Morning Room for Dining. The Kitchen is Absolutely Beautiful. Lovely Cabinetry, Granite Countertops, Stainless Steel Appliances and Large Breakfast Bar Open to the Moring Room. The Primary Bedroom has Hardwood Flooring and a Primary Bathroom. The 2nd and 3 Bedroom are generous size with access to Upgraded Hall Bath. As you step downstairs, you'll see a Large Family Room with Stone Wall Fireplace with Gas insert. There are two additional Bedrooms with a hallway leading to an Upgraded Half Bath. The Converted Garage Provides an Office, Den, and First Floor Access Steel Door (Perfect In-law Suite or Mobility Challenged Individuals) or just a great space that will fit your needs perfectly. Also...an Updated and Upgraded Spacious Laundry with Tub. New Heater, Hot Water Heater and Central Air Conditioning and Upgraded Electrical Panel. Off The Family Room is a Large Screened in Porch Area that is overlooking the private backyard reminiscent of a nature park with a Fishpond, Exterior Patio and Beautiful Scenery. This Outstanding Value offers a versatile floor plan with plenty of room. Come See For Yourself!
Full Property Details
Full Property Details for 500 Woodlane Ct
General
- Sold For: $499,900
- Taxes: $8,454 (2025)
- Status: Closed
- Type: Single Family
- Source: BrightMLSPhilly
- MLS ID: NJBL2113410
- Added to Site: 132 day(s) ago
Interior
- Rooms/Areas: Living Room, Dining Room, Primary Bedroom, Bedroom 2, Bedroom 3, Bedroom 4, Bedroom 5, Kitchen, Family Room, Laundry, Office, Primary Bathroom, Full Bath, Screened Porch
- Interior Features: Bathroom - Stall Shower, Bathroom - Tub Shower, Breakfast Area, Ceiling Fan(s), Chair Railings, Combination Dining/Living, Combination Kitchen/Dining, Dining Area, Floor Plan - Open, Kitchen - Eat-In, Primary Bath(s), Upgraded Countertops, Wood Floors
- Fireplace: Yes
- Number of Fireplaces: 1
- Fireplace(s): Fireplace - Glass Doors, Stone
- Appliances: Dishwasher, Microwave, Oven/Range - Gas, Refrigerator, Stainless Steel Appliances, Washer/Dryer Stacked, Water Heater
Rooms
Bathrooms
- Total Bathrooms: 3
- Full Bathrooms: 2
- Half Bathrooms: 1
- Main Floor Baths: 2
- Main - Full Baths: 2
- Lower Floor Baths: 1
- Lower - 1/2 Baths: 1
Bedrooms
- Total Bedrooms: 5
- Bedrooms Lower: 2
- Bedrooms Main & Up: 3
Exterior
- Exterior Features: Gutter System
- Porch/Patio/Deck: Patio(s)
Parking
- Parking Type: Driveway
Location
- Area: Cinnaminson Twp (20308)
- Municipality: CINNAMINSON TWP
- County: BURLINGTON
- Subdivision: RAVENSWOOD
- Driving Directions: Use GPS Navigation
School Information
- School District: Cinnaminson Township Public Schools
Heating & Cooling
- Central air: Yes
- Cooling Type: Central A/C
- Cooling Fuel: Electric
- Heating Type: Forced Air
- Heating Fuel: Natural Gas
- Water Heater: Natural Gas
Utilities
- Sewer: Public Sewer
- Water: Public
Structural Information
- Architectural Style: Bi-level
- Structure Type: Detached
- Construction: Frame
- Foundation: Slab
- Roof: Asphalt
- Windows: Replacement
- Doors: Six Panel
- Stories Description: Lower 1, Main
- Square Feet: 2,112
- Sq. Ft. Source: Assessor
- Living Area: 2,112 Sq. Ft.
- Finished Above Grnd: 2,112 Sq. Ft.
- Year Built: 1960
- Year Built Source: Assessor
Unit Information
Unit 1
- Bathrooms-Lower: 1
- Bedrooms-Lower: 2
Lot Features
- Lot Size Source: Assessor
- Lot Dimensions: 80.00 x 0.00
- Zoning: RESD
Financial Considerations
- Price Per Sq. Ft.: $236.7
- Assessment Year: 2025
- City/TownTax Freq: Annually
- County Tax Freq: Annually
- Tax w/Assessment: $212,600
- Tax Amount: $8,454
- Tax Year: 2025
- Terms: Standard Sale
- Tax Total Finished Sq. Ft.: 2112
Disclosures and Reports
- Ownership: Fee Simple
- Lot Number: 22
Listed by RE/MAX Preferred - Cherry Hill, Allen A Antuzzi
Sold by Kinniebrew Associates, Inc., Nada V Kinniebrew
Get Pre-Approved Today
Schools
Schools serving 500 Woodlane Ct
School District:Cinnaminson Township School District
| Name | Grades | Distance |
|---|---|---|
New Albany Elementary School 2701 New Albany Road, Cinnaminson, NJ 08077 | PK-2 | 0.3 mi |
Eleanor Rush Inter School 1200 Wynwood Drive, Cinnaminson, NJ 08077 | 3-5 | 1.6 mi |
Cinnaminson Middle School 312 N Forklanding Road, Cinnaminson, NJ 08077 | 6-8 | 1.7 mi |
Cinnaminson High School 1197 Riverton Road, Cinnaminson, NJ 08077 | 9-12 | 1.8 mi |
Disclaimer:
School attendance boundaries provided by ATTOM Data Solutions and are for reference only. Contact the school directly to verify enrollment eligibility.
Price & Sales History for 500 Woodlane Ct
Date
Details
Price
Change
Source
8/31/2026
Sold
$499,900
—
MLS
7/09/2026
Price Reduced
$499,900
-0.02%
MLS
6/09/2026
Listed
$500,000
—
MLS
Disclaimer: Historical sales information is derived from public records provided by the county offices. Information is not guaranteed and should be independently verified.
500 Woodlane Court, Cinnaminson, NJ 08077 (MLS# NJBL2113410) is a Single Family property that was sold at $499,900 on August 31, 2026. Want to learn more about 500 Woodlane Court? Do you have questions about finding other Single Family real estate for sale in Cinnaminson? You can browse all Cinnaminson real estate or contact a Coldwell Banker agent to request more information.