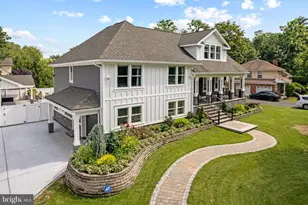
This is a carousel with tiles that activate property listing cards. Use the previous and next buttons to navigate.
1/1
$1,200,000
This is a carousel with tiles that activate property listing cards. Use the previous and next buttons to navigate.
1/1
Property Description
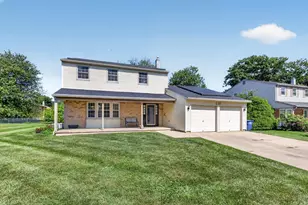
Back on the market due to buyer financing issues..this 3800 sq ft split-level masterpiece in Cinnaminson's coveted Wellington Park, redefining luxury with a jaw-dropping 2019-2025 renovation that elevates it to the finest home in town. This 4-bedroom, 5.5-bathroom estate, set on a 0.34-acre lot, blends cutting-edge design, unparalleled craftsmanship, and resort-style amenities, offering an unmatched lifestyle just 20 minutes from Philadelphia and 1.5 hours from NYC. Step through the stunning double wood front doors into a world of elegance, where 9ft ceilings, Brazilian chestnut hardwood floors, and exquisite crown molding create an ambiance of sophistication. The open-concept living room, is where you'll make yourself at home by the cozy gas fireplace and accented with chair rails and picture fame moldings, this seamlessly flows into the gourmet main kitchen. This culinary haven features all-wood cabinets, double-thick black granite countertops, an extra wide sink, a Z-Line Stainless Steel appliance package including an 8-burner gas stove, wall oven, island mounted microwave, dishwasher, and a 48" range hood, all illuminated by pendant lights that echo the dining room's breathtaking chandelier. Entertain in style across three state-of-the-art kitchens. The sunroom kitchen, with 11 ft vaulted ceilings, features a charcoal oven, electric range, refrigerator, ice maker, granite countertops, and shaker cabinets, perfect for hosting unforgettable gatherings. The outdoor kitchen, set in a fully hardscaped backyard with Limestone Blue pavers, offers a gas grill (with natural gas hookup), charcoal oven, electric range, sink, ice maker hookup, and an elevated granite peninsula, all under a vinyl ceiling with three fans and recessed lighting. Every kitchen includes deep sinks and garbage disposals for ultimate convenience. The primary suite is a private oasis with an 11 ft vaulted ceiling, two walk-in closets, three additional closets, and a spa-inspired bathroom featuring heated tile floors, a two-person Jacuzzi tub with jets, a heater, and a built-in TV, a double shaker-cabinet vanity, and a glass-enclosed shower with full-body jets and rainfall showerhead. Three additional bedrooms, two with private baths and walk-in closets, feature tray ceilings, accent walls, and TV hookups, while a guest bedroom, laundry room, and main full bath with a smart LED mirror complete the main bedroom level. The backyard is a resort unto itself, with a heated saltwater pool featuring a fountain, a full bathroom for post-swim convenience, and a 6 ft vinyl privacy fence with a drive-through gate for cars, boats, or RVs. The fully hardscaped outdoor space, complete with underground gutter drainage and a massive concrete driveway for 6+ vehicles, is ideal for grand entertaining. A detached garage with its own electrical panel and carport offer potential for EV charging, plus a finished attached garage with epoxy floors and insulation, offers ample storage and space for your toys. No detail was overlooked in this renovation: new roof, Andersen 200 series windows, double floor joists, fully insulated floors/ceilings/and walls, and a steel main beam ensure structural excellence. Four-zone HVAC, heated tile floors in the sunroom, family room, master bath, and basement, plus a whole-house filtration system, tankless water heater, and water pressure booster pump elevate comfort. A full home security system with six Ring cameras, motion-sensor lights, and connections for a front door camera provide peace of mind. Additional highlights include two laundry rooms with stackable GE washers/dryers, granite countertops, and overflow drains; a fully waterproofed basement with 9 ft tray ceilings, plumbed for a bar; and hardy plank and azek siding with Indian stone accents. This home stands above all others, with top-rated Cinnaminson schools, proximity to Moorestown's charming Main Street (5 min), and easy access to Philly (20 min).
Full Property Details
Full Property Details for 62 Sussex Dr
General
- Sold For: $1,200,000
- Taxes: $12,135 (2024)
- Status: Closed
- Type: Single Family
- Source: BrightMLSPhilly
- MLS ID: NJBL2091442
- Added to Site: 372 day(s) ago
Interior
- Fireplace: Yes
- Number of Fireplaces: 1
- Fireplace(s): Gas/Propane
- Appliances: Water Heater - Tankless, Washer, Dryer, Built-In Range, Built-In Microwave, Commercial Range, Cooktop, Dishwasher, Disposal, Exhaust Fan, Extra Refrigerator/Freezer, Indoor Grill, Instant Hot Water, Oven - Double, Oven - Self Cleaning, Oven - Wall, Oven/Range - Electric, Oven/Range - Gas, Range Hood, Refrigerator, Stainless Steel Appliances, Surface Unit, Washer/Dryer Stacked
- Flooring: Ceramic Tile, Hardwood, Heated
Rooms
Bathrooms
- Total Bathrooms: 6
- Full Bathrooms: 5
- Half Bathrooms: 1
- Upper 3 - Full Baths: 1
- Upper 2 - Full Baths: 3
- Upper Floor Baths: 4
- Upper - Full Baths: 4
- Main Floor Baths: 2
- Main - Full Baths: 1
- Main - 1/2 Baths: 1
Bedrooms
- Total Bedrooms: 4
- Bedrooms Upper: 4
- Bedrooms-Up3: 1
- Bedrooms-Up2: 3
Additional Information
- Pool: Yes
- Private Pool: Yes
- Pool Description: Heated
- Spa: Yes
- Spa Description: Indoor
Exterior
- Exterior Features: Extensive Hardscape, Outside Shower, Stone Retaining Walls, Underground Lawn Sprinkler, Water Fountains, BBQ Grill
- Porch/Patio/Deck: Patio(s)
Parking
- Garage: Yes
- Garage Spaces: 2
- Total Spaces: 7
- Parking Features: Concrete Driveway
- Parking Type: Attached Garage, Detached Garage, Driveway, On Street
- Garage Description: Garage - Side Entry, Garage Door Opener
Location
- Area: Cinnaminson Twp (20308)
- Municipality: CINNAMINSON TWP
- County: BURLINGTON
- Subdivision: WELLINGTON PARK
- Driving Directions: Riverton Dr to Wayne Dr to Chestnut Ln to PIQ
- Location Details: Suburban
School Information
- School District: Cinnaminson Township Public Schools
Heating & Cooling
- Central air: Yes
- Cooling Type: Central A/C, Ductless/Mini-Split
- Cooling Fuel: Electric
- Heating Type: Forced Air
- Heating Fuel: Natural Gas
- Water Heater: Tankless, Instant Hot Water
Utilities
- Sewer: Public Sewer
- Water: Public, Filter
Structural Information
- Architectural Style: Split Level
- Structure Type: Detached
- Construction: Frame
- Basement: Yes
- Basement Desc.: Fully Finished, Heated
- Foundation: Block
- Roof: Architectural Shingle
- Walls/Ceilings: 9'+ Ceilings, High, Cathedral Ceilings, Tray Ceilings
- Windows: Double Pane, Energy Efficient
- Doors: Sliding Glass
- Stories Description: Main, Upper 2, Upper 3
- Square Feet: 3,800
- Sq. Ft. Source: Estimated
- Living Area: 3,800 Sq. Ft.
- Finished Above Grnd: 3,800 Sq. Ft.
- Year Built: 1959
- Year Built Source: Assessor
- Property Condition: Excellent
Additional Structures
- Other Structures: 2nd Garage
Lot Features
- Lot Size (Acres): 0.34
- Lot Size (Sq. Ft.): 14,998
- Lot Size Source: Assessor
- Lot Dimensions: 100.00 x 150.00
- Zoning: RESIDENTIAL
Financial Considerations
- Price Per Sq. Ft.: $328.95
- Assessment Year: 2024
- City/TownTax Freq: Annually
- County Tax Freq: Annually
- Tax w/Assessment: $318,600
- Tax Amount: $12,135
- Tax Year: 2024
- Terms: Standard Sale
- Tax Total Finished Sq. Ft.: 2847
Disclosures and Reports
- Ownership: Fee Simple
- Exclusions: Seller's Personal Property
- Inclusions: Existing Appliances
- Lot Number: 29
Listed by Keller Williams Realty - Moorestown, Austin Cennimo
Sold by RE/MAX Properties, Thomas S Ruhfass

Get Pre-Approved Today
Schools
Schools serving 62 Sussex Dr
School District:Cinnaminson Township School District
| Name | Grades | Distance |
|---|---|---|
New Albany Elementary School 2701 New Albany Road, Cinnaminson, NJ 08077 | PK-2 | 0.7 mi |
Eleanor Rush Inter School 1200 Wynwood Drive, Cinnaminson, NJ 08077 | 3-5 | 1.1 mi |
Cinnaminson Middle School 312 N Forklanding Road, Cinnaminson, NJ 08077 | 6-8 | 0.9 mi |
Cinnaminson High School 1197 Riverton Road, Cinnaminson, NJ 08077 | 9-12 | 1.3 mi |
Disclaimer:
School attendance boundaries provided by ATTOM Data Solutions and are for reference only. Contact the school directly to verify enrollment eligibility.
Price & Sales History for 62 Sussex Dr
Date
Details
Price
Change
Source
6/18/2026
Sold
$1,200,000
-4%
MLS
4/24/2026
Price Reduced
$1,250,000
-3.85%
MLS
3/04/2026
Price Reduced
$1,300,000
-3.7%
MLS
9/04/2025
Price Reduced
$1,350,000
-6.9%
MLS
8/21/2025
Price Reduced
$1,450,000
-3.33%
MLS
8/01/2025
Listed
$1,500,000
—
MLS
Disclaimer: Historical sales information is derived from public records provided by the county offices. Information is not guaranteed and should be independently verified.
62 Sussex Drive, Cinnaminson, NJ 08077 (MLS# NJBL2091442) is a Single Family property that was sold at $1,200,000 on June 18, 2026. Want to learn more about 62 Sussex Drive? Do you have questions about finding other Single Family real estate for sale in Cinnaminson? You can browse all Cinnaminson real estate or contact a Coldwell Banker agent to request more information.