Full Property Details for 7 Carriage Way
General
- Sold For: $685,000
- Taxes: $12,694 (2025)
- Status: Closed
- Type: Single Family
- Source: BrightMLSPhilly
- MLS ID: NJBL2111652
- Added to Site: 146 day(s) ago
Interior
- Number of Rooms: 14
- Rooms/Areas: Dining Room, Bedroom 2, Bedroom 3, Bedroom 4, Kitchen, Family Room, Den, Foyer, Breakfast Room, Bedroom 1, Laundry, Primary Bathroom, Full Bath, Half Bath
- Interior Features: Attic/House Fan, Attic, Breakfast Area, Carpet, Ceiling Fan(s), Crown Moldings, Dining Area, Entry Level Bedroom, Family Room Off Kitchen, Floor Plan - Open, Formal/Separate Dining Room, Kitchen - Island, Upgraded Countertops, Walk-in Closet(s), WhirlPool/HotTub, Window Treatments, Wood Floors, Skylight(s)
- Fireplace: Yes
- Number of Fireplaces: 1
- Fireplace(s): Wood
- Appliances: Dryer - Front Loading, Washer - Front Loading
- Flooring: Ceramic Tile, Hardwood, Carpet
Rooms
- Total Bathrooms: 3
- Full Bathrooms: 2
- Half Bathrooms: 1
- Upper Floor Baths: 2
- Upper - Full Baths: 2
- Main Floor Baths: 1
- Main - 1/2 Baths: 1
- Total Bedrooms: 4
- Bedrooms Upper: 3
- Bedrooms Main & Up: 1
Additional Information
- Pool: Yes
- Private Pool: Yes
- Pool Description: Fenced, In Ground, Heated
- Security/Safety: Carbon Monoxide Detector(s), Main Entrance Lock, Fire Detection System
Exterior
- Exterior Features: Hot Tub
- Porch/Patio/Deck: Deck(s), Porch(es)
Parking
- Garage: Yes
- Garage Spaces: 2
- Total Spaces: 2
- Parking Features: Paved Driveway
- Parking Type: Attached Garage
- Garage Description: Garage - Side Entry, Oversized
Location
- Area: Cinnaminson Twp (20308)
- Municipality: CINNAMINSON TWP
- County: BURLINGTON
- Subdivision: NONE AVA ILABLE
- Cross Streets: Riverton Road
- Driving Directions: Route 130 North to right on Riverton Road to left on Carriage Way
- Location Details: Other
School Information
- School District: Cinnaminson Township Public Schools
- Elementary School: New Albany
- Middle School: Middle M.S.
- High School: Cinnaminson H.S.
Community
- Pets Allowed: Yes
- Pets: No Pet Restrictions
Heating & Cooling
- Central air: Yes
- Cooling Type: Central A/C
- Cooling Fuel: Electric
- Heating Type: Forced Air
- Heating Fuel: Natural Gas
- Water Heater: Natural Gas, Instant Hot Water
Utilities
- Sewer: Public Sewer
- Water: Public
Structural Information
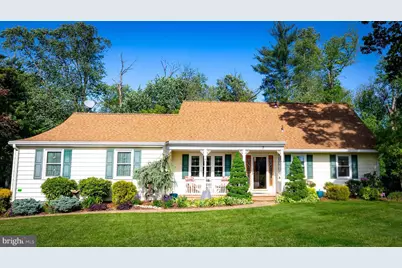
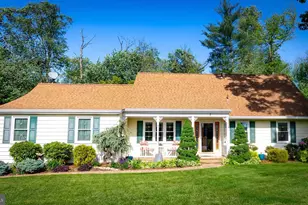
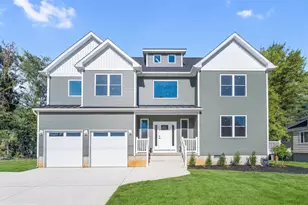
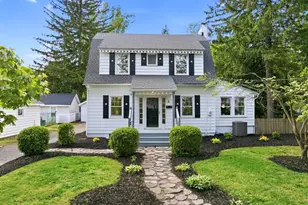
- Architectural Style: Cape Cod
- Structure Type: Detached
- Construction: Vinyl Siding
- Basement: Yes
- Basement Desc.: Sump Pump, Unfinished
- Foundation: Block
- Roof: Architectural Shingle
- Stories Description: Main, Upper 1
- Square Feet: 2,630
- Sq. Ft. Source: Estimated
- Living Area: 2,630 Sq. Ft.
- Finished Above Grnd: 2,630 Sq. Ft.
- Year Built: 1965
- Year Built Source: Estimated
- Property Condition: Very Good
Additional Structures
- Other Structures: Storage Barn/Shed
Lot Features
- Property View: Trees/Woods, Creek/Stream
- Lot Size (Acres): 0.36
- Lot Size (Sq. Ft.): 15,642
- Lot Size Source: Estimated
- Lot Dimensions: 56 x 149
- Zoning: RESIDENTIAL
- Lot Description: Cul-de-sac, Landscaping, No Thru Street, Private, Stream/Creek, Backs to Trees
- Fencing (Description): Decorative, Wrought Iron, Rear
Water Features
- Water View: Yes
- Water Access: Yes
- Water Front Type: Creek/Stream
Financial Considerations
- Price Per Sq. Ft.: $273.38
- Assessment Year: 2025
- Tax w/Assessment: $319,200
- Tax Amount: $12,694
- Tax Year: 2025
- Terms: Standard Sale
Disclosures and Reports
- Ownership: Fee Simple
- Exclusions: Furniture
- Inclusions: All appliances Window Treatments Hot Tub
Listed by EveryHome Realtors, Susan R Lodato
Sold by Keller Williams Realty - Moorestown, Devin Dinofa