This is a carousel with tiles that activate property listing cards. Use the previous and next buttons to navigate.
1/28
$250,000
This is a carousel with tiles that activate property listing cards. Use the previous and next buttons to navigate.
1/28
Property Description
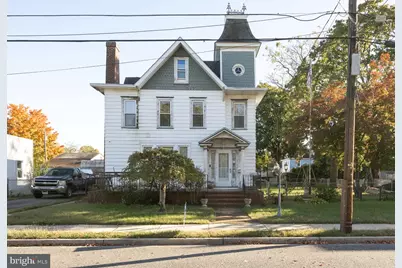
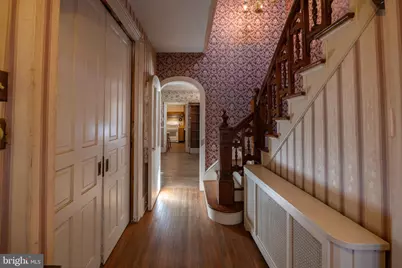
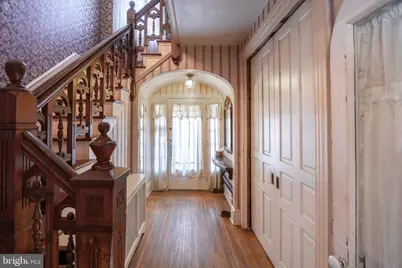
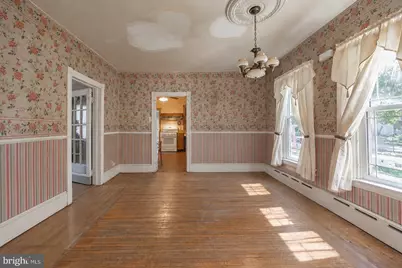
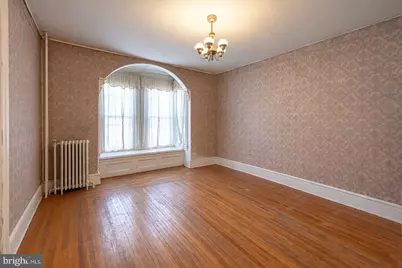
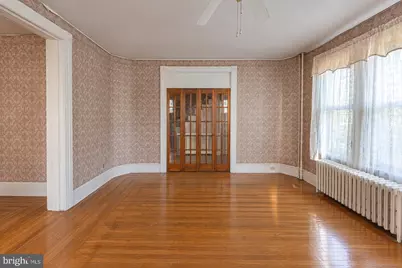
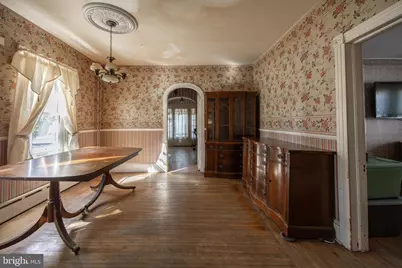
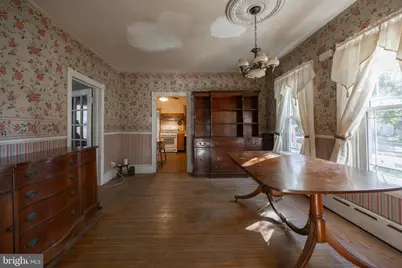
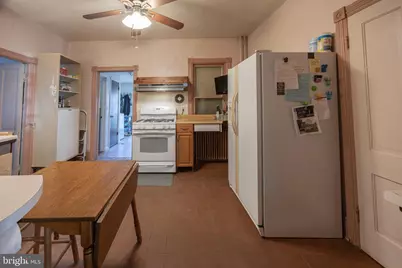
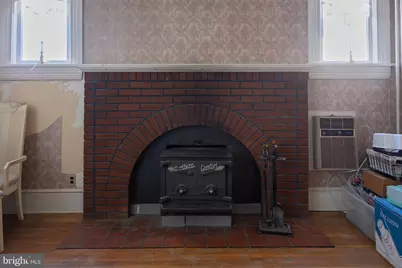
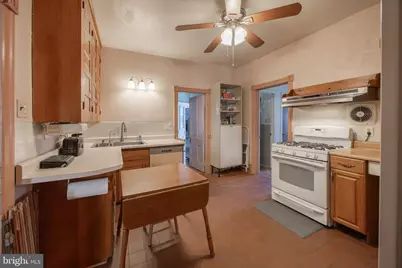
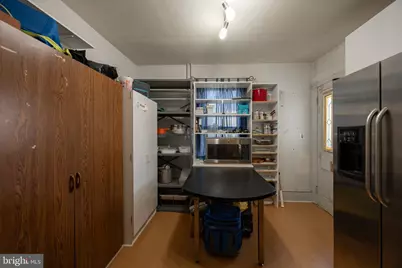
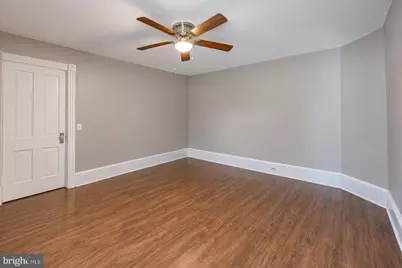
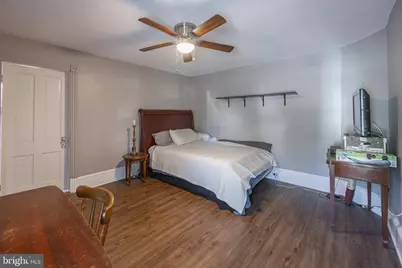
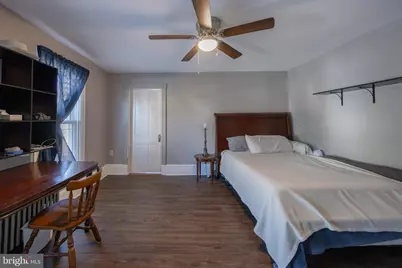
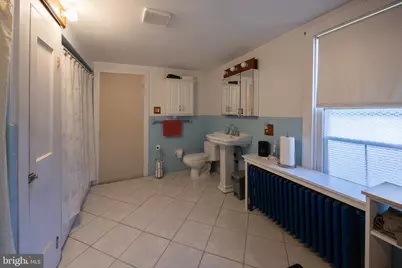
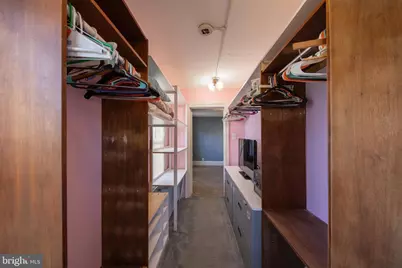
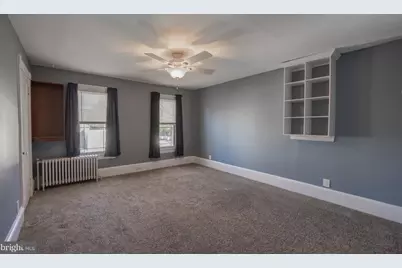
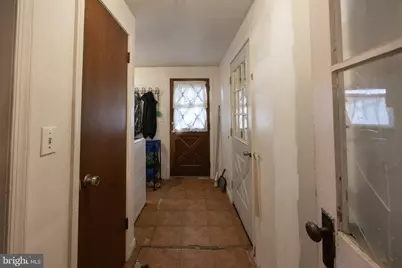
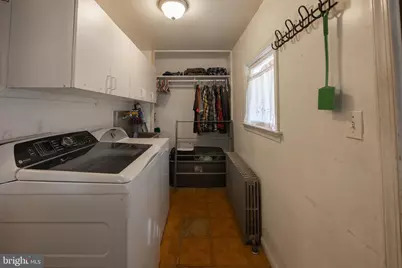
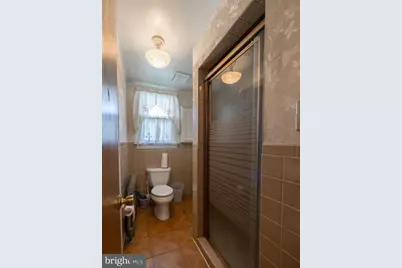
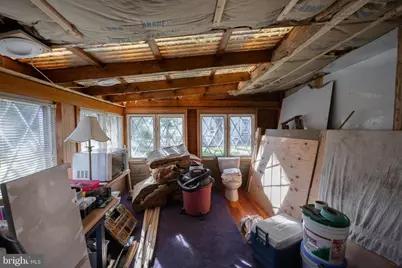
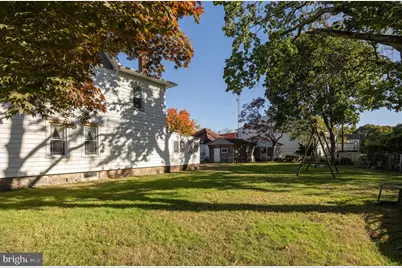
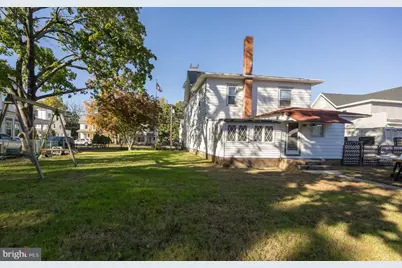
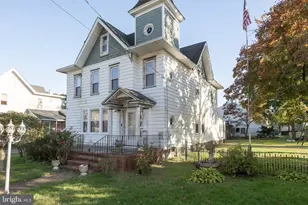
VICTORIAN CHARM, TIMELESS CHARACTER & ENDLESS POSSIBILITIES! Built in 1880, this beautiful 4-BEDROOM, 2-FULL-BATH VICTORIAN offers 2,388 SQUARE FEET of living space, loaded with old-world charm and architectural details you just don't find in today's homes! From the moment you step inside, you'll appreciate the SOARING 9-FOOT FIRST-FLOOR CEILINGS, elegant ARCHED ENTRYWAYS, beautifully detailed STAIRCASE RAILINGS, oversized CUSTOM BASEBOARDS, POCKET DOORS, FRENCH DOORS, and classic BRICK FIREPLACE. The spacious floor plan features a FORMAL LIVING ROOM, FORMAL DINING ROOM, FAMILY ROOM, KITCHEN, Full Bathroom, AND ENCLOSED PORCH, offering plenty of room to spread out and entertain. Upstairs, you'll find FOUR GENEROUSLY SIZED BEDROOMS and an ENORMOUS FULL BATHROOM with the potential to be reconfigured into TWO SEPARATE BATHROOMS which would bring it to a total of 3 full bathrooms! Need even more space? The ATTIC already has electricity and offers exciting possibilities for a future GAME ROOM, HOME OFFICE, OR ADDITIONAL LIVING SPACE with Stair case access which can be opened back up to make it a walk up attic (currently accessible through pull down stair case). Situated on the left side of a LARGE DOUBLE LOT, this property also features a 21' x 21' DETACHED TWO-CAR GARAGE that's INSULATED AND HEATED, making it perfect for car enthusiasts, hobbyists, or anyone looking for a year-round workshop! Additional highlights include GAS-FIRED RADIATOR HEAT, a HEATING SYSTEM APPROXIMATELY 7 YEARS OLD, aluminum siding, and a NEWER SEWER LINE WITH AN EXTERIOR CLEANOUT. If you appreciate the craftsmanship, character, and charm of a true Victorian home, this is one you won't want to miss! With its GENEROUS LIVING SPACE, OVERSIZED LOT, AND INCREDIBLE POTENTIAL, this home is ready for its next chapter. Bring your vision and make it your own with a construction loan, or flip it into your next investment opportunity. SELLING STRICTLY AS IS.
Full Property Details
Full Property Details for 112 Maple St
General
- Price: $250,000
- Taxes: $7,937 (2026)
- Status: Active
- Type: Single Family
- Source: BrightMLSPhilly
- MLS ID: NJGL2078254
- Updated: 11/2/2026
Interior
- Interior Features: Attic, Bathroom - Stall Shower, Breakfast Area, Crown Moldings, Curved Staircase
Rooms
Bathrooms
- Total Bathrooms: 2
- Full Bathrooms: 2
- Upper Floor Baths: 1
- Upper - Full Baths: 1
- Main Floor Baths: 1
- Main - Full Baths: 1
Bedrooms
- Total Bedrooms: 4
- Bedrooms Upper: 4
Exterior
- Exterior Features: Secure Storage, Sidewalks, Street Lights
- Porch/Patio/Deck: Deck(s), Patio(s), Porch(es)
Parking
- Garage: Yes
- Garage Spaces: 2
- Total Spaces: 2
- Parking Type: Driveway, Detached Garage
- Garage Description: Additional Storage Area, Garage - Front Entry, Oversized
Location
- Area: Clayton Boro (20801)
- Municipality: CLAYTON BORO
- County: GLOUCESTER
- Driving Directions: N Delsea to Maple St
School Information
- School District: Clayton Public Schools
Heating & Cooling
- Cooling Type: Window Unit(s)
- Cooling Fuel: Electric
- Heating Type: Radiator
- Heating Fuel: Natural Gas
- Water Heater: Natural Gas
Utilities
- Sewer: Public Sewer
- Water: Public
Structural Information
- Architectural Style: Victorian
- Structure Type: Detached
- Construction: Aluminum Siding
- Basement: Yes
- Basement Desc.: Unfinished
- Foundation: Stone
- Stories Description: Main, Upper 1
- Square Feet: 2,388
- Sq. Ft. Source: Assessor
- Living Area: 2,388 Sq. Ft.
- Finished Above Grnd: 2,388 Sq. Ft.
- Year Built: 1880
- Year Built Source: Assessor
Additional Structures
- Other Structures: 2nd Garage
Lot Features
- Lot Size (Acres): 0.3
- Lot Size (Sq. Ft.): 12,972
- Lot Size Source: Assessor
- Zoning: R-C
Financial Considerations
- Price Per Sq. Ft.: $104.69
- Assessment Year: 2025
- City/TownTax Freq: Annually
- County Tax Freq: Annually
- Tax w/Assessment: $317,700
- Tax Amount: $7,937
- Tax Year: 2026
- Tax Total Finished Sq. Ft.: 2388
Disclosures and Reports
- Ownership: Fee Simple
- Exclusions: Grizzly 220v dust collector in garage negotiable
- Inclusions: Garage gas heater, some of the shelving, benches, Washer and dryer, two big refrigerators, upright freezer, gas stove, dishwasher and dehumidifier in the basement
- Lot Number: 9
Listed by Real Broker, LLC, Leonard J Antonelli
Get Pre-Approved Today
Schools
Schools serving 112 Maple St
School District:Clayton Borough School District
| Name | Grades | Distance |
|---|---|---|
Herma S Simmons Elementary School 300 West Chestnut Street, Clayton, NJ 08312 | PK-5 | 0.4 mi |
Clayton Middle School 55 Pop Kramer Boulevard, Clayton, NJ 08312 | 6-8 | 0.7 mi |
Clayton High School 55 Pop Kramer Boulevard, Clayton, NJ 08312 | 9-12 | 0.7 mi |
Disclaimer:
School attendance boundaries provided by ATTOM Data Solutions and are for reference only. Contact the school directly to verify enrollment eligibility.
Tax History
Tax History for 112 Maple St
Year
Property Taxes
Change
Tax Assessment
Change
2025
$7,684
—
$317,700
6%
2025
$7,684
8%
$299,100
69%
2022
$7,083
6%
$177,200
—
2021
$6,678
-2%
$177,200
—
2018
$6,796
2%
$177,200
—
2017
$6,680
1%
$177,200
—
2016
$6,610
-4%
$177,200
—
2019
$6,893
7%
$177,200
—
2015
$6,415
7%
$177,200
—
2013
$5,972
—
$177,200
—
Disclaimer: Historical tax information is derived from public records provided by the county offices. Information is not guaranteed and should be independently verified.
Estimate the Cost
Estimate the Cost for 112 Maple St
112 Maple Street, Clayton, NJ 08312 (MLS# NJGL2078254) is a Single Family property with 4 bedrooms and 2 full bathrooms. 112 Maple Street is currently listed for $250,000 and was received on October 26, 2026. Want to learn more about 112 Maple Street? Do you have questions about finding other Single Family real estate for sale in Clayton? You can browse all Clayton real estate or contact a Coldwell Banker agent to request more information.