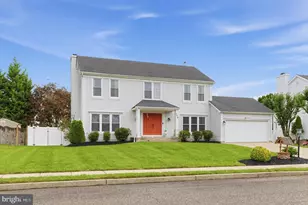
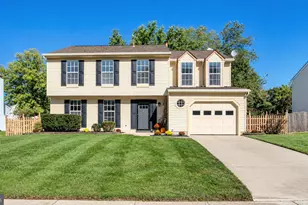
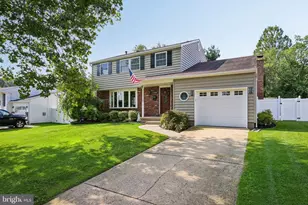
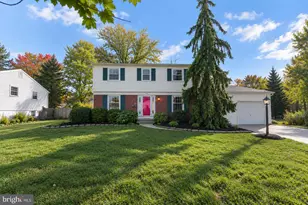
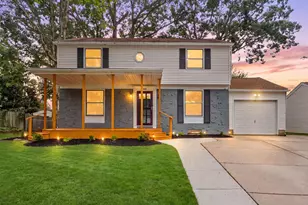
This is a carousel with tiles that activate property listing cards. Use the previous and next buttons to navigate.
1/1
$471,000
This is a carousel with tiles that activate property listing cards. Use the previous and next buttons to navigate.
1/1
Property Description
**BACK TO ACTIVE!!** Sellers have found their forever home and this home is ready for its new owners!! Welcome to this beautifully maintained, move-in-ready home tucked away on a quiet cul-de-sac and backing to a serene, wooded setting-perfect for people looking for space, comfort, and a safe, low-traffic street to call home. Inside, you'll love the luxury flooring throughout the entire first floor, creating a bright, cohesive feel ideal for both busy daily life and entertaining. The HUGE eat-in kitchen is truly the heart of the home, offering tons of cabinetry and storage, generous counter space, and room for homework at the built-in desk or weekend gatherings. The main floor primary suite features direct access to a beautifully updated bathroom, while additional baths have been refreshed with modern finishes. Downstairs, the enormous, finished basement provides incredible flexibility-perfect for a playroom, movie nights, home gym, or teen hangout-plus ample storage for everything from sports gear to holiday décor. Upstairs are two generously sized bedrooms and a full bathroom with tub/shower, ideal for children or guests. Step outside to a backyard made for family fun and relaxing evenings. The full-length deck overlooks the wooded backdrop, while the fire pit sets the scene for s'mores and story time. Newly installed safety gates offer peace of mind for little ones and pets. With its private setting, spacious layout, and location on a low-traffic cul-de-sac, this home checks every box for comfortable living-nothing left to do except pack your bags and start making new memories!
Full Property Details
Full Property Details for 14 Stanger Ct
General
- Sold For: $471,000
- Taxes: $9,510 (2025)
- Status: Closed
- Type: Single Family
- Source: BrightMLSPhilly
- MLS ID: NJGL2068730
- Added to Site: 89 day(s) ago
Interior
- Rooms/Areas: Living Room, Primary Bedroom, Bedroom 2, Bedroom 3, Bedroom 4, Kitchen, Family Room, Exercise Room, Laundry, Media Room, Bathroom 1, Bathroom 2
- Interior Features: Ceiling Fan(s), Entry Level Bedroom, Family Room Off Kitchen, Kitchen - Eat-In, Bathroom - Tub Shower, Walk-in Closet(s), Wood Floors
- Flooring: Luxury Vinyl Plank, Partially Carpeted
Rooms
Bathrooms
- Total Bathrooms: 3
- Full Bathrooms: 2
- Half Bathrooms: 1
- Upper Floor Baths: 1
- Upper - Full Baths: 1
- Main Floor Baths: 1
- Main - Full Baths: 1
- Lower Floor Baths: 1
- Lower - 1/2 Baths: 1
Bedrooms
- Total Bedrooms: 4
- Bedrooms Upper: 2
- Bedrooms Main & Up: 2
Parking
- Garage: Yes
- Garage Spaces: 2
- Total Spaces: 6
- Parking Type: Attached Garage, Driveway
- Garage Description: Garage - Front Entry, Garage Door Opener, Inside Access
Location
- Area: Clayton Boro (20801)
- Municipality: CLAYTON BORO
- County: GLOUCESTER
- Subdivision: NEIGH @ FRIES MILL
- Driving Directions: Deschler Boulevard to Stanger Court; make a right. Home is around the bend on the cul de sac.
School Information
- School District: Clayton Public Schools
Heating & Cooling
- Central air: Yes
- Cooling Type: Central A/C
- Cooling Fuel: Electric
- Heating Type: Forced Air
- Heating Fuel: Natural Gas
- Water Heater: Natural Gas
Utilities
- Sewer: Public Sewer
- Water: Public
Structural Information
- Architectural Style: Cape Cod
- Structure Type: Detached
- Construction: Vinyl Siding
- Basement: Yes
- Basement Desc.: Daylight, Partial, Full, Heated, Partially Finished, Space For Rooms, Windows
- Foundation: Block
- Roof: Architectural Shingle
- Stories Description: Lower 1, Main, Upper 1
- Square Feet: 1,903
- Sq. Ft. Source: Assessor
- Living Area: 1,903 Sq. Ft.
- Finished Above Grnd: 1,903 Sq. Ft.
- Year Built: 1996
- Year Built Source: Assessor
Unit Information
Unit 1
- Bathrooms-Lower: 1
Additional Structures
- Other Structures: Shed
Lot Features
- Property View: Trees/Woods
- Lot Size (Acres): 0.46
- Lot Size (Sq. Ft.): 20,096
- Lot Size Source: Estimated
- Lot Dimensions: 128.00 x 0.00
- Zoning: R-B
Financial Considerations
- Price Per Sq. Ft.: $236.42
- Assessment Year: 2025
- City/TownTax Freq: Annually
- County Tax Freq: Annually
- Tax w/Assessment: $370,200
- Tax Amount: $9,510
- Tax Year: 2025
- Terms: Standard Sale
- Tax Total Finished Sq. Ft.: 1903
Disclosures and Reports
- Ownership: Fee Simple
- Lot Number: 34
Listed by EXP Realty, LLC, Regina Marie Parks
Sold by Keller Williams Realty, William Harry Hoff

Get Pre-Approved Today
Schools
Schools serving 14 Stanger Ct
School District:Clayton Borough School District
| Name | Grades | Distance |
|---|---|---|
Herma S Simmons Elementary School 300 West Chestnut Street, Clayton, NJ 08312 | PK-5 | 2.9 mi |
Clayton Middle School 55 Pop Kramer Boulevard, Clayton, NJ 08312 | 6-8 | 2 mi |
Clayton High School 55 Pop Kramer Boulevard, Clayton, NJ 08312 | 9-12 | 2 mi |
Disclaimer:
School attendance boundaries provided by ATTOM Data Solutions and are for reference only. Contact the school directly to verify enrollment eligibility.
Price & Sales History for 14 Stanger Ct
Date
Details
Price
Change
Source
5/08/2026
Sold
$471,000
4.69%
MLS
3/02/2026
Listed
$449,900
—
MLS
Disclaimer: Historical sales information is derived from public records provided by the county offices. Information is not guaranteed and should be independently verified.
14 Stanger Court, Clayton, NJ 08312 (MLS# NJGL2068730) is a Single Family property that was sold at $471,000 on May 08, 2026. Want to learn more about 14 Stanger Court? Do you have questions about finding other Single Family real estate for sale in Clayton? You can browse all Clayton real estate or contact a Coldwell Banker agent to request more information.