This is a carousel with tiles that activate property listing cards. Use the previous and next buttons to navigate.
1/1
$505,000
This is a carousel with tiles that activate property listing cards. Use the previous and next buttons to navigate.
1/1
Property Description
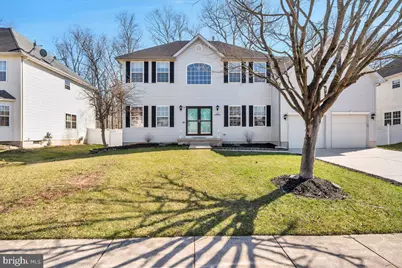
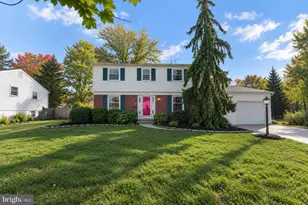
***Multiple Offers Received***Best and Final offers due by Friday, April 3rd at 6pm*** Nestled in the serene community of Harvest Hills, this exquisite traditional home offers a perfect blend of luxury and comfort, ideal for those seeking an elevated lifestyle. Built in 2004, this meticulously maintained residence spans 2,694 square feet, showcasing a harmonious layout that invites both relaxation and entertaining. Step inside to discover a warm and inviting atmosphere, accentuated by elegant crown moldings and thoughtfully placed ceiling fans that enhance the home's airy feel. The heart of the home is the spacious family room, seamlessly connected to the kitchen, creating an ideal space for gatherings and cherished moments. A cozy gas fireplace serves as a focal point, providing warmth and ambiance during cooler evenings. The well-appointed kitchen is a culinary enthusiast's dream, offering ample space for meal preparation and entertaining. This residence features four generously sized bedrooms, providing ample space for rest and rejuvenation. The primary suite is a true retreat, complete with an en-suite bathroom that exudes tranquility and 2 walk-in closets. With two full bathrooms and an additional half bath, convenience is at your fingertips for both residents and guests. The main floor laundry adds to the home's functionality, ensuring that daily chores are a breeze. The full basement offers endless possibilities, whether you envision a home gym, a playroom, or additional storage space. Step outside to your personal oasis, where an above-ground pool awaits, perfect for summer relaxation and entertaining under the sun. The outdoor space is ideal for hosting gatherings or simply enjoying quiet evenings in your private backyard. With a two-car attached garage and driveway parking, convenience is paramount. The property sits on a well-sized lot of 0.21 acres, providing a balance of outdoor space without overwhelming maintenance. This home is not just a residence; it's a lifestyle choice that embodies comfort, elegance, and community. Experience the charm of Harvest Hills and make this exceptional property your own, where every detail has been designed with your comfort in mind.
Full Property Details
Full Property Details for 29 Downs St
General
- Sold For: $505,000
- Taxes: $10,633 (2025)
- Status: Closed
- Type: Single Family
- Source: BrightMLSPhilly
- MLS ID: NJGL2070828
- Added to Site: 158 day(s) ago
Interior
- Number of Rooms: 14
- Rooms/Areas: Living Room, Dining Room, Bedroom 2, Bedroom 3, Bedroom 4, Kitchen, Family Room, Basement, Bedroom 1, Laundry, Office, Bathroom 1, Bathroom 2, Half Bath
- Interior Features: Ceiling Fan(s), Crown Moldings, Family Room Off Kitchen
- Fireplace: Yes
- Number of Fireplaces: 1
- Fireplace(s): Gas/Propane
Rooms
Bathrooms
- Total Bathrooms: 3
- Full Bathrooms: 2
- Half Bathrooms: 1
- Upper Floor Baths: 2
- Upper - Full Baths: 2
- Main Floor Baths: 1
- Main - 1/2 Baths: 1
Bedrooms
- Total Bedrooms: 4
- Bedrooms Upper: 4
Additional Information
- Pool: Yes
- Private Pool: Yes
- Pool Description: Above Ground
Parking
- Garage: Yes
- Garage Spaces: 2
- Total Spaces: 2
- Parking Type: Attached Garage, Driveway
- Garage Description: Garage - Front Entry
Location
- Area: Clayton Boro (20801)
- Municipality: CLAYTON BORO
- County: GLOUCESTER
- Subdivision: HARVEST HILLS
- Driving Directions: S Broad Street to Downs St
School Information
- School District: Clayton Public Schools
Heating & Cooling
- Central air: Yes
- Cooling Type: Central A/C
- Cooling Fuel: Electric
- Heating Type: Forced Air
- Heating Fuel: Natural Gas
- Water Heater: Natural Gas
Utilities
- Sewer: Public Sewer
- Water: Public
Structural Information
- Architectural Style: Traditional
- Structure Type: Detached
- Construction: Vinyl Siding
- Basement: Yes
- Basement Desc.: Full
- Foundation: Block
- Stories Description: Lower 1, Main, Upper 1
- Square Feet: 2,694
- Sq. Ft. Source: Estimated
- Living Area: 2,694 Sq. Ft.
- Finished Above Grnd: 2,694 Sq. Ft.
- Year Built: 2004
- Year Built Source: Estimated
- Property Condition: Excellent
Lot Features
- Lot Size (Acres): 0.21
- Lot Size (Sq. Ft.): 9,148
- Lot Size Source: Estimated
- Zoning: R-B
Financial Considerations
- Price Per Sq. Ft.: $187.45
- Assessment Year: 2021
- County Tax Freq: Annually
- Tax w/Assessment: $413,900
- Tax Amount: $10,633
- Tax Year: 2025
- Terms: Standard Sale
- Tax Total Finished Sq. Ft.: 2694
Disclosures and Reports
- Ownership: Fee Simple
- Lot Number: 18
Listed by RE/MAX Community-Williamstown, Anthony C Iovino
Sold by Better Homes and Gardens Real Estate Maturo, Charles E. Doggett Jr.

Get Pre-Approved Today
Schools
Schools serving 29 Downs St
School District:Clayton Borough School District
| Name | Grades | Distance |
|---|---|---|
Herma S Simmons Elementary School 300 West Chestnut Street, Clayton, NJ 08312 | PK-5 | 0.5 mi |
Clayton Middle School 55 Pop Kramer Boulevard, Clayton, NJ 08312 | 6-8 | 1.5 mi |
Clayton High School 55 Pop Kramer Boulevard, Clayton, NJ 08312 | 9-12 | 1.5 mi |
Disclaimer:
School attendance boundaries provided by ATTOM Data Solutions and are for reference only. Contact the school directly to verify enrollment eligibility.
Price & Sales History for 29 Downs St
Date
Details
Price
Change
Source
7/31/2026
Sold
$505,000
—
MLS
4/08/2026
Price Increased
$505,000
1%
MLS
3/26/2026
Listed
$500,000
—
MLS
Disclaimer: Historical sales information is derived from public records provided by the county offices. Information is not guaranteed and should be independently verified.
29 Downs Street, Clayton, NJ 08312 (MLS# NJGL2070828) is a Single Family property that was sold at $505,000 on July 31, 2026. Want to learn more about 29 Downs Street? Do you have questions about finding other Single Family real estate for sale in Clayton? You can browse all Clayton real estate or contact a Coldwell Banker agent to request more information.