This is a carousel with tiles that activate property listing cards. Use the previous and next buttons to navigate.
1/1
$470,000
This is a carousel with tiles that activate property listing cards. Use the previous and next buttons to navigate.
1/1
Property Description
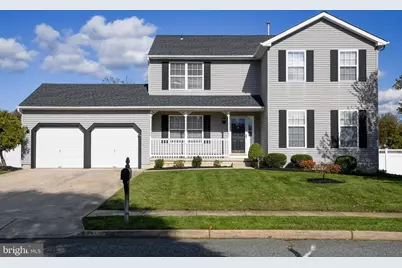
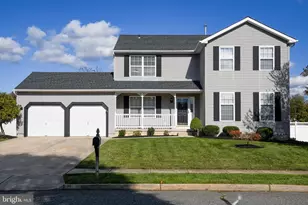
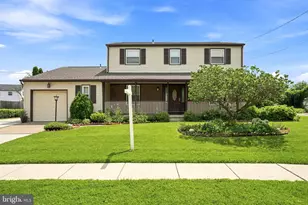
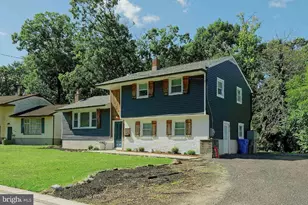
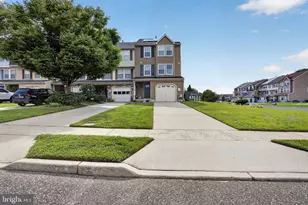
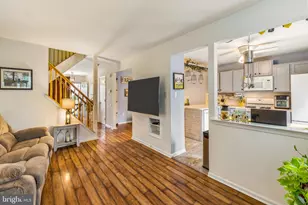
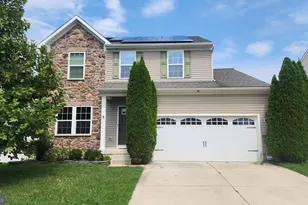
Just REDUCED! This beautifully maintained 3-bedroom, 2.5-bath home offers an impressive layout with classic style and modern comfort. The main level features a formal living room, elegant dining room, and a spacious kitchen with a butcher-block island and ample cabinetry. The large family room boasts a cozy fireplace and direct access to a wood deck overlooking the vinyl-fenced backyard. Upstairs, the primary suite is a standout with a luxurious ensuite bath featuring a soaking tub, oversized shower, private toilet room, and a cedar closet. Two oversized secondary bedrooms and an upstairs laundry area add convenience and comfort. The finished basement provides additional living space with a separate room ideal for an office, playroom, or guest room area. Additional highlights include a two-car garage, inviting front porch with Southern charm, and meticulously groomed landscaping, vinyl white fenced in back yard with shed, all nestled in a quiet, established neighborhood. This is more than just a house, it's a place where your life can unfold comfortably and beautifully. Don't delay taking your tour today! One year 2-10 warranty offered to buyer at seller expense.
Full Property Details
Full Property Details for 34 Morgan Dr
General
- Sold For: $470,000
- Taxes: $10,445 (2025)
- Status: Closed
- Type: Single Family
- Source: BrightMLSPhilly
- MLS ID: NJGL2065708
- Added to Site: 209 day(s) ago
Interior
- Number of Rooms: 6
- Rooms/Areas: Living Room, Dining Room, Kitchen, Game Room, Family Room, Laundry
- Fireplace: Yes
- Number of Fireplaces: 1
- Fireplace(s): Fireplace - Glass Doors, Mantel(s)
- Appliances: Built-In Microwave, Dishwasher, Disposal, Oven/Range - Gas, Refrigerator, Washer, Dryer
Rooms
Bathrooms
- Total Bathrooms: 3
- Full Bathrooms: 2
- Half Bathrooms: 1
- Main Floor Baths: 3
- Main - Full Baths: 2
- Main - 1/2 Baths: 1
Bedrooms
- Total Bedrooms: 4
- Bedrooms Main & Up: 4
Parking
- Garage: Yes
- Garage Spaces: 2
- Total Spaces: 6
- Parking Type: Attached Garage, Driveway
- Garage Description: Garage Door Opener
Location
- Area: Clayton Boro (20801)
- Municipality: CLAYTON BORO
- County: GLOUCESTER
- Subdivision: NEIGH @ FRIES MILL
- Cross Streets: Fries Mill Rd
- Driving Directions: Fries Mill Rd to Dreschler Blvd to left on Morgan Dr
School Information
- School District: Clayton Public Schools
- Elementary School: Herma S. Simmons E.S.
- Middle School: Clayton M.S.
- High School: Clayton H.S.
Heating & Cooling
- Central air: Yes
- Cooling Type: Central A/C
- Cooling Fuel: Electric
- Heating Type: Forced Air
- Heating Fuel: Natural Gas
- Water Heater: Natural Gas
Utilities
- Sewer: Public Sewer
- Water: Public
Structural Information
- Architectural Style: Colonial
- Structure Type: Detached
- Construction: Vinyl Siding
- Basement: Yes
- Basement Desc.: Fully Finished
- Foundation: Block
- Roof: Architectural Shingle
- Stories Description: Lower 1, Main, Upper 1
- Square Feet: 3,660
- Sq. Ft. Source: Estimated
- Living Area: 3,160 Sq. Ft.
- Finished Above Grnd: 2,160 Sq. Ft.
- Finished Below Grnd: 1,000 Sq. Ft.
- Basement Finished: 90%
- Year Built: 1995
- Year Built Source: Assessor
Lot Features
- Lot Size (Acres): 0.21
- Lot Size (Sq. Ft.): 9,040
- Lot Size Source: Assessor
- Lot Dimensions: 80.00 x 113.00
- Zoning: R-B
Financial Considerations
- Price Per Sq. Ft.: $219.91
- Assessment Year: 2025
- City/TownTax Freq: Annually
- County Tax Freq: Annually
- Tax w/Assessment: $406,600
- Tax Amount: $10,445
- Tax Year: 2025
- Terms: Standard Sale
- Tax Total Finished Sq. Ft.: 2160
Disclosures and Reports
- Ownership: Fee Simple
- Inclusions: Refrigerator, dishwasher, stove, built in microwave, washer and dryer
- Lot Number: 14
Listed by Rivera Realty, LLC, Sharita C Rivera
Sold by Non Subscribing Office, Non Subscribing Member

Get Pre-Approved Today
Schools
Schools serving 34 Morgan Dr
School District:Clayton Borough School District
| Name | Grades | Distance |
|---|---|---|
Herma S Simmons Elementary School 300 West Chestnut Street, Clayton, NJ 08312 | PK-5 | 3.1 mi |
Clayton Middle School 55 Pop Kramer Boulevard, Clayton, NJ 08312 | 6-8 | 2.1 mi |
Clayton High School 55 Pop Kramer Boulevard, Clayton, NJ 08312 | 9-12 | 2.1 mi |
Disclaimer:
School attendance boundaries provided by ATTOM Data Solutions and are for reference only. Contact the school directly to verify enrollment eligibility.
Price & Sales History for 34 Morgan Dr
Date
Details
Price
Change
Source
4/15/2026
Sold
$470,000
-1.05%
MLS
2/03/2026
Price Reduced
$475,000
-2.86%
MLS
12/21/2025
Price Reduced
$489,000
-2.18%
MLS
12/05/2025
Price Reduced
$499,900
-2.93%
MLS
11/24/2025
Price Reduced
$515,000
-5.5%
MLS
11/12/2025
Price Reduced
$545,000
-3.54%
MLS
11/02/2025
Listed
$565,000
—
MLS
Disclaimer: Historical sales information is derived from public records provided by the county offices. Information is not guaranteed and should be independently verified.
34 Morgan Drive, Clayton, NJ 08312 (MLS# NJGL2065708) is a Single Family property that was sold at $470,000 on April 15, 2026. Want to learn more about 34 Morgan Drive? Do you have questions about finding other Single Family real estate for sale in Clayton? You can browse all Clayton real estate or contact a Coldwell Banker agent to request more information.