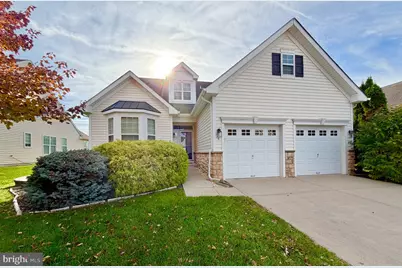
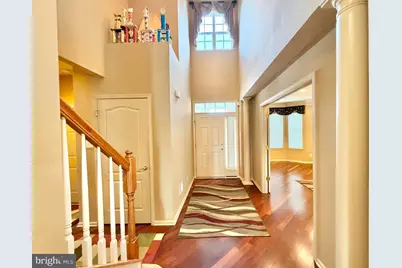
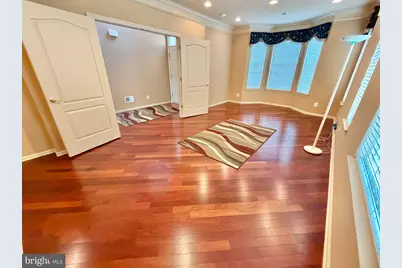
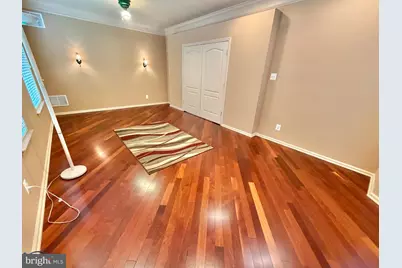
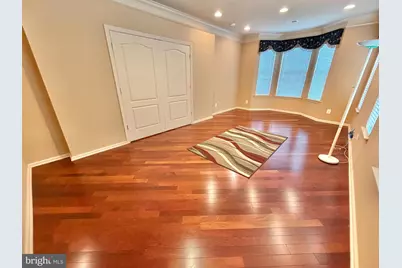
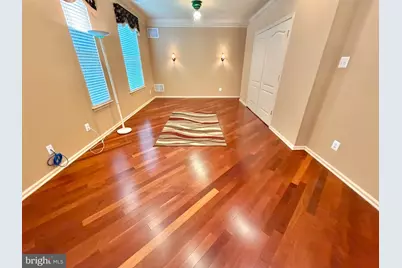
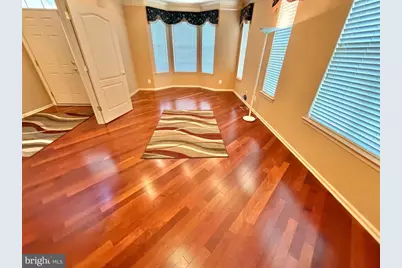
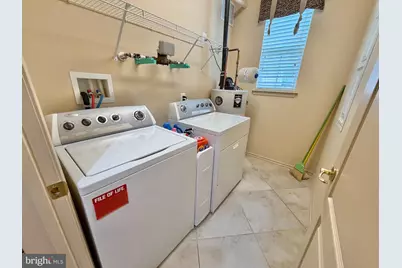
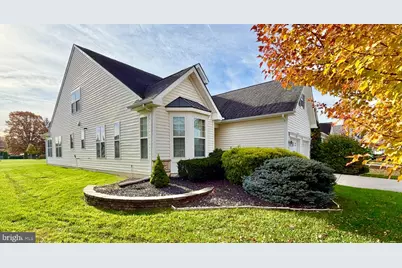
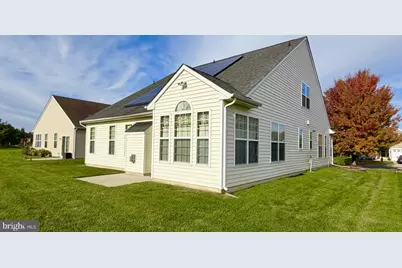
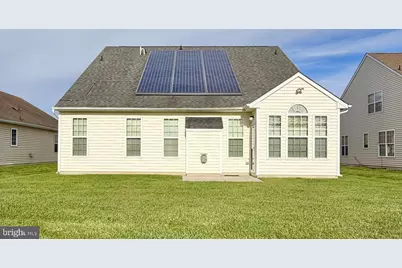
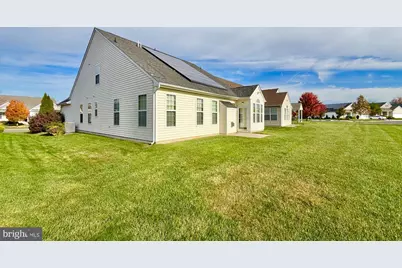
Full Property Details for 5 W Dehart Ave
General
- Price: $424,900
- HOA FEE: $110/month
- Taxes: $6,000 (2025)
- Status: Active
- Type: Single Family
- Source: BrightMLSPhilly
- MLS ID: NJGL2080420
- Updated: 11/5/2026
Interior
- Number of Rooms: 14
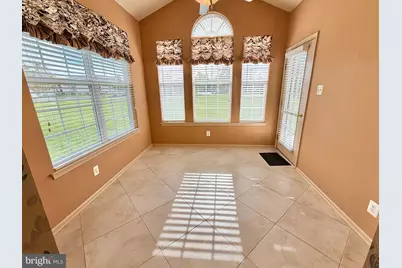
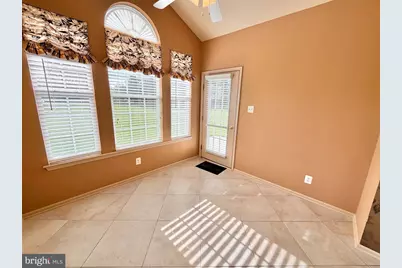
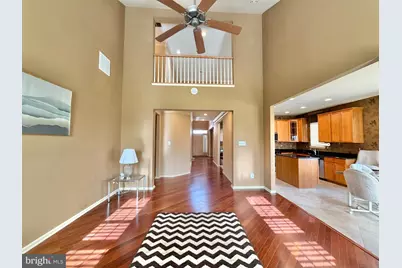
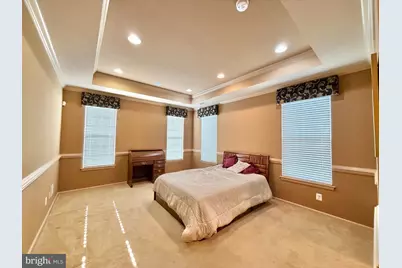
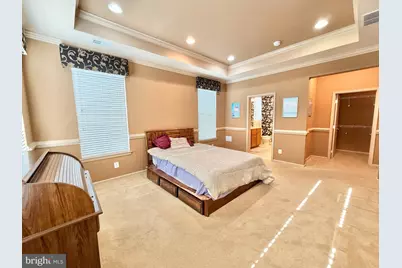
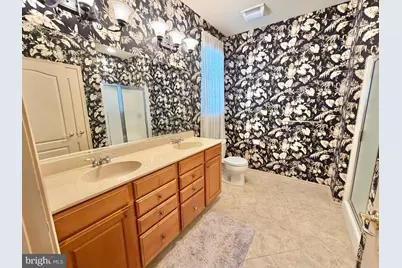
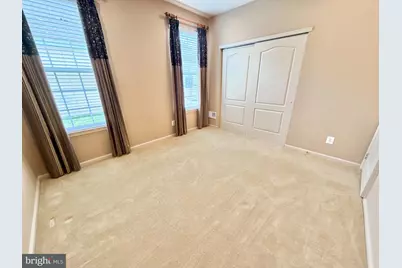
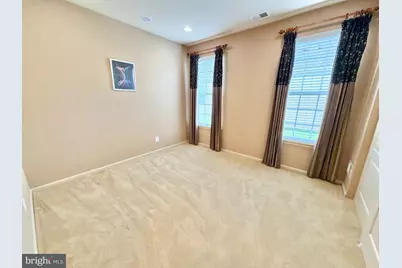
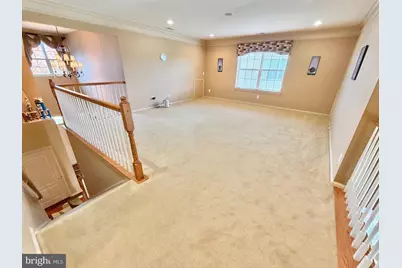
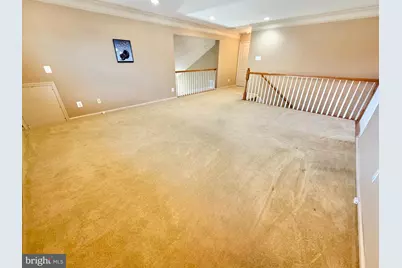
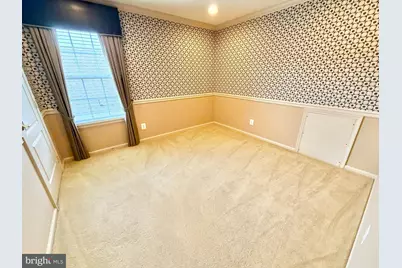
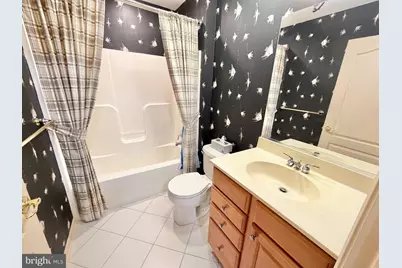
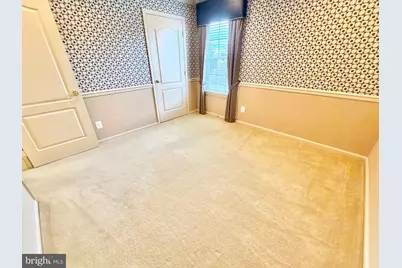
- Rooms/Areas: Living Room, Dining Room, Primary Bedroom, Bedroom 2, Bedroom 3, Kitchen, Family Room, Foyer, Breakfast Room, Sun/Florida Room, Laundry, Loft, Utility Room, Bathroom 2, Bathroom 3, Attic, Primary Bathroom
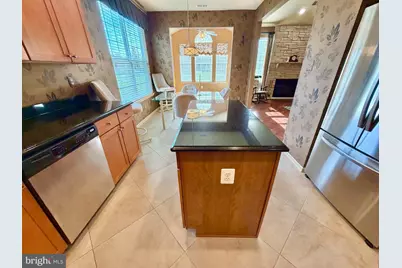
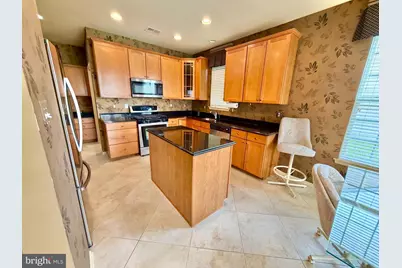
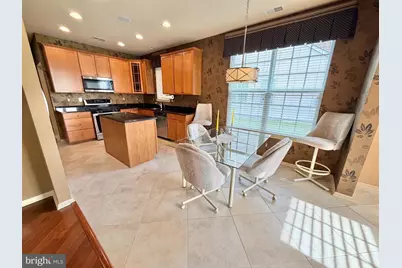
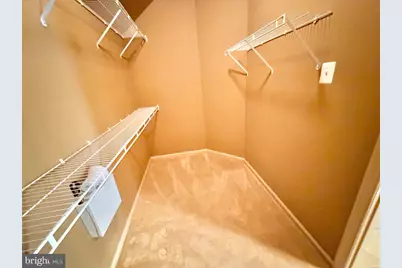
- Interior Features: Bathroom - Walk-In Shower, Bathroom - Tub Shower, Bathroom - Stall Shower, Attic, Breakfast Area, Built-Ins, Carpet, Ceiling Fan(s), Crown Moldings, Dining Area, Efficiency, Family Room Off Kitchen, Floor Plan - Open, Floor Plan - Traditional, Formal/Separate Dining Room, Kitchen - Eat-In, Kitchen - Island, Kitchen - Table Space, Pantry, Primary Bath(s), Recessed Lighting, Sound System, Upgraded Countertops, Walk-in Closet(s), Window Treatments, Wood Floors, Kitchen - Gourmet, Combination Dining/Living, Chair Railings, Entry Level Bedroom
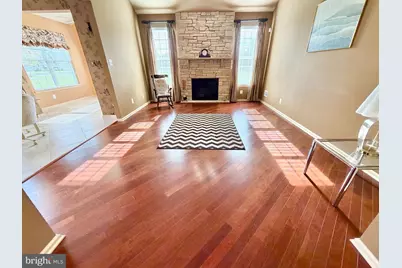
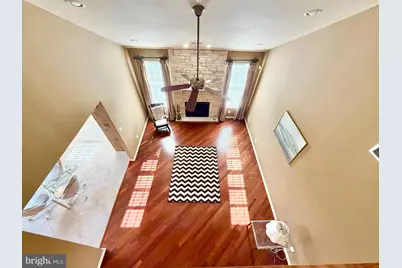
- Fireplace: Yes
- Number of Fireplaces: 1
- Fireplace(s): Gas/Propane, Stone, Screen
- Appliances: Built-In Microwave, Dishwasher, Disposal, Dryer, Energy Efficient Appliances, Oven - Self Cleaning, Oven/Range - Gas, Refrigerator, Stainless Steel Appliances, Stove, Washer, Water Heater
- Flooring: Carpet, Ceramic Tile, Engineered Wood, Hardwood, Laminate Plank, Laminated, Luxury Vinyl Plank, Luxury Vinyl Tile
Rooms
- Total Bathrooms: 3
- Full Bathrooms: 3
- Upper Floor Baths: 1
- Upper - Full Baths: 1
- Main Floor Baths: 2
- Main - Full Baths: 2
- Total Bedrooms: 3
- Bedrooms Upper: 1
- Bedrooms Main & Up: 2
Additional Information
- Shared Amenities: Common Grounds
- Security/Safety: Security System
- Equipment: See Remarks
Exterior
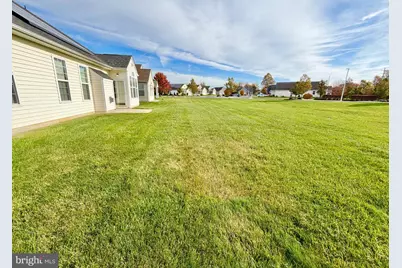
- Exterior Features: Exterior Lighting, Lawn Sprinkler, Sidewalks, Street Lights, Underground Lawn Sprinkler
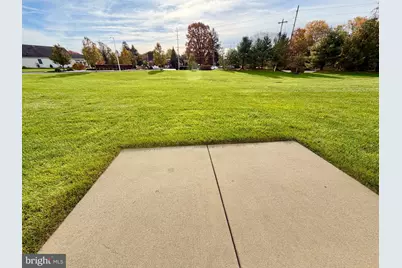
- Porch/Patio/Deck: Patio(s), Porch(es)
Parking
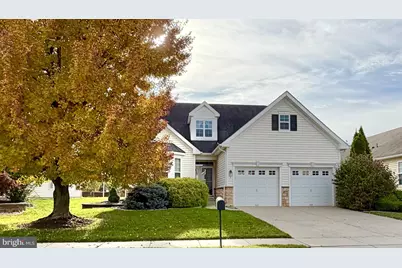
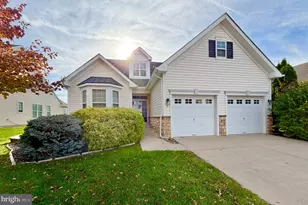
- Garage: Yes
- Garage Spaces: 2
- Total Spaces: 4
- Parking Features: Concrete Driveway
- Parking Type: Attached Garage, Driveway, Off Street, On Street
- Garage Description: Additional Storage Area, Garage - Front Entry, Garage Door Opener, Inside Access, Covered Parking
Location
- Area: Clayton Boro (20801)
- Municipality: CLAYTON BORO
- County: GLOUCESTER
- Subdivision: VILLAGES AT ABERDEEN
- Cross Streets: Academy
- Driving Directions: E. Academy Dr to Owens to W. Dehart
- Location Details: Suburban
School Information
- School District: Clayton Public Schools
- Elementary School: Herma Simmons
- Middle School: Clayton
- High School: Clayton
Community
- Association: Yes
- Assoc. Name: VILLAGES AT ABERDEEN
- Assoc. Fees Include: All Ground Fee, Common Area Maintenance, Lawn Maintenance, Management, Road Maintenance, Snow Removal, Trash
- Pets Allowed: Yes
- Pets: No Pet Restrictions
- Adult Community: Yes
Heating & Cooling
- Central air: Yes
- Cooling Type: Central A/C, Ceiling Fan(s), Energy Star Cooling System
- Cooling Fuel: Electric
- Heating Type: 90% Forced Air, Energy Star Heating System, Forced Air
- Heating Fuel: Natural Gas
- Water Heater: Natural Gas
Utilities
- Sewer: Public Sewer
- Water: Public
- Utility Description: Cable TV, Electric Available, Natural Gas Available, Sewer Available, Water Available
Structural Information
- Architectural Style: A-Frame
- Structure Type: Detached
- Builder: Hovnanian
- Model: Barrington
- Construction: Combination, Mixed, Vinyl Siding
- Foundation: Slab
- Roof: Pitched, Shingle
- Walls/Ceilings: 9'+ Ceilings, Cathedral Ceilings, Dry Wall, High
- Windows: Double Hung, Energy Efficient, Insulated
- Doors: Insulated, Six Panel, Storm, ENERGY STAR Qualified Door(s)
- Stories Description: Main, Upper 1
- Square Feet: 2,523
- Sq. Ft. Source: Estimated
- Living Area: 2,523 Sq. Ft.
- Finished Above Grnd: 2,523 Sq. Ft.
- Year Built: 2010
- Year Built Source: Estimated
- Property Condition: Excellent
Additional Structures
Lot Features
- Property View: Street
- Lot Size (Acres): 0.15
- Lot Size (Sq. Ft.): 6,599
- Lot Size Source: Estimated
- Street/Road Desc.: Paved
- Zoning: PRD
- Lot Description: Cleared, Level, Landscaping, Open
Green Features
- RFactor - Ceilings: 30
- RFactor - Walls: 13
Financial Considerations
- Price Per Sq. Ft.: $168.41
- Association Fee: $110
- Assoc Fee Freq.: Monthly
- Tax Amount: $6,000
- Tax Year: 2025
Disclosures and Reports
- Ownership: Fee Simple
- Exclusions: Personal Property
- Inclusions: All existing appliances - in their as is condition. Buyer to assume leased Solar Panels.
- Lot Number: 00011 62
Listed by RE/MAX Preferred - Sewell, George V Hill III