This is a carousel with tiles that activate property listing cards. Use the previous and next buttons to navigate.
1/1
$460,000
This is a carousel with tiles that activate property listing cards. Use the previous and next buttons to navigate.
1/1
Property Description
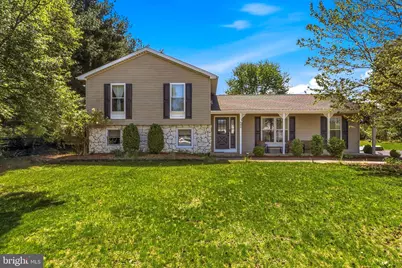
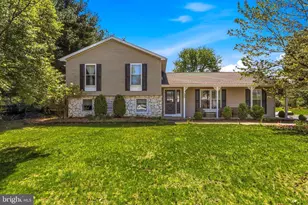
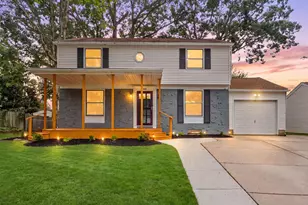
Welcome to this beautifully maintained and thoughtfully updated 4 bedroom, 3 full bathroom split-level home offering approximately 2,536 square feet of versatile living space on a generous half-acre lot. From the moment you arrive, the home's inviting curb appeal stands out with its combination of vinyl siding, charming stone accents, and a welcoming covered front porch-perfect for enjoying quiet mornings or relaxing evenings. Step inside to discover a bright and modern interior featuring luxury vinyl plank (LVP) flooring throughout, creating a seamless and stylish flow from room to room. The heart of the home is the updated kitchen, showcasing crisp white shaker cabinets, a contemporary backsplash, and newer stainless steel appliances including a refrigerator and dishwasher. Whether you're preparing everyday meals or hosting guests, this space is both functional and visually appealing. The upper level offers three spacious bedrooms and two full bathrooms, providing a comfortable and private retreat. Each bedroom is enhanced with newer lighting, adding a fresh and modern touch. The main level expands your living possibilities with three additional rooms-ideal for use as a home office, gym, playroom, den, or guest space. This level also features an additional kitchenette equipped with a glass-top electric stove, sink, and compact refrigerator, making it perfectly suited for an in-law suite or extended guest accommodations. A BRAND NEW capacitor for the air conditioner was recently installed for optimal interior cooling comfort. Designed with entertaining in mind, the home offers ample space for gatherings both inside and out. French doors lead to a rear deck, creating an easy transition to outdoor living and overlooking the expansive backyard. The paved driveway provides exceptional convenience, comfortably accommodating up to eight vehicles-ideal for hosting family and friends. Additional highlights include a newer roof (2024), newer washer and dryer, a recently added shed for extra storage, and updated pavers at the side entrance, enhancing both functionality and curb appeal. This move-in ready home combines modern updates, flexible living space, and a prime setting-offering the perfect blend of comfort, style, and convenience. Do not let the opportunity of owning this wonderful property pass you by. Be sure and schedule your own private showing today!
Full Property Details
Full Property Details for 590 Sun Haven Dr
General
- Sold For: $460,000
- Taxes: $8,904 (2025)
- Status: Closed
- Type: Single Family
- Source: BrightMLSPhilly
- MLS ID: NJGL2072288
- Added to Site: 123 day(s) ago
Interior
- Interior Features: 2nd Kitchen, Bathroom - Tub Shower, Dining Area
Rooms
Bathrooms
- Total Bathrooms: 3
- Full Bathrooms: 3
- Upper Floor Baths: 2
- Upper - Full Baths: 2
- Main Floor Baths: 1
- Main - Full Baths: 1
Bedrooms
- Total Bedrooms: 4
- Bedrooms Upper: 3
- Bedrooms Main & Up: 1
Parking
- Total Spaces: 8
- Parking Features: Asphalt Driveway, Paved Driveway
- Parking Type: Driveway, On Street
Location
- Area: Clayton Boro (20801)
- Municipality: CLAYTON BORO
- County: GLOUCESTER
- Subdivision: NONE
- Driving Directions: Left on East Ave, right on Sunhaven Dr. GPS.
School Information
- School District: Clayton Public Schools
Heating & Cooling
- Central air: Yes
- Cooling Type: Central A/C, Ceiling Fan(s)
- Cooling Fuel: Electric
- Heating Type: Forced Air
- Heating Fuel: Natural Gas
- Water Heater: Natural Gas
Utilities
- Sewer: Public Sewer
- Water: Public
Structural Information
- Architectural Style: Split Level
- Structure Type: Detached
- Construction: Frame
- Basement: Yes
- Basement Desc.: Fully Finished, Partial
- Foundation: Block
- Stories Description: Main, Upper 1
- Square Feet: 2,536
- Sq. Ft. Source: Assessor
- Living Area: 2,536 Sq. Ft.
- Finished Above Grnd: 2,536 Sq. Ft.
- Year Built: 1987
- Year Built Source: Assessor
- Property Condition: Excellent, Very Good
Lot Features
- Lot Size Source: Assessor
- Lot Dimensions: 115.00 x 0.00
- Zoning: R-A
Financial Considerations
- Price Per Sq. Ft.: $181.39
- Assessment Year: 2025
- City/TownTax Freq: Annually
- County Tax Freq: Annually
- Tax w/Assessment: $346,600
- Tax Amount: $8,904
- Tax Year: 2025
- Terms: Standard Sale
- Tax Total Finished Sq. Ft.: 2536
Disclosures and Reports
- Ownership: Fee Simple
- Exclusions: Surveillance cameras, Ring doorbell system,
- Inclusions: All kitchen and laundry fixtures and appliances (as-is condition)
- Lot Number: 14
Listed by Weichert Realtors - Moorestown, Lizzie Marie Biddle
Sold by Real Broker, LLC, Jennifer Hackney

Get Pre-Approved Today
Schools
Schools serving 590 Sun Haven Dr
School District:Clayton Borough School District
| Name | Grades | Distance |
|---|---|---|
Herma S Simmons Elementary School 300 West Chestnut Street, Clayton, NJ 08312 | PK-5 | 1 mi |
Clayton Middle School 55 Pop Kramer Boulevard, Clayton, NJ 08312 | 6-8 | 0.7 mi |
Clayton High School 55 Pop Kramer Boulevard, Clayton, NJ 08312 | 9-12 | 0.7 mi |
Disclaimer:
School attendance boundaries provided by ATTOM Data Solutions and are for reference only. Contact the school directly to verify enrollment eligibility.
Price & Sales History for 590 Sun Haven Dr
Date
Details
Price
Change
Source
7/24/2026
Sold
$460,000
—
MLS
5/26/2026
Price Reduced
$460,000
-2.13%
MLS
4/30/2026
Listed
$470,000
—
MLS
Disclaimer: Historical sales information is derived from public records provided by the county offices. Information is not guaranteed and should be independently verified.
590 Sunhaven Drive, Clayton, NJ 08312 (MLS# NJGL2072288) is a Single Family property that was sold at $460,000 on July 24, 2026. Want to learn more about 590 Sunhaven Drive? Do you have questions about finding other Single Family real estate for sale in Clayton? You can browse all Clayton real estate or contact a Coldwell Banker agent to request more information.