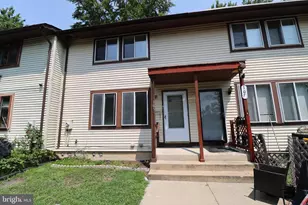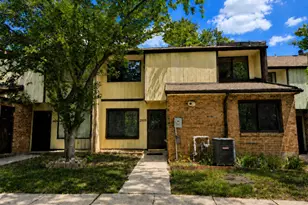
This is a carousel with tiles that activate property listing cards. Use the previous and next buttons to navigate.
1/1
$560,000
This is a carousel with tiles that activate property listing cards. Use the previous and next buttons to navigate.
1/1
Property Description
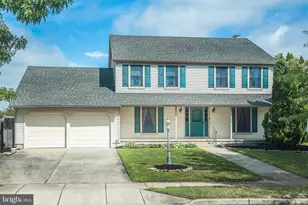
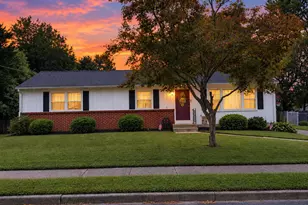
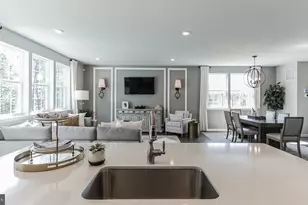
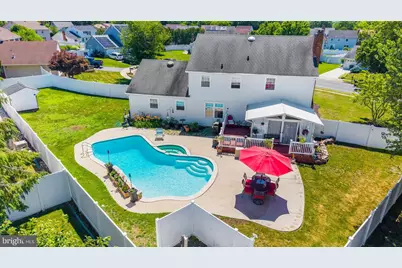
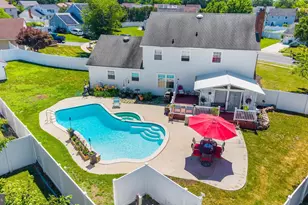
Situated on a premium corner lot tucked away on a quiet court, this gorgeous brick-front home combines a spacious open floor plan with a spectacular, resort-style backyard oasis. From the modern interior upgrades to the private, heated in-ground pool perfect for summer staycations, this property delivers exceptional curb appeal and luxury amenities from the moment you arrive. Inside, a sleek aesthetic takes center stage. Newer luxury vinyl flooring and recessed lighting extend seamlessly through the living room, dining room, and family room. The family room features a cozy brick-surround fireplace (cosmetic only, sold as-is) and opens directly to a bright, panoramic sunroom with a ceiling fan and sliding doors overlooking the spectacular grounds. The magnificent kitchen is equipped with granite countertops, tile flooring, cabinets with convenient pull-out drawers, and stainless steel appliances-including a brand-new refrigerator. Upstairs, brand-new carpeting runs throughout the entire second floor. The primary suite offers a private sitting area, a large closet, and an en suite bath with a walk-in shower. The three additional bedrooms are all generously sized with ceiling fans and ample closet space and share and updated hall bath. For even more flexible living space, the partially finished basement features luxury vinyl flooring alongside a large, dedicated storage area. The incredible backyard is designed to be the ultimate entertainment hub, boasting a composite deck, a built in hot tub, and a fully fenced yard. The star of the show is the heated, in-ground gunite pool complete with a stunning waterfall feature. Additional mechanical and structural upgrades include a new water heater, shutters, dishwasher, washer, and dryer.
Full Property Details
Full Property Details for 1 Dorado Ct
General
- Sold For: $560,000
- Taxes: $13,320 (2025)
- Status: Closed
- Type: Single Family
- Source: BrightMLSPhilly
- MLS ID: NJCD2120426
- Added to Site: 47 day(s) ago
Interior
- Rooms/Areas: Living Room, Dining Room, Bedroom 2, Bedroom 3, Bedroom 4, Kitchen, Family Room, Breakfast Room, Bedroom 1, Sun/Florida Room, Laundry, Recreation Room, Storage Room
- Flooring: Carpet, Hardwood
Rooms
Bathrooms
- Total Bathrooms: 3
- Full Bathrooms: 2
- Half Bathrooms: 1
- Upper Floor Baths: 2
- Upper - Full Baths: 2
- Main Floor Baths: 1
- Main - 1/2 Baths: 1
Bedrooms
- Total Bedrooms: 4
- Bedrooms Upper: 4
Additional Information
- Pool: Yes
- Private Pool: Yes
- Pool Description: In Ground, Heated
Exterior
- Exterior Features: Sidewalks
Parking
- Garage: Yes
- Garage Spaces: 2
- Total Spaces: 2
- Parking Type: Attached Garage
- Garage Description: Garage - Front Entry
Location
- Area: Gloucester Twp (20415)
- Municipality: GLOUCESTER TWP
- County: CAMDEN
- Driving Directions: Little Gloucester Rd to Seabury to S Brookline to Dorado Rd to Dorado Ct
- Direction Faces: Southeast
School Information
- School District: Gloucester Township Public Schools
Heating & Cooling
- Central air: Yes
- Cooling Type: Central A/C
- Cooling Fuel: Electric
- Heating Type: Forced Air
- Heating Fuel: Natural Gas
- Water Heater: Natural Gas
Utilities
- Sewer: Public Sewer
- Water: Public
- Utility Description: Cable TV Available
Structural Information
- Architectural Style: Colonial
- Structure Type: Detached
- Construction: Brick Front
- Basement: Yes
- Basement Desc.: Full, Partially Finished
- Foundation: Other
- Roof: Asphalt
- Stories Description: Main, Upper 1
- Square Feet: 2,932
- Sq. Ft. Source: Estimated
- Living Area: 2,932 Sq. Ft.
- Finished Above Grnd: 2,582 Sq. Ft.
- Finished Below Grnd: 350 Sq. Ft.
- Year Built: 1982
- Year Built Source: Assessor
- Property Condition: Excellent
Lot Features
- Lot Size Source: Assessor
- Lot Dimensions: 119.00 x 0.00
- Zoning: R-2
Financial Considerations
- Price Per Sq. Ft.: $213.01
- Assessment Year: 2025
- City/TownTax Freq: Annually
- County Tax Freq: Annually
- Tax w/Assessment: $303,500
- Tax Amount: $13,320
- Tax Year: 2025
- Terms: Standard Sale
- Tax Total Finished Sq. Ft.: 2582
Disclosures and Reports
- Ownership: Fee Simple
- Inclusions: All appliances
- Lot Number: 5
Get Pre-Approved Today
Schools
Schools serving 1 Dorado Ct
School Districts:Black Horse Pike Regional School District, Gloucester Township School District
| Name | Grades | Distance |
|---|---|---|
Loring-Flemming Elementary School 135 Little Gloucester Rd, Gloucester Township, NJ 08012 | K-5 | 0.3 mi |
Glen Landing Middle School 85 Little Gloucester Road, Gloucester Township, NJ 08012 | 6-8 | 0.4 mi |
Highland High School 450 Erial Road, Gloucester Township, NJ 08012 | 9-12 | 1.5 mi |
Disclaimer:
School attendance boundaries provided by ATTOM Data Solutions and are for reference only. Contact the school directly to verify enrollment eligibility.
Price & Sales History for 1 Dorado Ct
Date
Details
Price
Change
Source
7/29/2026
Sold
$560,000
1.82%
MLS
6/25/2026
Price Reduced
$550,000
-5.98%
MLS
6/17/2026
Listed
$585,000
—
MLS
Disclaimer: Historical sales information is derived from public records provided by the county offices. Information is not guaranteed and should be independently verified.
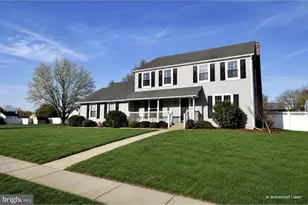
1 Dorado Court, Clementon, NJ 08021 (MLS# NJCD2120426) is a Single Family property that was sold at $560,000 on July 29, 2026. This property was listed by Elizabeth Delcasale from our Flemington Office.Want to learn more about 1 Dorado Court? Do you have questions about finding other Single Family real estate for sale in Clementon? You can browse all Clementon real estate or contact a Coldwell Banker agent to request more information.