This is a carousel with tiles that activate property listing cards. Use the previous and next buttons to navigate.
1/1
$301,000
This is a carousel with tiles that activate property listing cards. Use the previous and next buttons to navigate.
1/1
Property Description
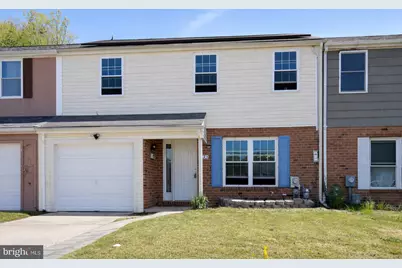
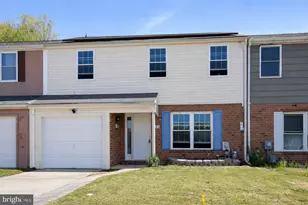
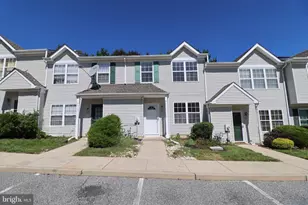
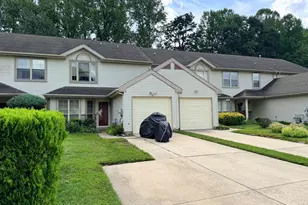
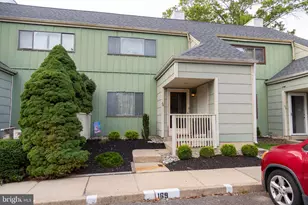
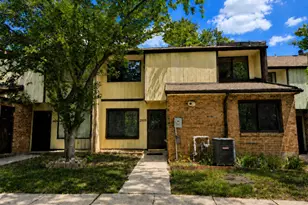
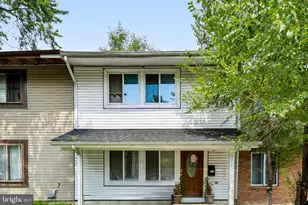
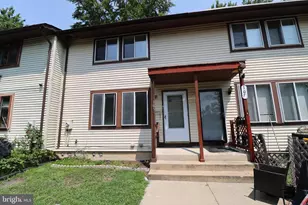
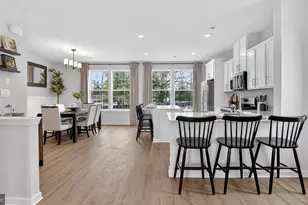
Nestled in the charming Cherrywood community, this delightful townhouse offers a perfect blend of comfort and functionality. With 1,796 square feet of well-designed living space, this home features a cozy living room that has an open floor plan to the dinning room, eat-in kitchen, and a family room perfect for entertaining. The updated kitchen has white cabinets with quartz countertops, vinyl flooring, new light fixtures, and new appliances equipped to handle all your culinary adventures. The main level also includes a laundry room that adds convenience and a half bathroom for guest. Upstairs, you'll find a generous primary bedroom with a spacious walk-in closet, with access to the full bathroom and two additional bedrooms providing ample space for rest and rejuvenation.The exterior of the property is equally appealing, with a classic brick and vinyl siding facade that exudes timeless charm. Located on a peaceful cul-de-sac, the home benefits from a serene environment, perfect for leisurely strolls or enjoying the outdoors. Sidewalks and street lights enhance the neighborhood's inviting feel, making it a wonderful place to call home. Conveniently located close to shopping, dining, schools, and major highways. With its excellent condition and thoughtful features, this townhouse is ready for you to move in and make it your own. Don't miss the opportunity to experience the warmth and comfort this home has to offer! NO HOA FEES. Extremely Low Electric bills available upon request with the solar panels.
Full Property Details
Full Property Details for 1723 Kingswood Pl
General
- Sold For: $301,000
- Taxes: $5,699 (2025)
- Status: Closed
- Type: Townhouse
- Source: BrightMLSPhilly
- MLS ID: NJCD2115400
- Added to Site: 101 day(s) ago
Interior
- Number of Rooms: 9
- Rooms/Areas: Living Room, Dining Room, Primary Bedroom, Bedroom 2, Bedroom 3, Kitchen, Family Room, Full Bath, Half Bath
- Interior Features: Attic/House Fan, Bathroom - Stall Shower, Butlers Pantry, Ceiling Fan(s), Kitchen - Eat-In
- Appliances: Built-In Range, Dishwasher, Disposal, Oven - Self Cleaning
- Flooring: Fully Carpeted, Vinyl
Rooms
Bathrooms
- Total Bathrooms: 2
- Full Bathrooms: 1
- Half Bathrooms: 1
- Upper Floor Baths: 1
- Upper - Full Baths: 1
- Main Floor Baths: 1
- Main - 1/2 Baths: 1
Bedrooms
- Total Bedrooms: 3
- Bedrooms Upper: 3
Additional Information
- Security/Safety: Security System
Exterior
- Exterior Features: Satellite Dish, Sidewalks, Street Lights
Parking
- Parking Type: Other
Location
- Area: Gloucester Twp (20415)
- Municipality: GLOUCESTER TWP
- County: CAMDEN
- Subdivision: CHERRYWOOD
- Cross Streets: College
- Driving Directions: GPS
School Information
- School District: Black Horse Pike Regional Schools
- High School: Highland Regional
Heating & Cooling
- Central air: Yes
- Cooling Type: Central A/C
- Cooling Fuel: Electric
- Heating Type: Hot Water
- Heating Fuel: Natural Gas
- Water Heater: Natural Gas
Utilities
- Sewer: Public Sewer
- Water: Public
- Utility Description: Cable TV
Structural Information
- Architectural Style: Other
- Structure Type: Interior Row/Townhouse
- Construction: Brick, Vinyl Siding
- Foundation: Block
- Stories Description: Main, Upper 1
- Square Feet: 1,796
- Sq. Ft. Source: Assessor
- Living Area: 1,796 Sq. Ft.
- Finished Above Grnd: 1,796 Sq. Ft.
- Year Built: 1973
- Year Built Source: Estimated
- Property Condition: Excellent
Lot Features
- Property View: Street
- Lot Size (Acres): 0.07
- Lot Size (Sq. Ft.): 3,101
- Lot Size Source: Estimated
- Lot Dimensions: 31 x 100
- Zoning: RES
- Lot Description: Cul-de-sac
- Fencing (Description): Other
Financial Considerations
- Price Per Sq. Ft.: $166.98
- Assessment Year: 2025
- County Tax Freq: Annually
- Tax w/Assessment: $126,200
- Tax Amount: $5,699
- Tax Year: 2025
- Terms: Standard Sale
- Tax Total Finished Sq. Ft.: 1796
Disclosures and Reports
- Ownership: Fee Simple
- Inclusions: Washer, Dryer, Refridgerator, Some Window Treatments, Solar Panels
- Lot Number: 36
Listed by Century 21 Alliance-Cherry Hilll, Bob Latigona
Sold by EXIT Realty Defined, Shannon Morgan-Leonen

Get Pre-Approved Today
Schools
Schools serving 1723 Kingswood Pl
School Districts:Gloucester Township School District, Black Horse Pike Regional School District
| Name | Grades | Distance |
|---|---|---|
Blackwood Elementary School 260 Blenheim Erial Rd, Gloucester Township, NJ 08012 | PK-5 | 1.6 mi |
Charles W. Lewis Middle School 875 Erial Road, Gloucester Township, NJ 08012 | 6-8 | 0.5 mi |
Highland High School 450 Erial Road, Gloucester Township, NJ 08012 | 9-12 | 1.1 mi |
Disclaimer:
School attendance boundaries provided by ATTOM Data Solutions and are for reference only. Contact the school directly to verify enrollment eligibility.
Price & Sales History for 1723 Kingswood Pl
Date
Details
Price
Change
Source
6/11/2026
Sold
$301,000
0.37%
MLS
4/24/2026
Listed
$299,900
—
MLS
Disclaimer: Historical sales information is derived from public records provided by the county offices. Information is not guaranteed and should be independently verified.
1723 Kingswood Place, Clementon, NJ 08021 (MLS# NJCD2115400) is a Townhouse property that was sold at $301,000 on June 11, 2026. Want to learn more about 1723 Kingswood Place? Do you have questions about finding other Townhouse real estate for sale in Clementon? You can browse all Clementon real estate or contact a Coldwell Banker agent to request more information.