This is a carousel with tiles that activate property listing cards. Use the previous and next buttons to navigate.
1/1
$405,000
This is a carousel with tiles that activate property listing cards. Use the previous and next buttons to navigate.
1/1
Property Description
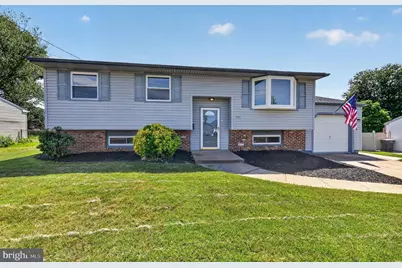
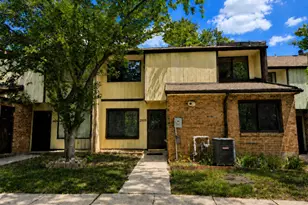
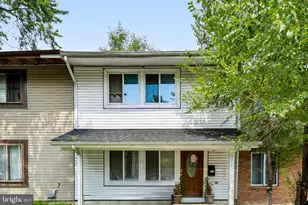
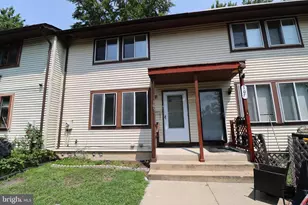
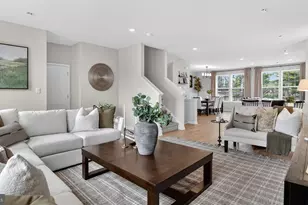
Welcome to this beautifully maintained and thoughtfully updated bi-level in desirable Laurel Springs. Offering 4 bedrooms with brand-new carpeting, this move-in ready home combines comfort, functionality, and pride of ownership throughout. The main level features a spacious eat-in kitchen that opens to the dining area, creating an ideal layout for everyday living and entertaining. Just beyond, you'll find an awesome sunroom with cathedral ceilings and abundant natural light, providing the perfect space to relax year-round. Step outside to the attached composite deck with low-maintenance vinyl railings and enjoy views of the fully fenced backyard, which includes a storage shed for added convenience. The recently remodeled full bathroom serves the upper level, while a convenient half bath is downstairs. The lower level offers a warm and inviting family room centered around a gas fireplace, a built-in bar for entertaining, a dedicated laundry area, and an additional storage room that connects to the workshop/garage space perfect for hobbies, projects, or extra storage. Additional updates include durable vinyl siding and a brand-new roof backed by a transferable workmanship warranty, providing peace of mind for years to come. This home has been well cared for home and offers the perfect blend of indoor and outdoor living in a convenient location close to shopping, dining, schools, and major commuter routes. Please message us to schedule a private tour!
Full Property Details
Full Property Details for 211 Hobart Dr
General
- Sold For: $405,000
- Taxes: $7,956 (2025)
- Status: Closed
- Type: Single Family
- Source: BrightMLSPhilly
- MLS ID: NJCD2119770
- Added to Site: 53 day(s) ago
Interior
- Rooms/Areas: Primary Bedroom, Bedroom 2, Bedroom 3, Bedroom 1, Laundry, Bathroom 1, Half Bath
- Interior Features: Bathroom - Tub Shower, Carpet, Ceiling Fan(s), Combination Dining/Living, Dining Area, Family Room Off Kitchen, Floor Plan - Open, Kitchen - Country
- Fireplace: Yes
- Number of Fireplaces: 1
- Appliances: Refrigerator, Stove, Dishwasher
- Flooring: Luxury Vinyl Plank, Carpet
Rooms
Bathrooms
- Total Bathrooms: 2
- Full Bathrooms: 1
- Half Bathrooms: 1
- Main Floor Baths: 1
- Main - Full Baths: 1
- Lower Floor Baths: 1
- Lower - 1/2 Baths: 1
Bedrooms
- Total Bedrooms: 4
- Bedrooms Lower: 1
- Bedrooms Main & Up: 3
Exterior
- Exterior Features: Sidewalks
- Porch/Patio/Deck: Deck(s)
Parking
- Total Spaces: 2
- Parking Type: Driveway
Location
- Area: Gloucester Twp (20415)
- Municipality: GLOUCESTER TWP
- County: CAMDEN
- Subdivision: LAUREL HILLS
- Driving Directions: From the Atlantic City Expressway, take Exit 41 toward Berlin-Clementon Rd (CR 534). Follow Berlin Rd and turn onto White Horse Pike (US-30). Turn onto Gibbsboro Rd, then turn onto Hobart Dr. Continue to 211 Hobart Dr, Clementon, NJ 08021. The property will be on the right.
School Information
- School District: Black Horse Pike Regional Schools
- Elementary School: Blackwood E.S.
- Middle School: Charles W. Lewis M.S.
- High School: Highland H.S.
Heating & Cooling
- Central air: Yes
- Cooling Type: Central A/C
- Cooling Fuel: Electric
- Heating Type: Central
- Heating Fuel: Natural Gas
- Water Heater: Natural Gas
Utilities
- Sewer: Public Sewer
- Water: Public
Structural Information
- Architectural Style: Split Level
- Structure Type: Detached
- Construction: Frame
- Foundation: Other
- Roof: Shingle
- Walls/Ceilings: Dry Wall
- Stories Description: Lower 1, Main
- Square Feet: 2,068
- Sq. Ft. Source: Assessor
- Living Area: 2,068 Sq. Ft.
- Finished Above Grnd: 2,068 Sq. Ft.
- Year Built: 1968
- Year Built Source: Assessor
- Property Condition: Excellent, Very Good, Good, Average
Unit Information
Unit 1
- Bathrooms-Lower: 1
- Bedrooms-Lower: 1
Additional Structures
- Other Structures: Shed
Lot Features
- Lot Size (Acres): 0.2
- Lot Size (Sq. Ft.): 8,756
- Lot Size Source: Assessor
- Lot Dimensions: 70.05 x 125.00
- Zoning: NONE
- Fencing (Description): Partially
Financial Considerations
- Price Per Sq. Ft.: $191.01
- Assessment Year: 2025
- City/TownTax Freq: Annually
- County Tax Freq: Annually
- Tax w/Assessment: $181,300
- Tax Amount: $7,956
- Tax Year: 2025
- Terms: Standard Sale
- Tax Total Finished Sq. Ft.: 2068
Disclosures and Reports
- Ownership: Fee Simple
- Lot Number: 6
Listed by Real Broker, LLC, Timothy Kerr Jr.
Sold by BHHS Fox & Roach-Mullica Hill South, Lauren R Walter

Get Pre-Approved Today
Schools
Schools serving 211 Hobart Dr
School Districts:Black Horse Pike Regional School District, Gloucester Township School District
| Name | Grades | Distance |
|---|---|---|
Loring-Flemming Elementary School 135 Little Gloucester Rd, Gloucester Township, NJ 08012 | K-5 | 1.6 mi |
Glen Landing Middle School 85 Little Gloucester Road, Gloucester Township, NJ 08012 | 6-8 | 1.7 mi |
Highland High School 450 Erial Road, Gloucester Township, NJ 08012 | 9-12 | 1.3 mi |
Disclaimer:
School attendance boundaries provided by ATTOM Data Solutions and are for reference only. Contact the school directly to verify enrollment eligibility.
Price & Sales History for 211 Hobart Dr
Date
Details
Price
Change
Source
7/31/2026
Sold
$405,000
2.53%
MLS
6/11/2026
Listed
$395,000
—
MLS
Disclaimer: Historical sales information is derived from public records provided by the county offices. Information is not guaranteed and should be independently verified.
211 Hobart Drive, Clementon, NJ 08021 (MLS# NJCD2119770) is a Single Family property that was sold at $405,000 on July 31, 2026. Want to learn more about 211 Hobart Drive? Do you have questions about finding other Single Family real estate for sale in Clementon? You can browse all Clementon real estate or contact a Coldwell Banker agent to request more information.