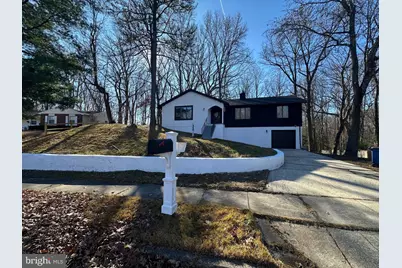
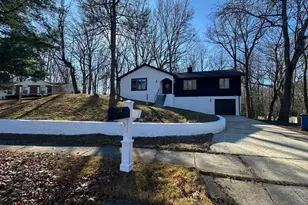
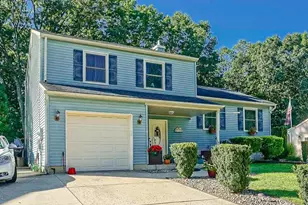
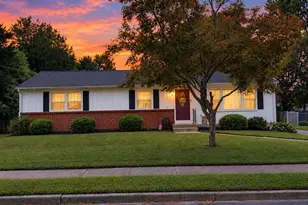
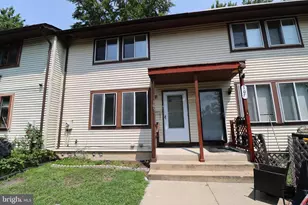
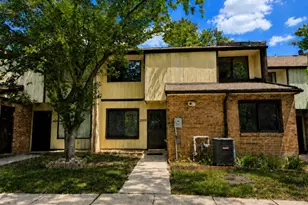
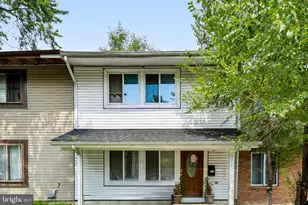
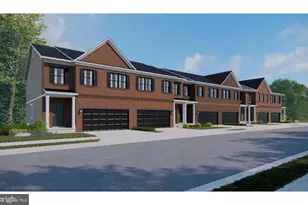
Full Property Details for 26 Sherri Way
General
- Sold For: $370,000
- Taxes: $10,241 (2025)
- Status: Closed
- Type: Single Family
- Source: BrightMLSPhilly
- MLS ID: NJCD2106162
- Added to Site: 298 day(s) ago
Interior
- Rooms/Areas: Living Room, Dining Room, Primary Bedroom, Bedroom 2, Kitchen, Family Room, Bedroom 1
- Interior Features: Kitchen - Eat-In
- Fireplace: Yes
- Number of Fireplaces: 1
- Appliances: Dishwasher, Microwave, Oven/Range - Gas, Refrigerator
Rooms
- Total Bathrooms: 3
- Full Bathrooms: 1
- Half Bathrooms: 2
- Main Floor Baths: 3
- Main - Full Baths: 1
- Main - 1/2 Baths: 2
- Total Bedrooms: 3
- Bedrooms Main & Up: 3
Additional Information
- Pool: Yes
- Private Pool: Yes
Parking
- Garage: Yes
- Garage Spaces: 1
- Total Spaces: 1
- Parking Type: Attached Garage
- Garage Description: Other
Location
- Area: Pine Hill Boro (20428)
- Municipality: PINE HILL BORO
- County: CAMDEN
- Cross Streets: Sherri
- Driving Directions: Blackwood Clementon rd. to left on New rd. to left on Sherri way
School Information
- School District: Pine Hill Borough Board Of Education
Heating & Cooling
- Cooling Type: None
- Cooling Fuel: Natural Gas
- Heating Type: 90% Forced Air
- Heating Fuel: Natural Gas
- Water Heater: Natural Gas
Utilities
- Sewer: Public Sewer
- Water: Public
Structural Information
- Architectural Style: Ranch/Rambler, Raised Ranch/Rambler
- Structure Type: Detached
- Construction: Other
- Basement: Yes
- Basement Desc.: Full
- Foundation: Other
- Stories Description: Main
- Square Feet: 1,758
- Sq. Ft. Source: Estimated
- Living Area: 1,758 Sq. Ft.
- Finished Above Grnd: 1,758 Sq. Ft.
- Year Built: 1975
- Year Built Source: Estimated
Lot Features
- Lot Size Source: Estimated
- Zoning: RES
Financial Considerations
- Price Per Sq. Ft.: $229.81
- Tax w/Assessment: $240,300
- Tax Amount: $10,241
- Tax Year: 2025
- Terms: Standard Sale
Disclosures and Reports
- Ownership: Fee Simple
- Inclusions: dishwasher stove microwave and fridge
- Lot Number: 13
Listed by BHHS Fox & Roach-Marlton, Ivan N. Kiyatkin
Sold by Real Broker, LLC, Daezonae Jenkins