No photo available
$2,500 -$100 (-3.85%) Price Reduced
Property Description
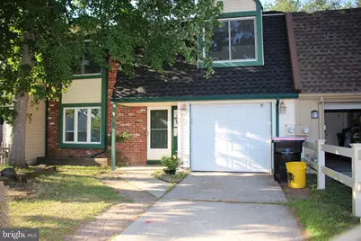
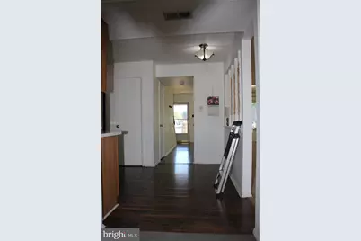
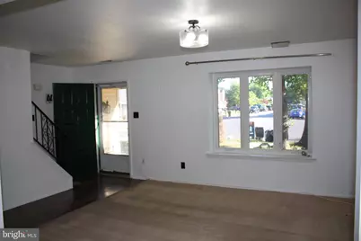
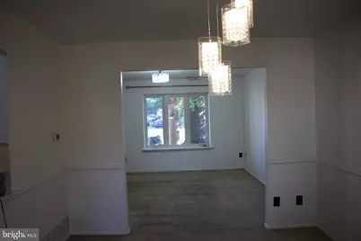
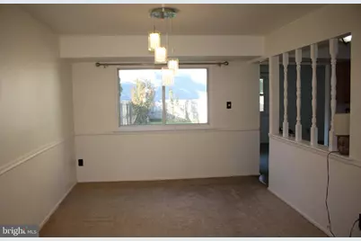
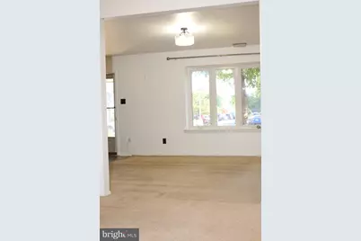
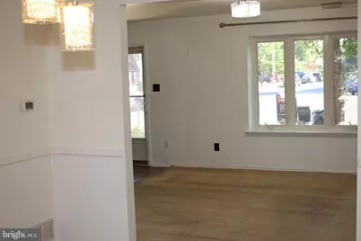
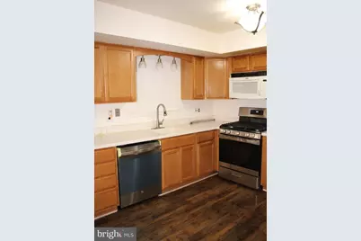
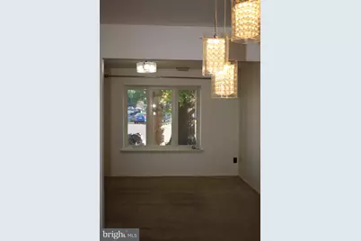
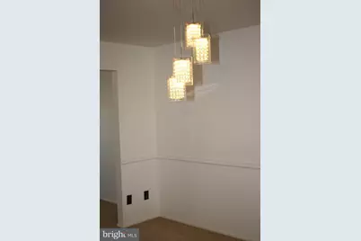
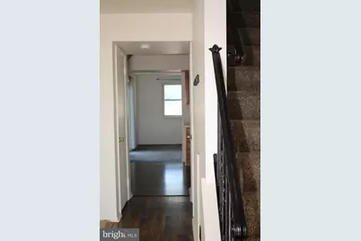
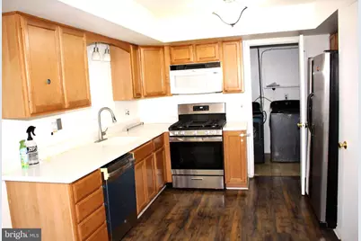
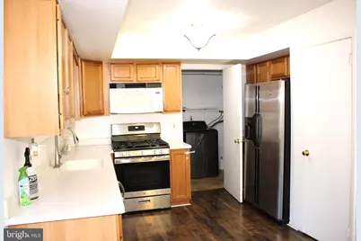
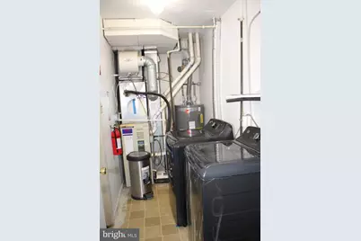
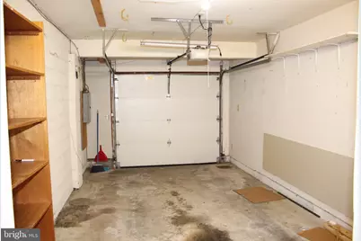
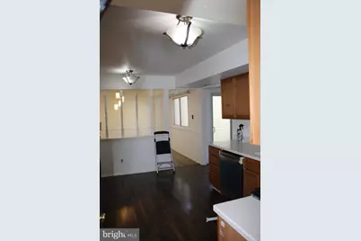
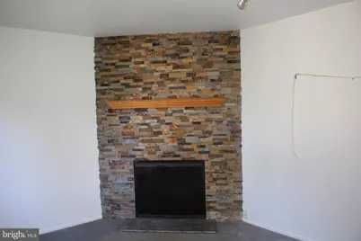
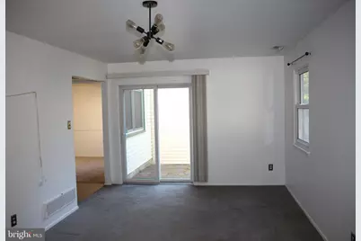
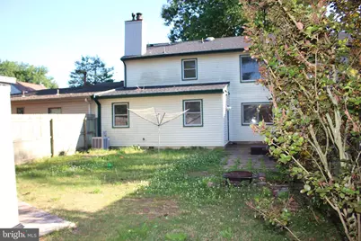
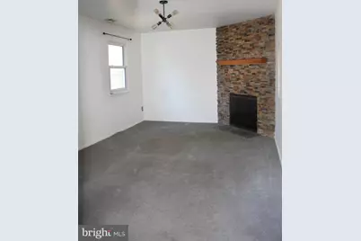
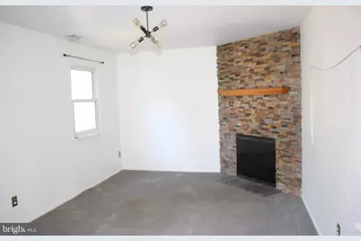
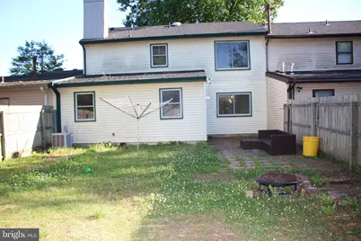
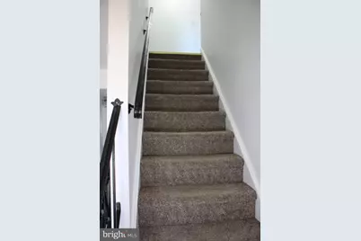
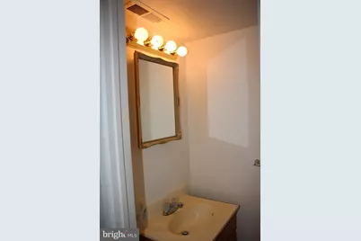
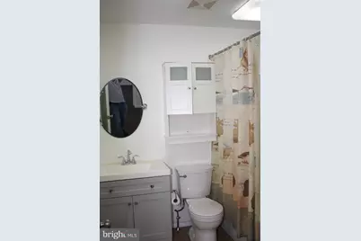
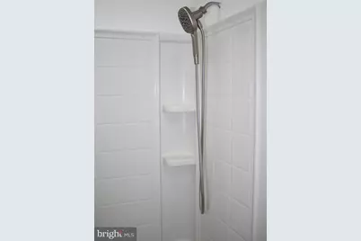
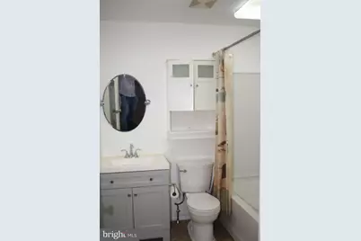
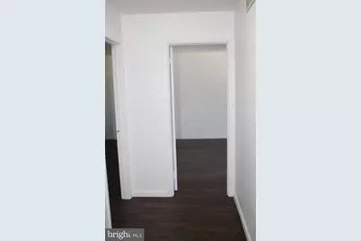
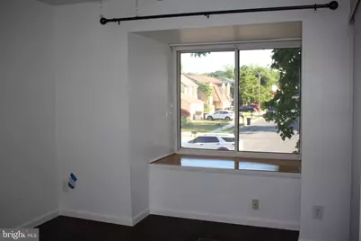
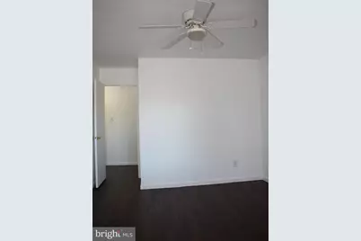
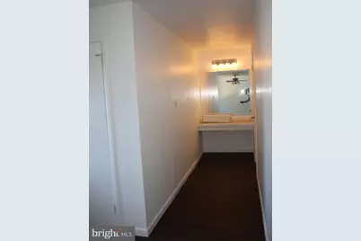
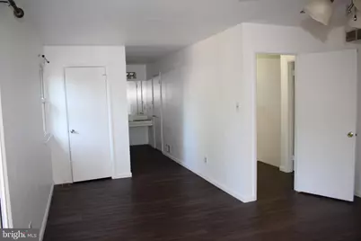
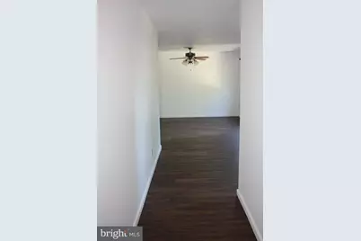
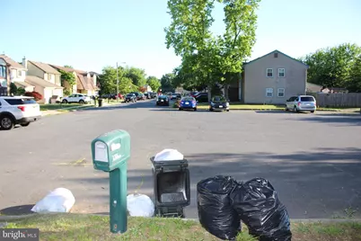
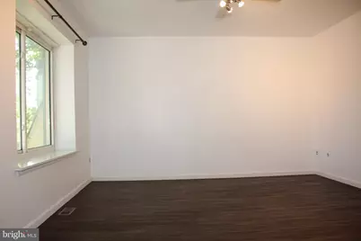
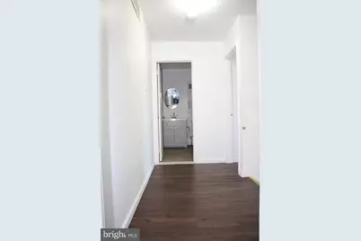
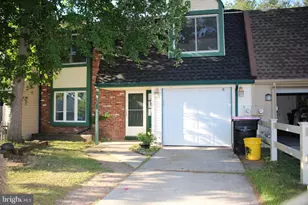
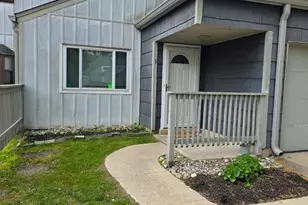
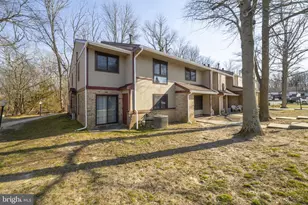
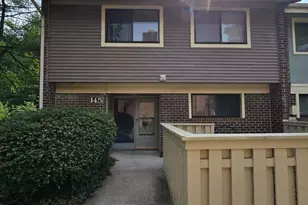
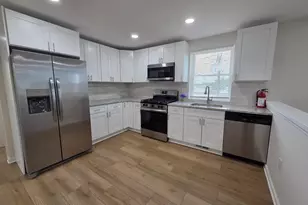
Nestled in the charming Cherrywood subdivision, this exquisite end-of-row townhouse offers a perfect blend of comfort and elegance. With 1,847 square feet of thoughtfully designed living space, this home is a sanctuary that invites you to unwind and enjoy the finer things in life. Step inside to discover a warm and inviting interior, featuring a cozy wood-burning fireplace that serves as the heart of the living area, perfect for gathering with loved ones on chilly evenings. The well-appointed kitchen boasts modern appliances, including a dishwasher and disposal, ensuring that meal preparation is both efficient and enjoyable. The main floor laundry adds a layer of convenience to your daily routine, allowing you to focus on what truly matters. The home features three spacious bedrooms, providing ample space for relaxation and personalization. The bathrooms are designed with comfort in mind, featuring a tub shower that offers a serene escape after a long day. Outside, the property is adorned with beautiful brick front construction, enhancing its curb appeal and providing a timeless aesthetic. The attached garage offers secure parking and additional storage, while the concrete driveway ensures easy access. Enjoy leisurely strolls along the sidewalks that grace the neighborhood, fostering a sense of community and connection. The courtyard view from your home adds a touch of tranquility, allowing you to enjoy the beauty of nature right from your window. This property is not just a place to live; it's a lifestyle choice that embodies comfort, convenience, and a sense of belonging. Available for lease starting May 14, 2026, this residence offers a minimum lease term of 12 months, providing stability and peace of mind. Rent includes taxes, and the owner takes care of real estate taxes and trash collection, allowing you to focus on enjoying your new home. Experience the exclusive lifestyle that this Cherrywood townhouse offers, where every detail has been considered to create a warm and inviting atmosphere. Don't miss the opportunity to make this beautiful property your own.
Full Property Details
Full Property Details for 34 Heron Pl
General
- Rent: $2,500
- Status: Active
- Type: Townhouse
- Source: BrightMLSPhilly
- MLS ID: NJCD2117656
- Updated: 5/24/2026
- Added to Site: 15 day(s) ago
Rental Information
- Max. Lease (Mths): 12
- Min. Lease (Mths): 12
- Rent Includes: Taxes
Interior
- Number of Rooms: 5
- Rooms/Areas: Living Room, Family Room
- Interior Features: Bathroom - Tub Shower
- Fireplace: Yes
- Number of Fireplaces: 1
- Fireplace(s): Wood
- Appliances: Dishwasher, Disposal
Rooms
Bathrooms
- Total Bathrooms: 2
- Full Bathrooms: 1
- Half Bathrooms: 1
- Upper Floor Baths: 1
- Upper - Full Baths: 1
- Main Floor Baths: 1
- Main - 1/2 Baths: 1
Bedrooms
- Total Bedrooms: 3
- Bedrooms Upper: 3
Exterior
- Exterior Features: Sidewalks
Parking
- Garage: Yes
- Garage Spaces: 1
- Total Spaces: 1
- Parking Features: Concrete Driveway
- Parking Type: Attached Garage, Driveway, Parking Lot
- Garage Description: Built In, Garage - Front Entry
Location
- Area: Gloucester Twp (20415)
- Municipality: GLOUCESTER TWP
- County: CAMDEN
- Subdivision: CHERRYWOOD
- Driving Directions: Rt 42 south to Exit 8 to Blackwood-Clementon rd to right on cherrywood dr to left on Heron pl
School Information
- School District: Gloucester Township Public Schools
- Elementary School: Gloucester Township School
- Middle School: Ann A. Mullen
- High School: Highland Regional
Community
- Assoc. Fees Include: None
- Pets Allowed: Yes
- Pets: Case by Case Basis
Heating & Cooling
- Central air: Yes
- Cooling Type: Central A/C
- Cooling Fuel: Electric
- Heating Type: 90% Forced Air, Forced Air
- Heating Fuel: Natural Gas
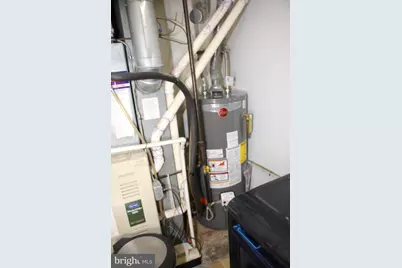
- Water Heater: Natural Gas
Utilities
- Sewer: Public Sewer
- Water: Public
- Utility Description: Sewer Available, Water Available
Structural Information
- Architectural Style: Colonial
- Structure Type: End of Row/Townhouse
- Construction: Brick Front
- Foundation: Slab
- Roof: Asbestos Shingle
- Walls/Ceilings: Dry Wall
- Stories Description: Main, Upper 1
- Square Feet: 1,847
- Sq. Ft. Source: Assessor
- Living Area: 1,847 Sq. Ft.
- Finished Above Grnd: 1,847 Sq. Ft.
- Year Built: 1980
- Year Built Source: Estimated
- Property Condition: Good
Additional Structures
- Other Structures: Garage(s)
Lot Features
- Property View: Courtyard
- Lot Size (Sq. Ft.): 3,842
- Lot Size Source: Estimated
- Zoning: RESIDENTIAL
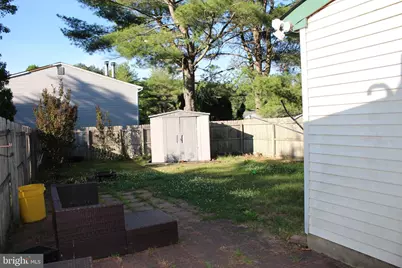
- Fencing (Description): Fully
Financial Considerations
- Price Per Sq. Ft.: $1.35
- Application Fee: $100
- Security Deposit: $3,900
- Pre-Paid Lst Mth Rnt: $1
- Tax w/Assessment: $143,000
- Owner Pays: Taxes - Real Estate, Trash Collection
- Tenant Pays: Electricity, Exterior Maintenance, Fireplace/Flue Cleaning, Gas, Insurance, Lawn/Tree/Shrub Care, Light Bulbs/Filters/Fuses/Alarm Care, Snow Removal, Utilities - All, Water, Common Area Maintenance, Heat, Hot Water, Appliances/Equipment - Some, Minor Interior Maintenance
- Tax Total Finished Sq. Ft.: 1847
Disclosures and Reports
- Ownership: Other
Listed by Long & Foster Real Estate, Inc., Mustafa Noor

Schools
Schools serving 34 Heron Pl
School Districts:Gloucester Township School District, Black Horse Pike Regional School District
| Name | Grades | Distance |
|---|---|---|
Blackwood Elementary School 260 Blenheim Erial Rd, Gloucester Township, NJ 08012 | PK-5 | 1.7 mi |
Charles W. Lewis Middle School 875 Erial Road, Gloucester Township, NJ 08012 | 6-8 | 0.8 mi |
Highland High School 450 Erial Road, Gloucester Township, NJ 08012 | 9-12 | 1.3 mi |
Disclaimer:
School attendance boundaries provided by ATTOM Data Solutions and are for reference only. Contact the school directly to verify enrollment eligibility.
Price History for 34 Heron Pl
Date
Details
Price
Change
Source
5/24/2026
Price Reduced
$2,500
-3.85%
MLS
5/14/2026
Listed
$2,600
—
MLS
Disclaimer: Historical sales information is derived from public records provided by the county offices. Information is not guaranteed and should be independently verified.
34 Heron Place, Clementon, NJ 08021 (MLS# NJCD2117656) is a Townhouse property with 3 bedrooms, 1 full bathroom and 1 partial bathroom. 34 Heron Place is currently listed for rent at $2,500 and was received on May 14, 2026. Want to learn more about 34 Heron Place? Do you have questions about finding other real estate for sale or rent in Clementon? You can browse all Clementon rentals or contact a Coldwell Banker agent to request more information.