This is a carousel with tiles that activate property listing cards. Use the previous and next buttons to navigate.
1/1
$293,000
This is a carousel with tiles that activate property listing cards. Use the previous and next buttons to navigate.
1/1
Property Description
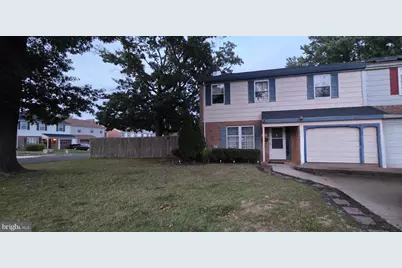
End-Unit Townhouse with a Large Fenced Yard and BRAND NEW ROOF! Welcome to 402 Winding Way! This spacious 1,796-sqare-foot, 2-story townhouse offers 3 bedrooms, 1.5 baths, and a desirable corner-lot location with a large fenced-in yard. The main level features newer luxury vinyl flooring throughout, a generously sized kitchen with plenty of cabinetry and shelving for storage, a breakfast bar complete with stools, and a convenient pantry. Cozy family room with brick fireplace. A laundry room with utility sink adds functionality and extra storage and leads into the garage. Upstairs, the spacious primary bedroom features a built-in vanity and walk-in closet along with its own sink and direct access to the full hall bath. Two additional bedrooms offer generous closet space. Step outside to enjoy the large fenced-in yard-perfect for outdoor entertaining, relaxing, or play. The shed with electric provides additional storage and workspace options. Seller has maintained the property with care and is selling it in as-is condition. Any inspections conducted by the buyer are for the buyer's informational purposes only, and seller will make no repairs. Seller will provide the Certificate of Occupancy. Conveniently located near shopping, dining, and major roadways, this home offers comfort, space, and convenience. Don't miss the opportunity to make 402 Winding Way your new home!
Full Property Details
Full Property Details for 402 Winding Way
General
- Sold For: $293,000
- Taxes: $6,246 (2025)
- Status: Closed
- Type: Townhouse
- Source: BrightMLSPhilly
- MLS ID: NJCD2127252
- Days on Market: 15 days
- Added to Site: 48 day(s) ago
Interior
- Number of Rooms: 10
- Rooms/Areas: Dining Room, Kitchen, Family Room, Laundry
- Interior Features: Attic, Breakfast Area, Ceiling Fan(s), Family Room Off Kitchen, Kitchen - Eat-In, Pantry, Walk-in Closet(s), Window Treatments
- Fireplace: Yes
- Number of Fireplaces: 1
- Fireplace(s): Brick
- Appliances: Built-In Microwave, Dishwasher, Dryer - Gas, Extra Refrigerator/Freezer, Oven/Range - Gas, Refrigerator, Stainless Steel Appliances, Washer, Water Heater
Rooms
Bathrooms
- Total Bathrooms: 2
- Full Bathrooms: 1
- Half Bathrooms: 1
- Upper Floor Baths: 1
- Upper - Full Baths: 1
- Main Floor Baths: 1
- Main - 1/2 Baths: 1
Bedrooms
- Total Bedrooms: 3
- Bedrooms Upper: 3
Exterior
- Exterior Features: Outbuilding(s)
Parking
- Garage: Yes
- Garage Spaces: 1
- Total Spaces: 2
- Parking Type: Attached Garage, Driveway
- Garage Description: Inside Access
Location
- Area: Gloucester Twp (20415)
- Municipality: GLOUCESTER TWP
- County: CAMDEN
- Subdivision: CHERRYWOOD
- Cross Streets: Cherrywood Dr
- Driving Directions: Blackwood Clementon Rd to Cherrywood Dr, R on Winding Way PIQ on left
School Information
- School District: Black Horse Pike Regional Schools
- Elementary School: Blackwood E.S.
- Middle School: Charles W. Lewis M.S.
- High School: Highland H.S.
Heating & Cooling
- Central air: Yes
- Cooling Type: Central A/C
- Cooling Fuel: Electric
- Heating Type: Forced Air
- Heating Fuel: Natural Gas
- Water Heater: Natural Gas
Utilities
- Sewer: Public Sewer
- Water: Private
Structural Information
- Architectural Style: Traditional
- Structure Type: End of Row/Townhouse
- Construction: Brick
- Foundation: Block
- Roof: Shingle
- Stories Description: Main, Upper 1
- Square Feet: 1,796
- Sq. Ft. Source: Estimated
- Living Area: 1,796 Sq. Ft.
- Finished Above Grnd: 1,796 Sq. Ft.
- Year Built: 1973
- Year Built Source: Estimated
- Property Condition: Good
Lot Features
- Lot Size (Acres): 0.16
- Lot Size (Sq. Ft.): 6,878
- Lot Size Source: Assessor
- Zoning: RES
Financial Considerations
- Price Per Sq. Ft.: $158.63
- City/TownTax Freq: Annually
- County Tax Freq: Annually
- Tax w/Assessment: $138,300
- Tax Amount: $6,246
- Tax Year: 2025
- Terms: Standard Sale
Disclosures and Reports
- Ownership: Fee Simple
- Inclusions: Refrigerator, stove, dishwasher, microwave, washer, dryer, window treatments, and light fixtures.
Listed by HomeSmart First Advantage Realty, Pamela R. Paparella
Sold by RE/MAX Select - Westfield, Keith Robert Lombardi
Get Pre-Approved Today
Schools
Schools serving 402 Winding Way
School Districts:Gloucester Township School District, Black Horse Pike Regional School District
| Name | Grades | Distance |
|---|---|---|
Blackwood Elementary School 260 Blenheim Erial Rd, Gloucester Township, NJ 08012 | PK-5 | 1.5 mi |
Charles W. Lewis Middle School 875 Erial Road, Gloucester Township, NJ 08012 | 6-8 | 0.4 mi |
Highland High School 450 Erial Road, Gloucester Township, NJ 08012 | 9-12 | 1 mi |
Disclaimer:
School attendance boundaries provided by ATTOM Data Solutions and are for reference only. Contact the school directly to verify enrollment eligibility.
Price & Sales History for 402 Winding Way
Date
Details
Price
Change
Source
10/30/2026
Sold
$293,000
2.84%
MLS
9/23/2026
Listed
$284,900
—
MLS
Disclaimer: Historical sales information is derived from public records provided by the county offices. Information is not guaranteed and should be independently verified.
402 Winding Way, Clementon, NJ 08021 (MLS# NJCD2127252) is a Townhouse property that was sold at $293,000 on October 30, 2026. Want to learn more about 402 Winding Way? Do you have questions about finding other Townhouse real estate for sale in Clementon? You can browse all Clementon real estate or contact a Coldwell Banker agent to request more information.