
This is a carousel with tiles that activate property listing cards. Use the previous and next buttons to navigate.
1/1
$270,000
This is a carousel with tiles that activate property listing cards. Use the previous and next buttons to navigate.
1/1
Property Description
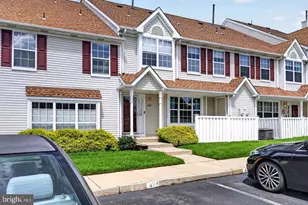
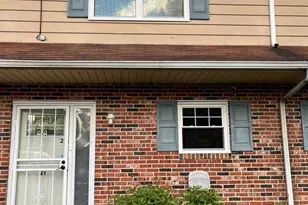
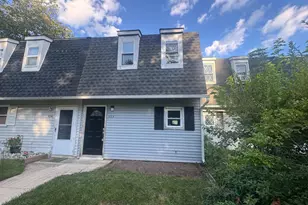
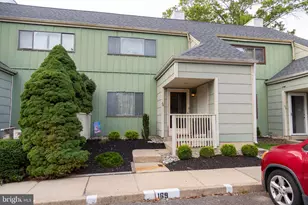
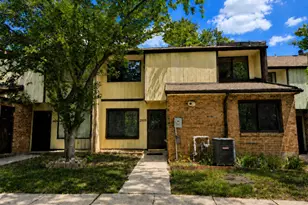
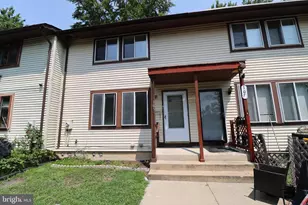
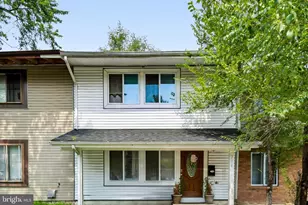
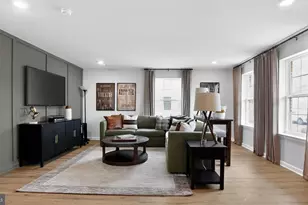
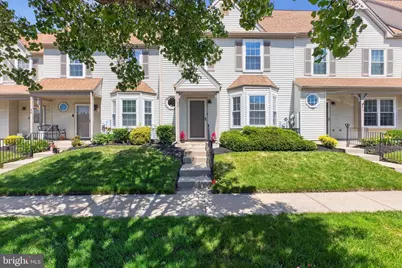
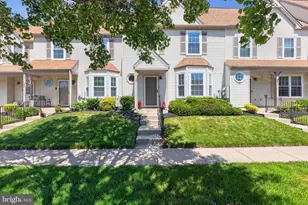
Welcome home to this beautifully updated 2-bedroom, 1.5-bath townhome in the desirable Knoll Run community. This move-in-ready home features a newly renovated kitchen with white shaker cabinetry, stainless steel appliances , and a spacious pantry. Enjoy newer windows, fresh paint throughout, high-hat lighting, and new laminate hardwood flooring flowing seamlessly through the living and dining areas. Relax by the cozy wood-burning fireplace with slate hearth and rustic mantle, or entertain year-round in the sunroom with a newer wood ceiling and ceiling fan hookup. The first floor offers a convenient powder room, while upstairs you'll find two generously sized bedrooms, ample closet space, attic storage, and a newly remodeled Jack-and-Jill full bath featuring a custom double vanity and striking tilework. The home backs to semi-private greenspace and includes a storage closet, gas line for BBQ, and a well-maintained backyard. Community amenities include tennis courts, a playground, and scenic walking paths. Conveniently located near shopping, dining, major roadways, Route 42, Philadelphia, and the Jersey Shore, with local favorites like Gloucester Township Day, the Blackwood Fall Festival, farmers markets, and holiday parades. Stylish, updated, and priced at $270,000-this is the one you've been waiting for. Schedule your showing today and make Knoll Run your new home! Free 1 year HOME WARRANTY for extra buyer confidence!
Full Property Details
Full Property Details for 54 Knoll Dr
General
- Sold For: $270,000
- HOA FEE: $250/month
- Taxes: $5,256 (2025)
- Status: Closed
- Type: Townhouse
- Source: BrightMLSPhilly
- MLS ID: NJCD2115364
- Added to Site: 113 day(s) ago
Interior
- Rooms/Areas: Living Room, Dining Room, Primary Bedroom, Bedroom 2, Kitchen, Foyer, Sun/Florida Room
- Interior Features: Attic, Breakfast Area, Carpet, Combination Dining/Living, Floor Plan - Open, Kitchen - Eat-In, Kitchen - Gourmet, Kitchen - Table Space, Recessed Lighting, Bathroom - Tub Shower, Window Treatments
- Fireplace: Yes
- Number of Fireplaces: 1
- Fireplace(s): Corner, Fireplace - Glass Doors, Mantel(s), Wood
- Appliances: Built-In Microwave, Built-In Range, Dishwasher, Disposal, Dryer - Front Loading, Dryer - Gas, Microwave, Oven - Self Cleaning, Oven/Range - Gas, Stove, Washer, Water Heater - High-Efficiency
- Flooring: Carpet, Laminated, Vinyl
Rooms
Bathrooms
- Total Bathrooms: 2
- Full Bathrooms: 1
- Half Bathrooms: 1
- Upper Floor Baths: 1
- Upper - Full Baths: 1
- Main Floor Baths: 1
- Main - 1/2 Baths: 1
Bedrooms
- Total Bedrooms: 2
- Bedrooms Upper: 2
Additional Information
- Shared Amenities: Lake, Tennis Courts, Tot Lots/Playground
Exterior
- Exterior Features: Exterior Lighting, Flood Lights, Sidewalks, Street Lights
- Porch/Patio/Deck: Porch(es)
Parking
- Assigned Spaces: 1
- Total Spaces: 1
- Parking Features: Assigned, Parking Space Conveys
- Parking Type: On Street, Parking Lot
Location
- Area: Gloucester Twp (20415)
- Municipality: GLOUCESTER TWP
- County: CAMDEN
- Subdivision: KNOLL RUN
- Driving Directions: Take exit 8 from NJ-42 S, slight RIGHT onto County Road 534 E, keep RIGHT and merge onto Blackwood Clementon Road. Turn LEFT onto Peters Lane. Turn LEFT onto Knoll Drive. Property is on the right.
School Information
- School District: Black Horse Pike Regional Schools
Community
- Assoc. Fees Include: All Ground Fee, Common Area Maintenance, Ext Bldg Maint, Lawn Maintenance, Management
- Pets Allowed: Yes
- Pets: Number Limit, Size/Weight Restriction, Dogs OK, Cats
Heating & Cooling
- Central air: Yes
- Cooling Type: Central A/C
- Cooling Fuel: Electric
- Heating Type: Forced Air
- Heating Fuel: Natural Gas
- Water Heater: Natural Gas
Utilities
- Sewer: Public Sewer
- Water: Public
- Utility Description: Cable TV Available, Electric Available, Natural Gas Available, Phone Available, Sewer Available, Water Available
Structural Information
- Architectural Style: Contemporary
- Structure Type: Interior Row/Townhouse
- Construction: Vinyl Siding
- Foundation: Slab
- Roof: Fiberglass, Pitched, Shingle
- Walls/Ceilings: Dry Wall
- Windows: Energy Efficient, Vinyl Clad
- Doors: Insulated
- Stories Description: Main, Upper 1
- Square Feet: 1,200
- Sq. Ft. Source: Assessor
- Living Area: 1,200 Sq. Ft.
- Finished Above Grnd: 1,200 Sq. Ft.
- Year Built: 1985
- Year Built Source: Assessor
Lot Features
- Lot Size (Acres): 5.7
- Lot Size (Sq. Ft.): 248,292
- Lot Size Source: Estimated
- Street/Road Desc.: Black Top
- Zoning: R-2
- Lot Description: Backs - Open Common Area, Front Yard
Financial Considerations
- Price Per Sq. Ft.: $225
- Condo Fee: $250
- Condo Fee Freq: Monthly
- Other Fee: $50
- Other Fee Freq.: One Time
- Assessment Year: 2025
- City/TownTax Freq: Annually
- County Tax Freq: Annually
- Tax w/Assessment: $122,800
- Tax Amount: $5,256
- Tax Year: 2025
- Terms: Standard Sale
- Tax Total Finished Sq. Ft.: 1200
Disclosures and Reports
- Ownership: Fee Simple
- Condo: Yes
- Lot Number: 19
Get Pre-Approved Today
Schools
Schools serving 54 Knoll Dr
School Districts:Black Horse Pike Regional School District, Gloucester Township School District
| Name | Grades | Distance |
|---|---|---|
Loring-Flemming Elementary School 135 Little Gloucester Rd, Gloucester Township, NJ 08012 | K-5 | 1.2 mi |
Charles W. Lewis Middle School 875 Erial Road, Gloucester Township, NJ 08012 | 6-8 | 1.1 mi |
Highland High School 450 Erial Road, Gloucester Township, NJ 08012 | 9-12 | 0.4 mi |
Disclaimer:
School attendance boundaries provided by ATTOM Data Solutions and are for reference only. Contact the school directly to verify enrollment eligibility.
Price & Sales History for 54 Knoll Dr
Date
Details
Price
Change
Source
7/27/2026
Sold
$270,000
—
MLS
6/28/2026
Price Reduced
$270,000
-1.82%
MLS
6/04/2026
Listed
$275,000
—
MLS
Disclaimer: Historical sales information is derived from public records provided by the county offices. Information is not guaranteed and should be independently verified.
54 Knoll Drive, Clementon, NJ 08021 (MLS# NJCD2115364) is a Townhouse property that was sold at $270,000 on July 27, 2026. This property was listed by Nicole Villante from our Haddonfield Office.Want to learn more about 54 Knoll Drive? Do you have questions about finding other Townhouse real estate for sale in Clementon? You can browse all Clementon real estate or contact a Coldwell Banker agent to request more information.