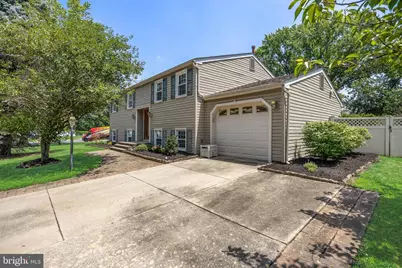
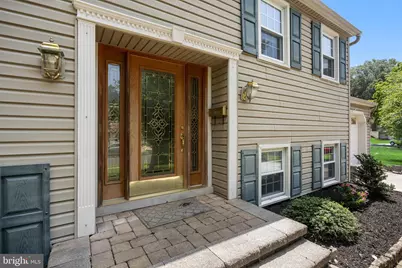
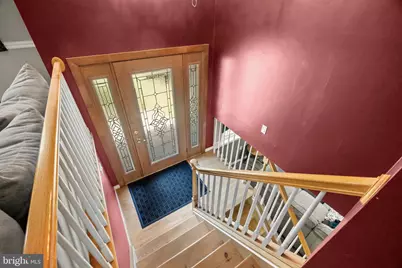
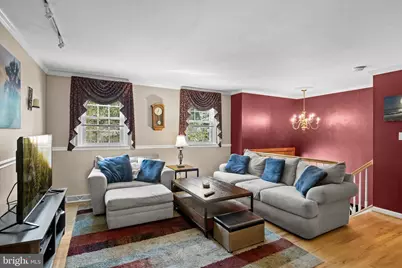
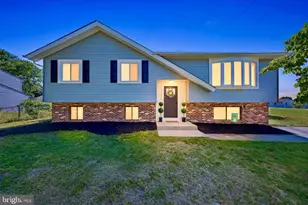
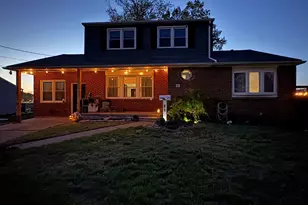
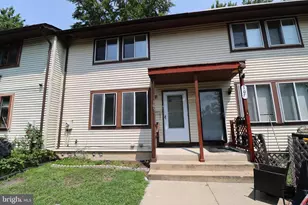
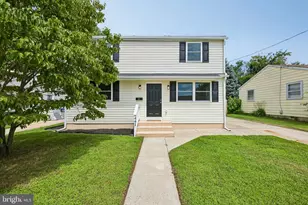
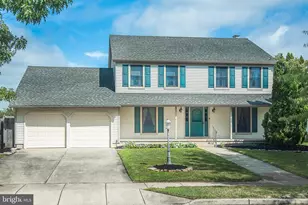
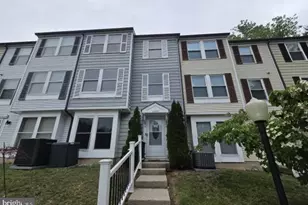
Full Property Details for 83 Lincoln Dr
General
- Price: $409,000
- Taxes: $9,466 (2025)
- Status: Pending
- Type: Single Family
- Source: BrightMLSPhilly
- MLS ID: NJCD2121638
- Updated: 7/18/2026
- Added to Site: 44 day(s) ago
Interior
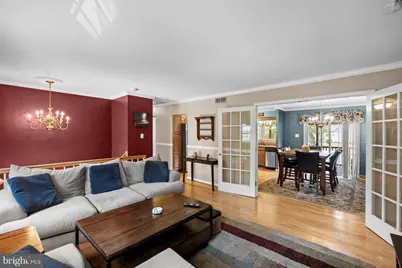
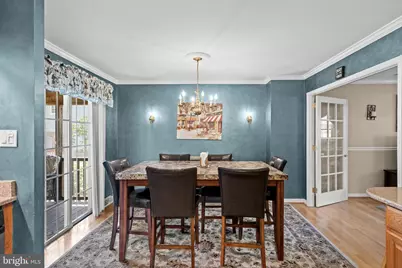

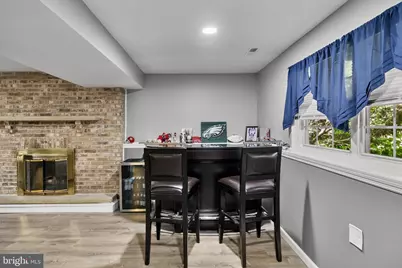
- Interior Features: Attic, Attic/House Fan, Bar, Sprinkler System, Bathroom - Tub Shower, Bathroom - Stall Shower, Ceiling Fan(s), Dining Area, Primary Bath(s), Recessed Lighting, Window Treatments
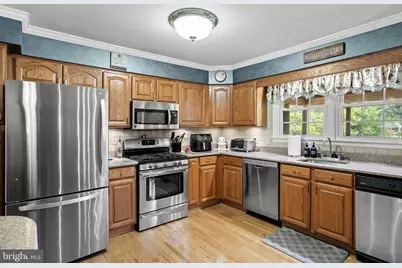
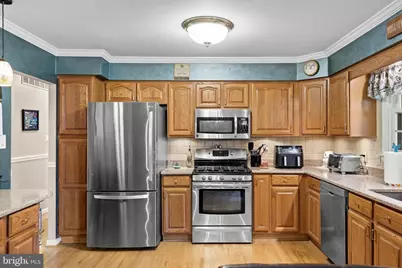
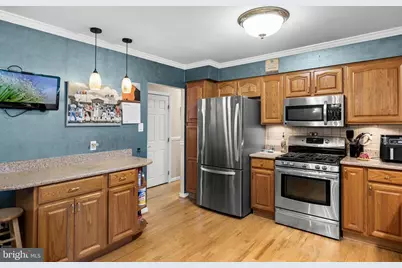
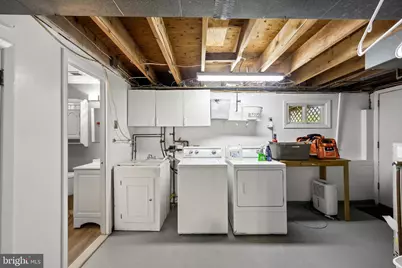
- Appliances: Built-In Microwave, Built-In Range, Compactor, Dishwasher, Disposal, Dryer, Water Heater, Washer, Trash Compactor, Stainless Steel Appliances
Rooms
- Total Bathrooms: 2
- Full Bathrooms: 2
- Main Floor Baths: 1
- Main - Full Baths: 1
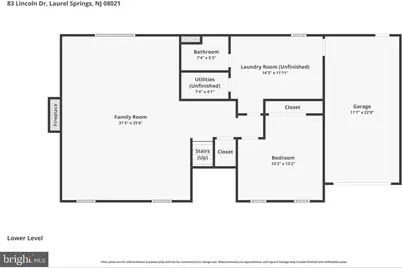
- Lower Floor Baths: 1
- Lower - Full Baths: 1
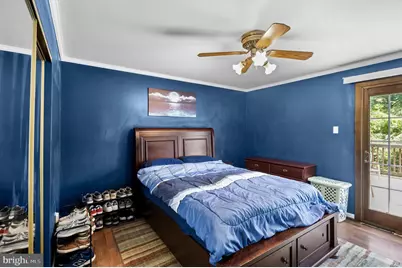
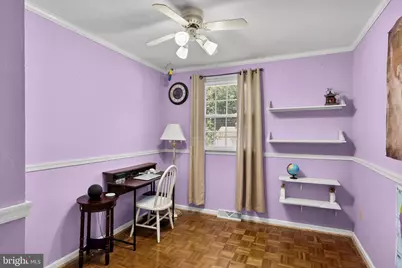
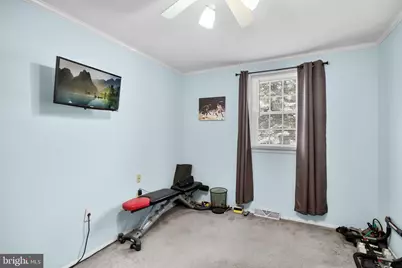
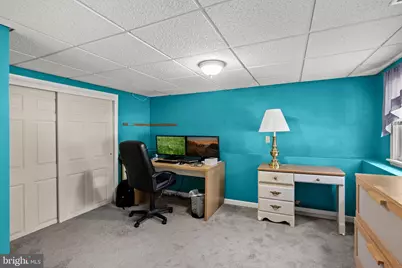
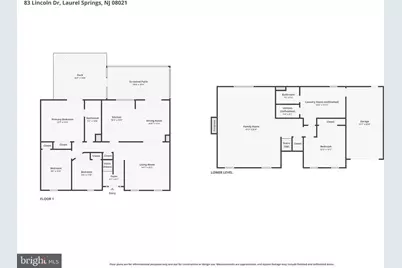
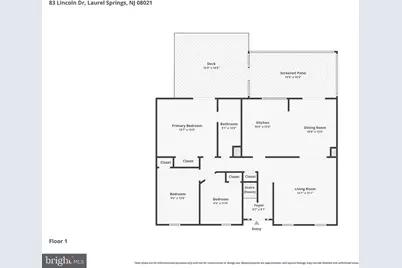
- Total Bedrooms: 4
- Bedrooms Lower: 1
- Bedrooms Main & Up: 3
Exterior
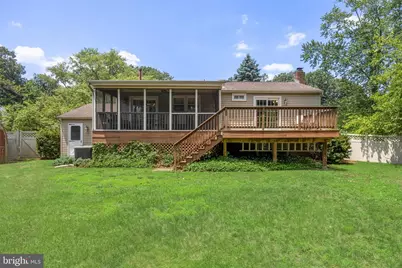
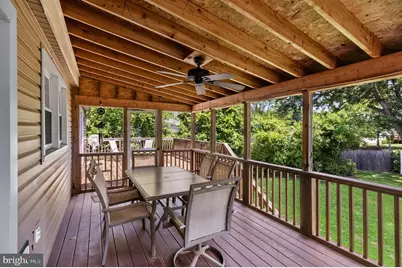
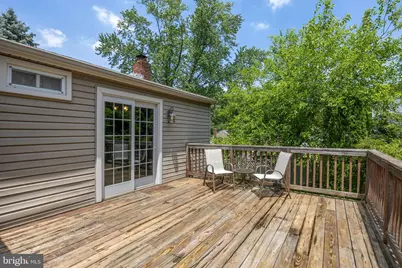
- Porch/Patio/Deck: Deck(s), Screened
Parking
- Garage: Yes
- Garage Spaces: 1
- Total Spaces: 5
- Parking Type: Attached Garage, Driveway, On Street
- Garage Description: Garage - Front Entry, Garage Door Opener, Inside Access
Location
- Area: Gloucester Twp (20415)
- Municipality: GLOUCESTER TWP
- County: CAMDEN
- Subdivision: GLEN OAKS
- Driving Directions: GPS
School Information
- School District: Black Horse Pike Regional Schools
- High School: Highland Regional
Heating & Cooling
- Central air: Yes
- Cooling Type: Central A/C
- Cooling Fuel: Electric
- Heating Type: Forced Air
- Heating Fuel: Natural Gas
- Water Heater: Natural Gas
Utilities
- Sewer: Public Sewer
- Water: Public
Structural Information
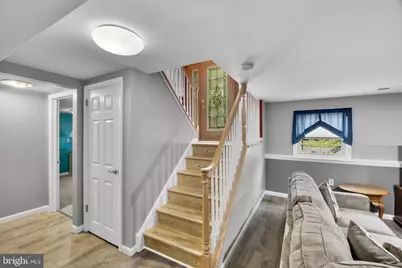
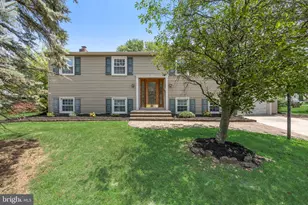
- Architectural Style: Bi-level
- Structure Type: Detached
- Construction: Frame
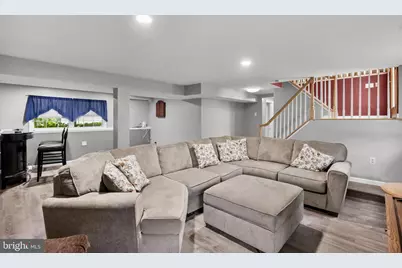
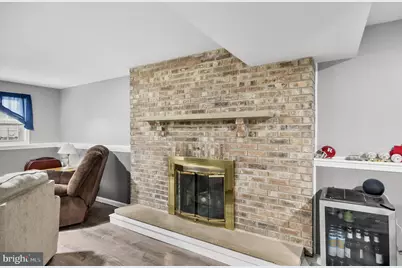
- Basement: Yes
- Basement Desc.: Fully Finished
- Foundation: Brick/Mortar
- Doors: French, Sliding Glass
- Stories Description: Lower 1, Main
- Square Feet: 2,068
- Sq. Ft. Source: Assessor
- Living Area: 2,068 Sq. Ft.
- Finished Above Grnd: 2,068 Sq. Ft.
- Year Built: 1974
- Year Built Source: Assessor
- Property Condition: Very Good
Unit Information
- Bathrooms-Lower: 1
- Bedrooms-Lower: 1
Additional Structures
Lot Features
- Lot Size (Acres): 0.53
- Lot Size (Sq. Ft.): 23,231
- Lot Size Source: Assessor
- Lot Dimensions: 166.06 x 139.88
- Zoning: RES
- Fencing (Description): Fully, Vinyl, Wood
Financial Considerations
- Price Per Sq. Ft.: $197.78
- Assessment Year: 2025
- City/TownTax Freq: Annually
- County Tax Freq: Annually
- Tax w/Assessment: $215,700
- Tax Amount: $9,466
- Tax Year: 2025
- Tax Total Finished Sq. Ft.: 2068
Disclosures and Reports
- Ownership: Fee Simple
- Exclusions: All personal property
- Inclusions: All existing kitchen appliances, washer & dryer.
- Lot Number: 22
Listed by EXP Realty, LLC, Theresa Christine Sorrentino