This is a carousel with tiles that activate property listing cards. Use the previous and next buttons to navigate.
1/1
$540,000
This is a carousel with tiles that activate property listing cards. Use the previous and next buttons to navigate.
1/1
Property Description
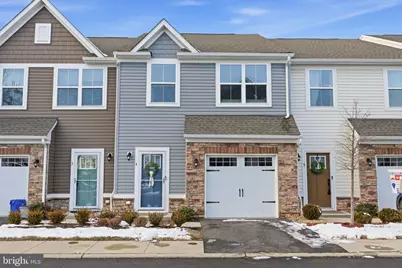
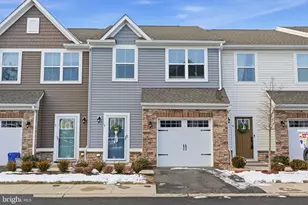
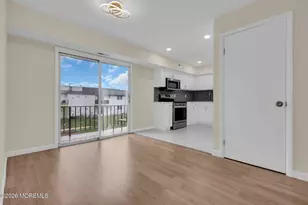
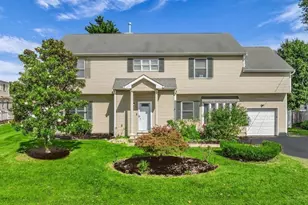
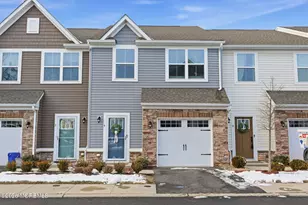
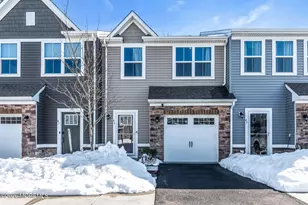
Welcome to 4 Athens Way in the desirable Aberdeen Place neighborhood. Newly constructed in 2022, this modern style townhome offers 2 bedrooms, 2.5 bathrooms, a versatile bonus loft, a one-car garage with EV charger, & private backyard area. As you enter, you are greeted with an open-concept living that boasts natural light and modern finishes. The first level features a welcoming foyer with jacket closet, powder room, garage access, luxury vinyl plank flooring throughout, & crown moldings. Living Room features recessed lighting, and a beautifully designed kitchen complete with quartz countertops, breakfast island, subway tiled backsplash, pantry closet, white shaker cabinetry, and a full stainless steel appliance package. Sliding doors off the dining area lead to a paver patio with privacy fencing on both sides, perfect for outdoor enjoyment & hosting those Summer BBQs. Upstairs offers matching LVP flooring throughout, a flexible loft area, convenient second-floor laundry room with shelving, hallway full bathroom with tiled bathtub, a generously sized 2nd bedroom with ceiling fan/lights, and a spacious primary bedroom suite with a walk-in closet with attic access and a primary bathroom featuring a double vanity sink and tiled stall shower. With everything only being less than 4 years old, home is truly ready for its new owners. Move right in and enjoy low-maintenance, newer construction living just minutes from the train station and conveniently located close to the Garden State Parkway, parks, shopping, and restaurants. Don't miss your chance to experience the perfect blend of comfort, elegance and convenience.
Full Property Details
Full Property Details for 4 Athens Way
General
- Sold For: $540,000
- HOA FEE: $315/month
- Taxes: $8,651 (2025)
- Status: Closed
- Type: Townhouse
- Source: BrightMLSTriStates
- MLS ID: NJMM2004302
- Added to Site: 116 day(s) ago
Interior
- Rooms/Areas: Living Room, Dining Room, Primary Bedroom, Bedroom 2, Kitchen, Loft, Primary Bathroom
- Interior Features: Attic, Ceiling Fan(s), Crown Moldings, Combination Kitchen/Dining, Kitchen - Eat-In, Floor Plan - Open, Kitchen - Island, Primary Bath(s), Pantry, Walk-in Closet(s), Window Treatments
- Flooring: Luxury Vinyl Plank
Rooms
Bathrooms
- Total Bathrooms: 3
- Full Bathrooms: 2
- Half Bathrooms: 1
- Upper Floor Baths: 2
- Upper - Full Baths: 2
- Main Floor Baths: 1
- Main - 1/2 Baths: 1
Bedrooms
- Total Bedrooms: 2
- Bedrooms Upper: 2
Other Rooms
- Laundry: Dryer In Unit, Washer In Unit, Upper Floor
Parking
- Garage: Yes
- Garage Spaces: 1
- Total Spaces: 2
- Parking Features: Asphalt Driveway
- Parking Type: Driveway, Attached Garage
- Garage Description: Garage - Front Entry, Inside Access
Location
- Area: Aberdeen Twp (21301)
- Municipality: ABERDEEN TWP
- County: MONMOUTH
- Development Name: Aberdeen
- Subdivision: Aberdeen
- Driving Directions: Cliffwood Ave to Athens Way
School Information
- School District: Matawan-Aberdeen Regional Schools
Community
- Association: Yes
- Assoc. Name: FALKINS FINANCIAL CORP P.O. BOX 545
- Assoc. Fees Include: Common Area Maintenance, Lawn Maintenance, Snow Removal
Heating & Cooling
- Central air: Yes
- Cooling Type: Central A/C
- Cooling Fuel: Electric
- Heating Type: Forced Air
- Heating Fuel: Natural Gas
- Water Heater: Tankless
Utilities
- Sewer: Public Sewer
- Water: Public
Structural Information
- Architectural Style: Colonial, Traditional
- Structure Type: Interior Row/Townhouse
- Construction: Vinyl Siding, Stone
- Foundation: Slab
- Roof: Asphalt, Shingle
- Stories Description: Main, Upper 1
- Square Feet: 1,569
- Sq. Ft. Source: Assessor
- Living Area: 1,569 Sq. Ft.
- Finished Above Grnd: 1,569 Sq. Ft.
- Year Built: 2022
- Year Built Source: Assessor
- Property Condition: Excellent
Lot Features
- Lot Size Source: Assessor
- Lot Dimensions: 0.00 x 0.00
- Zoning: NC
Financial Considerations
- Price Per Sq. Ft.: $340.98
- Association Fee: $315
- Assoc Fee Freq.: Monthly
- Assessment Year: 2025
- City/TownTax Freq: Annually
- County Tax Freq: Annually
- Tax w/Assessment: $458,500
- Tax Amount: $8,651
- Tax Year: 2025
- Tax Total Finished Sq. Ft.: 1569
Disclosures and Reports
- Ownership: Fee Simple
- Inclusions: Refrigerator, Dishwasher, Microwave, Stove, Washer/Dryer
- Lot Number: 00011 01
Listed by Smires & Associates, Salvatore Bua
Sold by Non Subscribing Office, NON MEMBER

Get Pre-Approved Today
Schools
Schools serving 4 Athens Way
School District:Matawan-Aberdeen Regional School District
| Name | Grades | Distance |
|---|---|---|
Cliffwood Ave School 422 Cliffwood Avenue, Aberdeen Township, NJ 07721 | K-3 | 0.4 mi |
Lloyd Road Elementary School 401 Lloyd Road, Aberdeen Township, NJ 07747 | 4-5 | 2.4 mi |
Matawan Aberdeen Mid School 469 Matawan Avenue, Aberdeen Township, NJ 07721 | 6-8 | 0.2 mi |
Matawan Reg High School 450 Atlantic Avenue, Aberdeen Township, NJ 07747 | 9-12 | 1.8 mi |
Disclaimer:
School attendance boundaries provided by ATTOM Data Solutions and are for reference only. Contact the school directly to verify enrollment eligibility.
Price & Sales History for 4 Athens Way
Date
Details
Price
Change
Source
5/01/2026
Sold
$540,000
0.93%
MLS
1/30/2026
Listed
$535,000
—
MLS
Disclaimer: Historical sales information is derived from public records provided by the county offices. Information is not guaranteed and should be independently verified.
4 Athens Way, Cliffwood, NJ 07721 (MLS# NJMM2004302) is a Townhouse property that was sold at $540,000 on May 01, 2026. Want to learn more about 4 Athens Way? Do you have questions about finding other Townhouse real estate for sale in Cliffwood? You can browse all Cliffwood real estate or contact a Coldwell Banker agent to request more information.