This is a carousel with tiles that activate property listing cards. Use the previous and next buttons to navigate.
1/29
$899,999 Just Listed
This is a carousel with tiles that activate property listing cards. Use the previous and next buttons to navigate.
1/29
Property Description
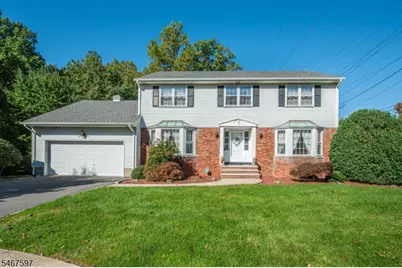
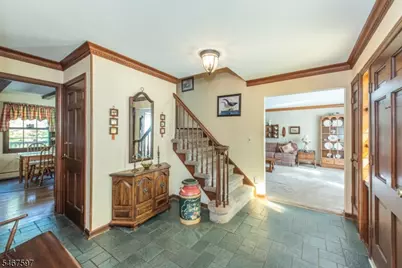
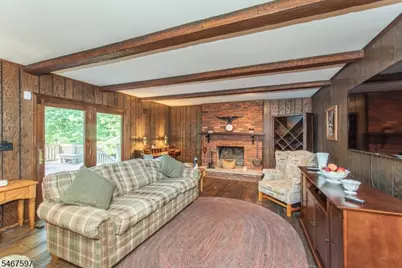
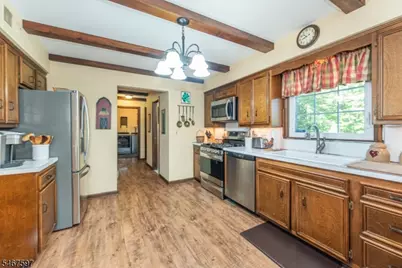
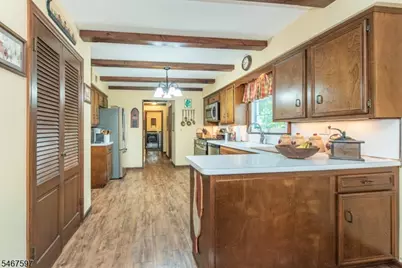
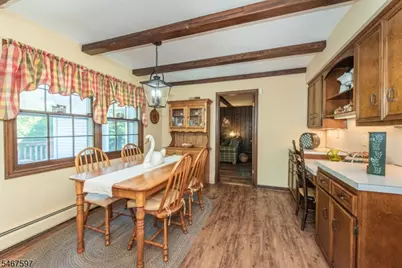
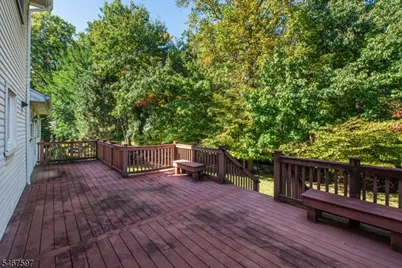
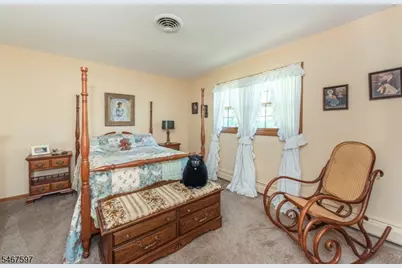
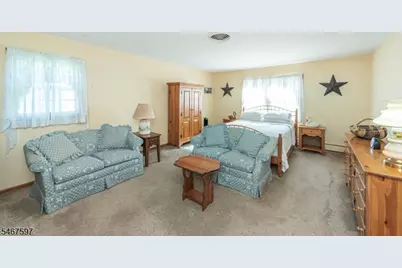
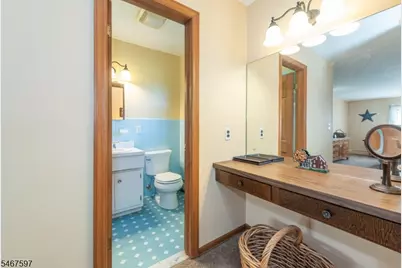
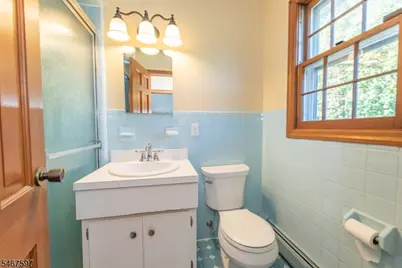
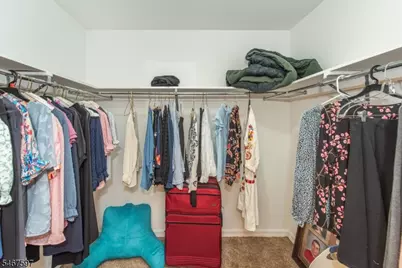
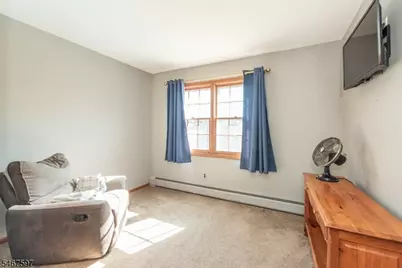
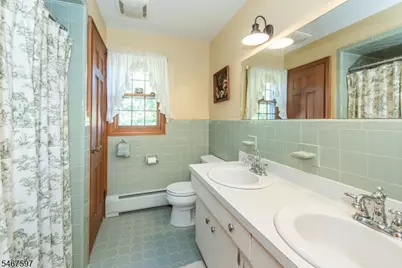
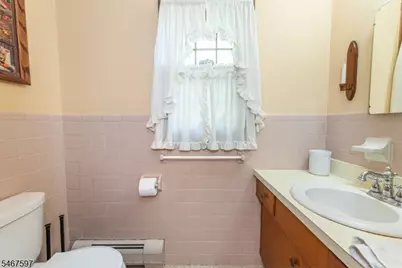
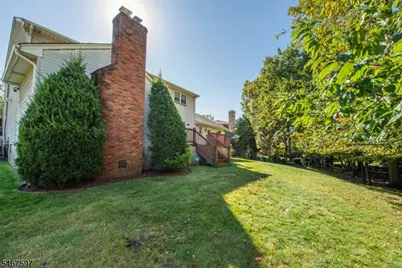
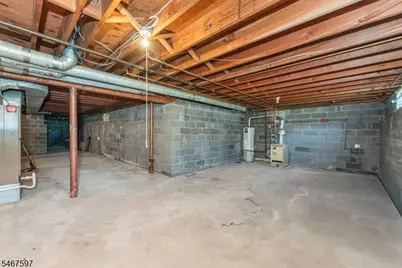
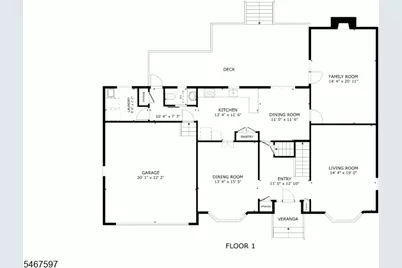
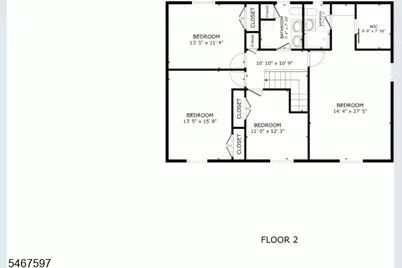
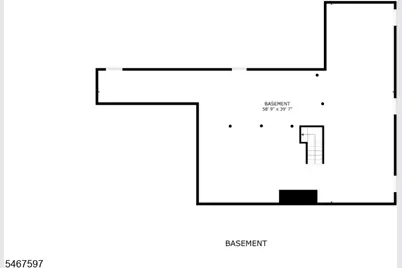
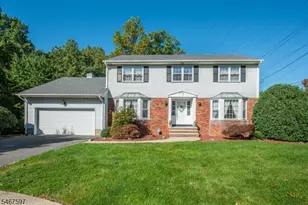
Situated at the end of a quiet cul-de-sac, this spacious 4-bedroom, 2.5-bath Colonial offers over 2,600 sq ft of living space in a private, picturesque setting. The first floor features a welcoming entry foyer, formal living and dining rooms, an eat-in kitchen, powder room, first-floor laundry, and a generously sized family room with fireplace. Sliding access leads to an expansive rear deck overlooking the wooded property and stream, creating a peaceful backdrop for relaxing or entertaining. Upstairs, the oversized primary suite measures over 27 feet in length and features a walk-in closet and private full bath. Three additional bedrooms and a second full bath complete the level. Additional highlights include wood floors beneath the carpeting, an attached 2-car garage, large unfinished basement offering excellent storage and future possibilities, and a spacious yard. A well-maintained home with a fantastic floor plan, abundant space, and an exceptional cul-de-sac setting, ready for its next owner to make it their own.
Full Property Details
Full Property Details for 115 Churchill Dr
General
- Price: $899,999
- Taxes: $18,938 (2025)
- Status: Active
- Type: Single Family
- Source: Garden_State
- MLS ID: 4058780
- Updated: 10/14/2026
- Added to Site: 4 day(s) ago
Interior
- Number of Rooms: 9
- 2nd Floor/Level 2: 4 Or More Bedrooms, Bath Main, Bath(s) Other
- 1st Floor/Level 1: Breakfast Room, Dining Room, Family Room, Foyer, Kitchen, Laundry Room, Living Room, Pantry, Powder Room
- Interior Features: Walk-In Closet
- Number of Fireplaces: 1
- Fireplace(s): Family Room
- Appliances: Dishwasher, Microwave, Gas Range and Oven, Refrigerator
- Flooring: Carpeting, Tile, Wood
Rooms
Bathrooms
- Total Bathrooms: 3
- Full Bathrooms: 2
- Half Bathrooms: 1
Bedrooms
- Total Bedrooms: 4
- Primary Bedroom: Full Bath, Walk-In Closet
- Bedroom 1: 14 x 27, Second
- Bedroom 2: 13 x 16, Second
- Bedroom 3: 13 x 11, Second
- Bedroom 4: 11 x 12, Second
Other Rooms
- Living Room: 14 x 19, First
- Family Room: 14 x 21, First
- Kitchen: Eat-In Kitchen, Pantry, 13 x 12, First
- Dining Room: Formal Dining Room, 13 x 15, First
- Breakfast: 11 x 12, First
- Laundry Room: 10 x 7, First
- Foyer: 11 x 13, First
Exterior
- Exterior Features: Deck
Parking
- Garage: Yes
- Garage Spaces: 2
- Uncovered Spaces: 2
- Garage Description: Attached Garage, Oversize Garage
Location
- County: Passaic
- Driving Directions: Grove Street to Churchill Drive
Heating & Cooling
- Cooling Type: 2 Units, Central Air Conditioning
- Heating Type: 1 Unit, Baseboard - Hotwater
- Heating Fuel: Natural Gas
- Water Heater: Gas
Utilities
- Sewer: Public Sewer
- Water: Public Water
- Utility Description: Electric, Natural Gas
Structural Information
- Architectural Style: Colonial
- Basement: Yes
- Basement Desc.: Unfinished
- Roof: Asphalt Shingles
- Square Feet: 2,600
- Year Built: 1969
Lot Features
- Lot Size (Acres): 0.12
- Lot Size: 77 x 125 60 x 10
- Driveway/Sidewalk: 2 Car Width, Blacktop
- Lot Description: Cul-De-Sac, Wooded Lot
Financial Considerations
- Assessment Amount: $309,000
- Land Assmt: $153,500
- Tax Amount: $18,938
- Tax Year: 2025
Disclosures and Reports
- Ownership: Fee Simple
- Disclosures: Yes
- APN: 2502-00062-0005-00003-0000-
- Block: 62.5
- Lot Number: 3
Listed by Realty One Group Living
Get Pre-Approved Today
Schools
Schools serving 115 Churchill Dr
School District:Clifton City School District
| Name | Grades | Distance |
|---|---|---|
School #16 755 Grove Street, Clifton, NJ 07013 | K-5 | 0.4 mi |
Woodrow Wilson Middle School, Clifton, NJ 1400 Van Houten Avenue, Clifton, NJ 07013 | 6-8 | 1.1 mi |
Clifton High School 333 Colfax Avenue, Clifton, NJ 07013 | 9-12 | 1.5 mi |
Disclaimer:
School attendance boundaries provided by ATTOM Data Solutions and are for reference only. Contact the school directly to verify enrollment eligibility.
Price & Sales History for 115 Churchill Dr
Date
Details
Price
Change
Source
10/14/2026
Listed
$899,999
—
MLS
Disclaimer: Historical sales information is derived from public records provided by the county offices. Information is not guaranteed and should be independently verified.

Tax History
Tax History for 115 Churchill Dr
Year
Property Taxes
Change
Tax Assessment
Change
2025
$18,939
7%
$309,000
—
2023
$17,653
1%
$309,000
—
2022
$17,394
14%
$309,000
—
2022
$15,294
-2%
$309,000
—
2021
$15,618
-7%
$309,000
—
2018
$16,757
-1%
$309,000
—
2019
$16,853
2%
$309,000
—
2017
$16,575
4%
$309,000
—
2016
$16,003
1%
$309,000
—
2015
$15,846
3%
$309,000
—
2013
$15,363
—
$309,000
—
Disclaimer: Historical tax information is derived from public records provided by the county offices. Information is not guaranteed and should be independently verified.
Estimate the Cost
Estimate the Cost for 115 Churchill Dr
115 Churchill Dr, Clifton, NJ 07013 (MLS# 4058780) is a Single Family property with 4 bedrooms, 2 full bathrooms and 1 partial bathroom. 115 Churchill Dr is currently listed for $899,999 and was received on October 14, 2026. Want to learn more about 115 Churchill Dr? Do you have questions about finding other Single Family real estate for sale in Clifton? You can browse all Clifton real estate or contact a Coldwell Banker agent to request more information.