This is a carousel with tiles that activate property listing cards. Use the previous and next buttons to navigate.
1/25
$3,500 Just Listed
This is a carousel with tiles that activate property listing cards. Use the previous and next buttons to navigate.
1/25
Property Description
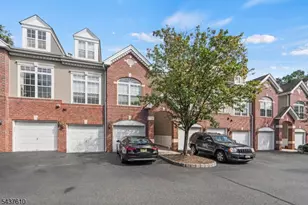
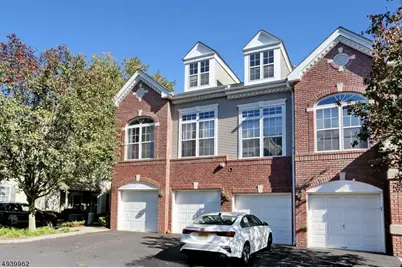
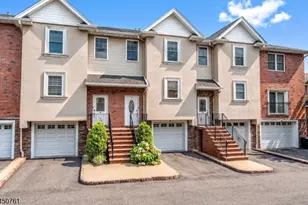
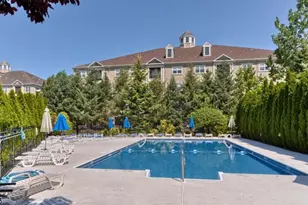
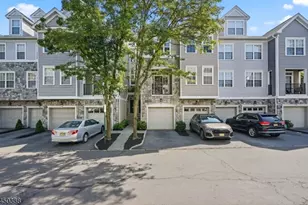
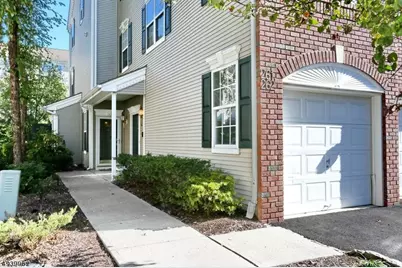
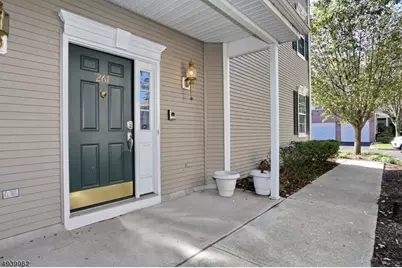
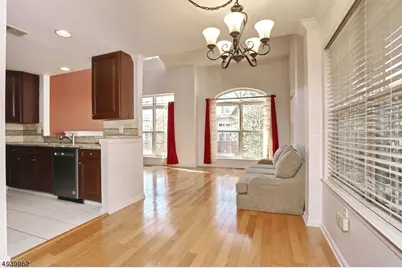
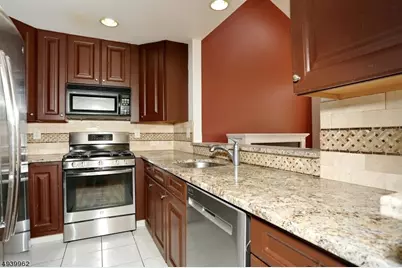
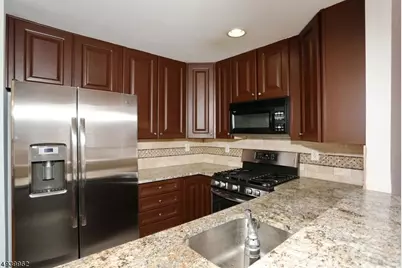
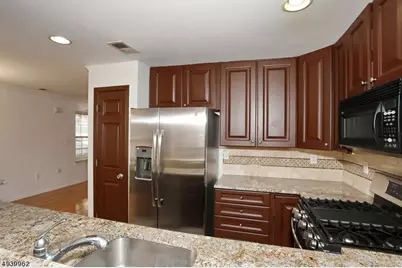
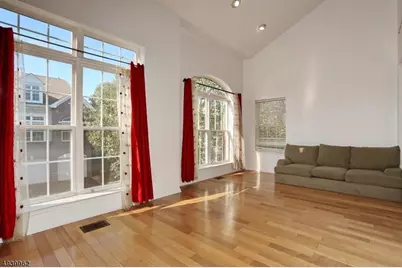
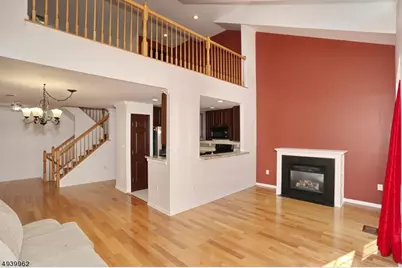
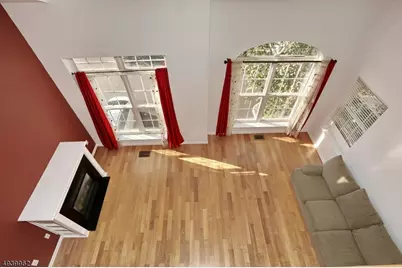
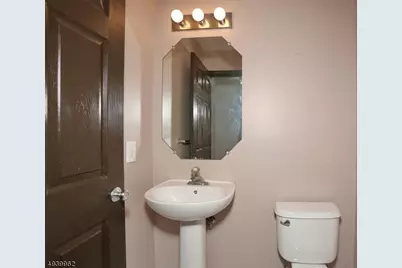
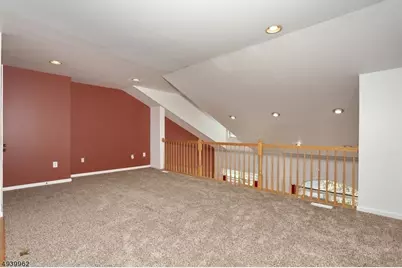
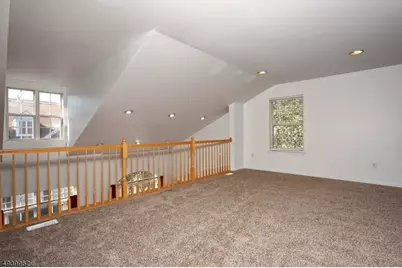
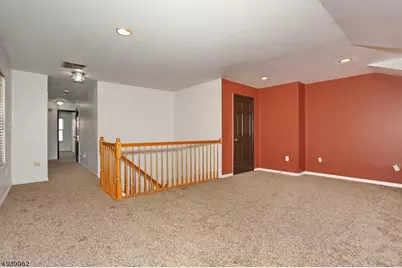
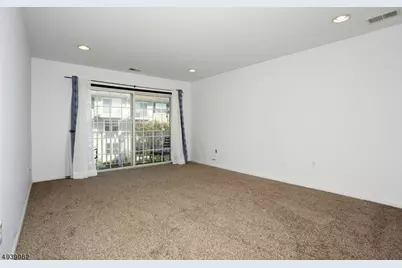
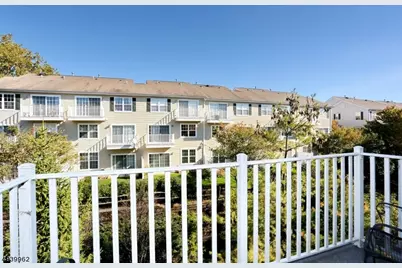
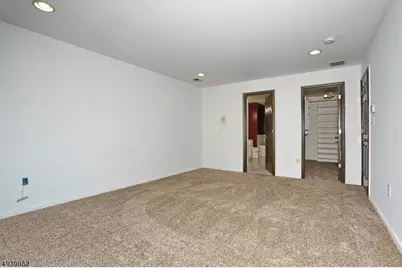
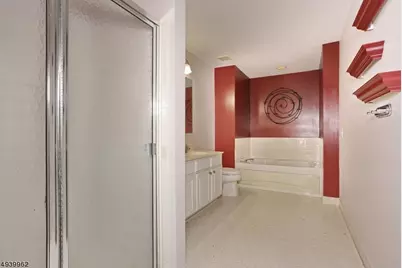
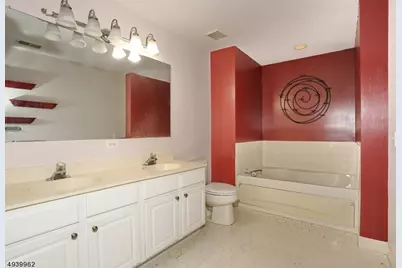
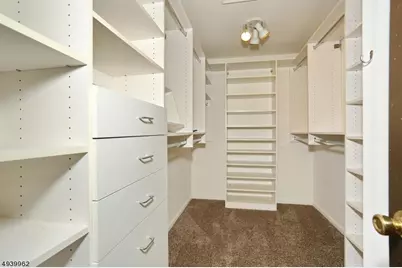
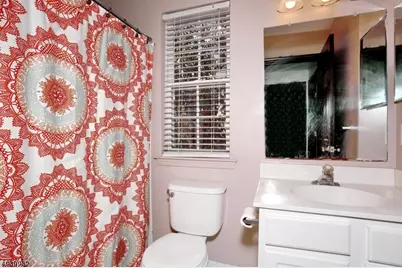
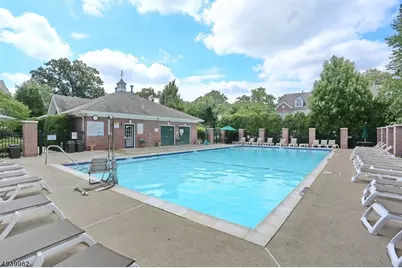
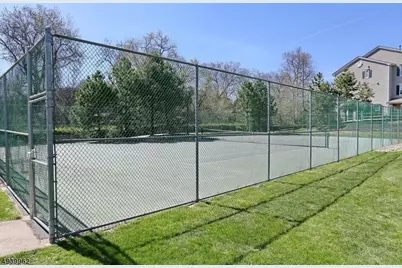
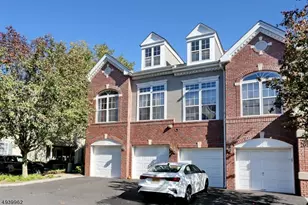
Largest available townhome in the community! This sun-filled 2-bedroom, 2.5-bath home offers an open, airy floor plan with soaring cathedral ceilings, abundant natural light, and an attached one-car garage with a private driveway. The main level features an open-concept kitchen with stainless steel appliances, spacious living and dining areas, a cozy gas fireplace, and a convenient powder room, making it ideal for both everyday living and entertaining. Upstairs, the expansive primary suite includes a custom walk-in closet, double vanity, soaking tub, and separate shower. A generously sized second bedroom, an additional full bath, laundry area, and an oversized loft overlooking the living room complete the upper level. The versatile loft is perfect for a home office, media room, playroom, fitness area, or guest space. Enjoy the comfort of central air, washer and dryer included, and plenty of storage throughout. Ideally located just 9 miles from New York City with convenient access to major highways, train service, and bus transportation, making commuting a breeze. Residents enjoy outstanding community amenities including a swimming pool, tennis courts, clubhouse, and beautifully maintained grounds. A rare opportunity to own one of the largest and most desirable floor plans in this sought-after community. Bathrooms, doors, trim and kitchen cabinets will be painted prior to new tenancy.
Full Property Details
Full Property Details for 261 Riverwalk Way
General
- Rent: $3,500
- Status: Active
- Type: Townhouse
- Source: Garden_State
- MLS ID: 4044804
- Updated: 8/4/2026
- Added to Site: 6 day(s) ago
Rental Information
- Complex Features: Club House, Jogging/Biking Path, Pool-Outdoor, Tennis Courts
- Lease/Rent Term: 1.5 Month Security, Credit Report, IncmVrfy, TenAppl, TenInsRq
- Lease Terms: 1 Year
- Rent Includes: Maintenance-Common Area
- Availability: Immediately
Interior
- Number of Rooms: 6
- 2nd Floor/Level 2: 2 Bedrooms, Bath Main, Bath(s) Other, Laundry Room, Loft
- 1st Floor/Level 1: Dining Room, Kitchen, Living Room, Pantry, Powder Room, Utility Room
- Main Level: Foyer, GarEnter, Outside Entrance, Storage Room
- Interior Features: Carbon Monoxide Detector, High Ceilings, Smoke Detector, Walk-In Closet, 1/2 Bath, Breakfast Bar, Full Bath, Jacuzzi-Type Tub, Liv/Dining Combo, Pantry, Tub Shower, Walk-In Closet
- Number of Fireplaces: 1
- Fireplace(s): Gas Fireplace, Living Room
- Appliances: Carbon Monoxide Detector, Dishwasher, Dryer, Microwave, Gas Range and Oven, Refrigerator, Smoke Detector, Washer
- Furnishings: Unfurnished
- Flooring: Carpeting, Laminate, Tile
Rooms
Bathrooms
- Total Bathrooms: 3
- Full Bathrooms: 2
- Half Bathrooms: 1
Bedrooms
- Total Bedrooms: 2
- Bedroom 1: Second
- Bedroom 2: Second
Other Rooms
- Living Room: First
- Kitchen: First
- Dining Room: First
- Foyer: Ground
- Laundry Room: Second
- Loft: Second
Exterior
- Exterior Features: Deck, Tennis Courts
Parking
- Garage: Yes
- Garage Spaces: 1
- Uncovered Spaces: 1
- Garage Description: Attached Garage
Location
- County: Passaic
- Subdivision: Riverwalk
- Driving Directions: River Rd to Pavan to Riverwalk Way
- Location Details: Residential Area
School Information
- Elementary School: Number 8
- Middle School: C.COLUMBUS
- High School: CLIFTON
Community
- Community Living: Yes
Heating & Cooling
- Cooling Type: 1 Unit, Central Air Conditioning
- Heating Type: 1 Unit
- Heating Fuel: Natural Gas
- Water Heater: Gas
Utilities
- Sewer: Public Sewer
- Water: Public Water
- Utility Description: Natural Gas, Garbage Included
Structural Information
- Description/Design: Multi Floor Unit, Townhouse-End Unit
- Square Feet: 1,720
- Year Built: 2001
Lot Features
- Lot Size: 0.4065%
- Driveway/Sidewalk: 1 Car Width, Blacktop
Financial Considerations
- Assoc Fee Freq.: Monthly
- Owner Pays: Association Fee, Maintenance-Common Area, Maintenance-Lawn, Snow Removal, Trash Removal
- Tenant Pays: Cable T.V., Electric, Gas, Heat, Hot Water, Sewer, Water
Disclosures and Reports
- APN: 2502-00084-0001-00001-0003-CQ174
Listed by Keller Williams Team Realty
Price History for 261 Riverwalk Way
Date
Details
Price
Change
Source
8/04/2026
Listed
$3,500
—
MLS
Disclaimer: Historical sales information is derived from public records provided by the county offices. Information is not guaranteed and should be independently verified.

261 Riverwalk Way, Clifton, NJ 07014 (MLS# 4044804) is a Townhouse property with 2 bedrooms, 2 full bathrooms and 1 partial bathroom. 261 Riverwalk Way is currently listed for rent at $3,500 and was received on August 04, 2026. Want to learn more about 261 Riverwalk Way? Do you have questions about finding other real estate for sale or rent in Clifton? You can browse all Clifton rentals or contact a Coldwell Banker agent to request more information.