This is a carousel with tiles that activate property listing cards. Use the previous and next buttons to navigate.
1/39
$499,000 Just Listed
This is a carousel with tiles that activate property listing cards. Use the previous and next buttons to navigate.
1/39
Property Description
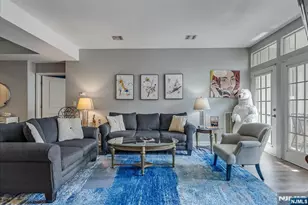
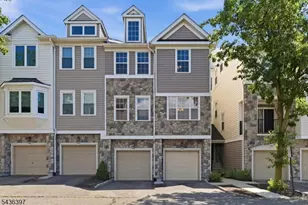
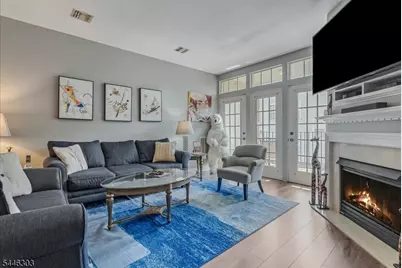
Experience refined, hassle-free living in The Royal Club at Winthrop, a beautifully maintained gated 55+ community. This elegant second-floor Chesterfield model is ideally located just steps from the elevator for added convenience. The spacious condo offers two generously sized bedrooms & two full baths. New luxury vinyl flooring flows through the kitchen, dining, and living areas, creating an open, inviting layout. The kitchen features stainless steel appliances, granite countertops, abundant cabinetry, & a pantry. The bright living room centers around a cozy gas fireplace and opens to a private balcony, perfect for morning coffee or relaxing at day's end. Both bedrooms include walk-in closets. The primary suite offers an ensuite bath with double vanities, a soaking tub, & separate stall shower, while the second full bath features double vanities and a tub/shower combination. An in-unit laundry room adds convenience, & abundant natural light fills the home. Residents enjoy an exceptional lifestyle with a clubhouse featuring a heated in-ground pool, fitness center, library, game room, billiards room, TV/card room, kitchen and lounge areas, tennis and bocce courts, plus scenic walking and jogging paths. The home includes one assigned covered garage parking space and one outdoor space. Conveniently located near NYC, major highways, public transportation, shopping, & a variety of dining options, this home offers the perfect blend of comfort, convenience, & active adult living!
Full Property Details
Full Property Details for 8205 Harcourt Rd #8205
General
- Price: $499,000
- HOA FEE: $550/month
- Taxes: $9,788 (2025)
- Status: Active
- Type: Condo
- Source: Garden_State
- MLS ID: 4040313
- Updated: Today (7/13/2026)
- Added to Site: Today
Interior
- Number of Rooms: 5
- 2nd Floor/Level 2: Bedroom 2, Main Bath, Other Bath, Foyer, Kitchen, Laundry Room, LivDinRm, OutEntrn, Storage Room, Utility Room
- Street Level: GarEnter
- Interior Features: Elevator, Security System, Smoke Detector, SoakTub, Stall Shower and Tub, Tub Shower
- Number of Fireplaces: 1
- Fireplace(s): Gas Fireplace, Living Room
- Appliances: Cooktop - Gas, Dryer, Microwave, Gas Range and Oven, Refrigerator, Washer
- Flooring: Carpeting, Vinyl-Linoleum
Rooms
Bathrooms
- Total Bathrooms: 2
- Full Bathrooms: 2
Bedrooms
- Total Bedrooms: 2
- Primary Bedroom: Full Bath, Walk-In Closet
- Bedroom 1: Second
- Bedroom 2: Second
Other Rooms
- Living Room: Second
- Kitchen: Breakfast Bar, Pantry, Separate Dining Area, Second
- Dining Room: Living/Dining Combo, Second
Additional Information
- Shared Amenities: Billiards Room, Club House, Elevator, Exercise Room, Kitchen Facilities, Pool-Outdoor, Storage Area
- Pool: Yes
- Pool Description: Association Pool
Exterior
- Exterior Features: Curbs, Patio, Sidewalk, Storm Window(s), Thermal Windows/Doors
- Color: Tan
Parking
- Garage: Yes
- Garage Spaces: 1
- Uncovered Spaces: 1
- Garage Description: Garage Under
Location
- County: Passaic
- Subdivision: Royal Club at Winthrop
- Driving Directions: Rt 46 to Broad St exit to Colfax Ave left onto Cambridge Blvd onto Harcourt Rd
Community
- Community Living: Yes
- Assoc. Fees Include: Maintenance-Common Area, Maintenance-Exterior, Sewer Fees, Snow Removal, Trash Collection, Water Fees
Heating & Cooling
- Cooling Type: 1 Unit, Central Air Conditioning
- Heating Type: 1 Unit, Forced Hot Air
- Heating Fuel: Natural Gas
- Water Heater: Gas
Utilities
- Sewer: Public Sewer
- Water: Public Water
- Utility Description: All Underground, Electric, Natural Gas, Cable TV, Garbage Included
Structural Information
- Architectural Style: One Floor Unit
- Roof: Asphalt Shingles
- Square Feet: 1,534
- Year Built: 2006
- Remodeled/Updated: 2020
Lot Features
- Lot Size: CHESTERFIELD
- Driveway/Sidewalk: Parking Lot-Shared
- Lot Description: Level Lot
Financial Considerations
- Association Fee: $550
- Assoc Fee Freq.: Monthly
- Assessment Amount: $159,700
- Land Assmt: $80,000
- Tax Amount: $9,788
- Tax Year: 2025
Disclosures and Reports
- Ownership: Condominium
- Disclosures: Yes
- APN: 2502-00028-0002-00001-0003-C0592
- Block: 28.02
- Lot Number: 1.03
Listed by Keller Williams Prosperity Realty
Get Pre-Approved Today
Price & Sales History for 8205 Harcourt Rd #8205
Date
Details
Price
Change
Source
7/13/2026
Listed
$499,000
29.27%
MLS
7/07/2020
Sold
$386,000
—
Public Record
Disclaimer: Historical sales information is derived from public records provided by the county offices. Information is not guaranteed and should be independently verified.
Tax History
Tax History for 8205 Harcourt Rd #8205
Year
Property Taxes
Change
Tax Assessment
Change
2025
$9,788
7%
$159,700
—
2022
$9,119
4%
$159,700
—
2021
$8,744
—
$159,700
—
2019
$8,710
1%
$159,700
—
2018
$8,661
1%
$159,700
—
2017
$8,566
2%
$159,700
—
2016
$8,400
1%
$159,700
—
2015
$8,319
5%
$159,700
—
2013
$7,940
—
$159,700
—
Disclaimer: Historical tax information is derived from public records provided by the county offices. Information is not guaranteed and should be independently verified.
Estimate the Cost
Estimate the Cost for 8205 Harcourt Rd #8205
8205 Harcourt Rd #8205, Clifton, NJ 07013 (MLS# 4040313) is a Condo property with 2 bedrooms and 2 full bathrooms. 8205 Harcourt Rd #8205 is currently listed for $499,000 and was received on July 13, 2026. Want to learn more about 8205 Harcourt Rd #8205? Do you have questions about finding other Condo real estate for sale in Clifton? You can browse all Clifton real estate or contact a Coldwell Banker agent to request more information.