This is a carousel with tiles that activate property listing cards. Use the previous and next buttons to navigate.
1/23
$669,900 Coming Soon
This is a carousel with tiles that activate property listing cards. Use the previous and next buttons to navigate.
1/23
Property Description
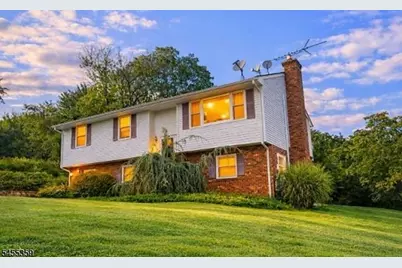
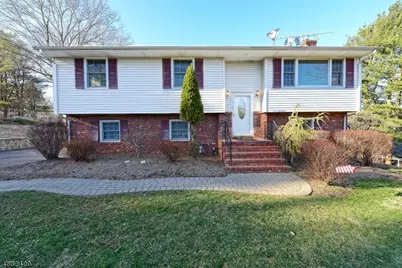
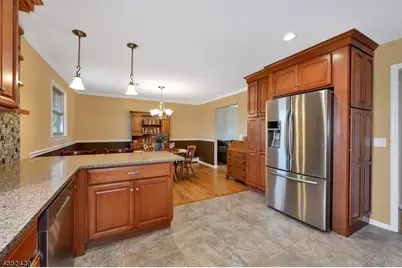
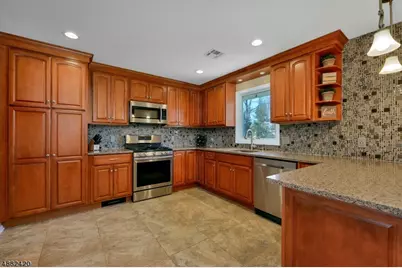
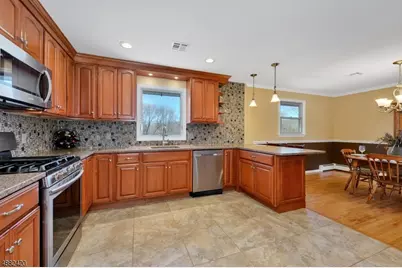
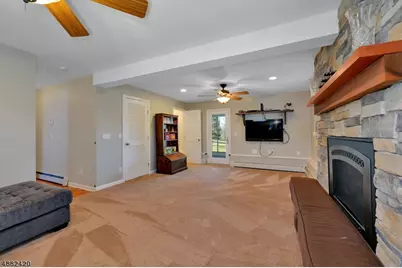
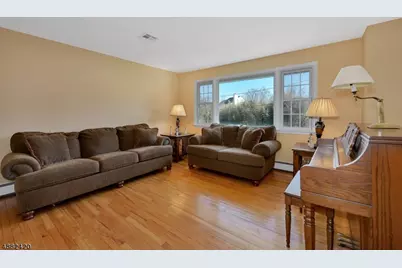
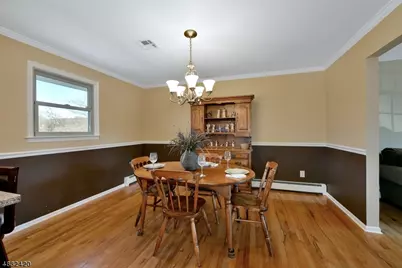
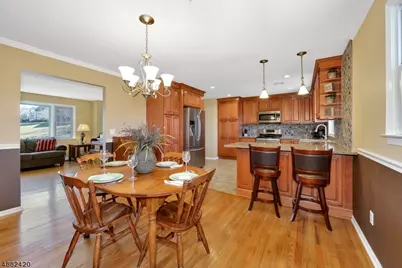
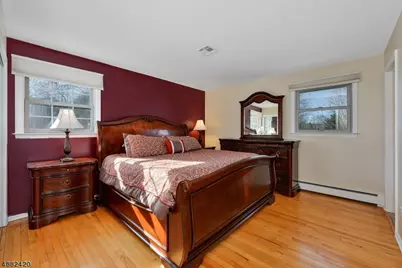
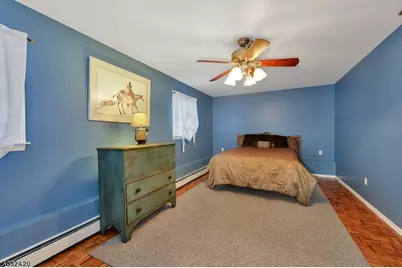
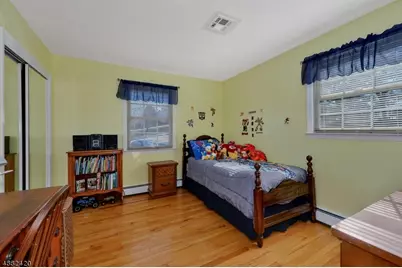
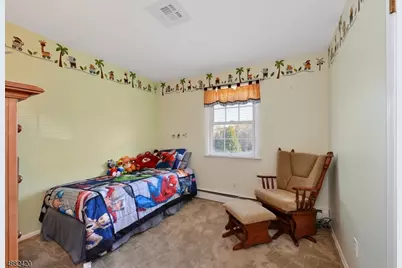
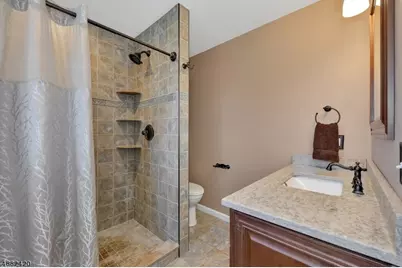
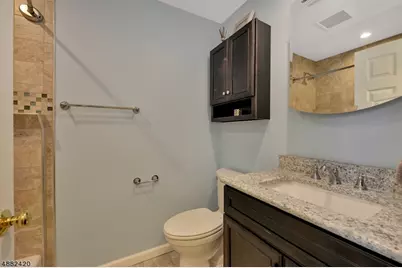
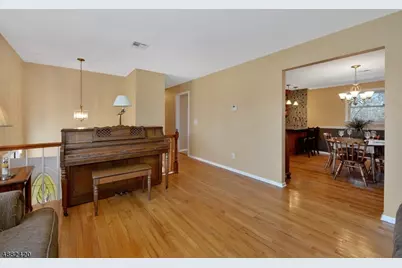
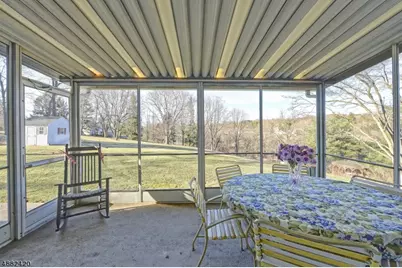
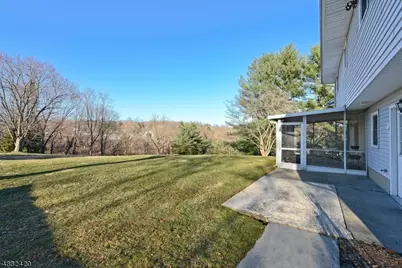
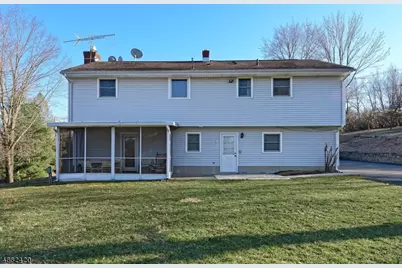
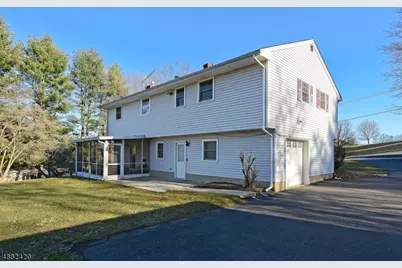
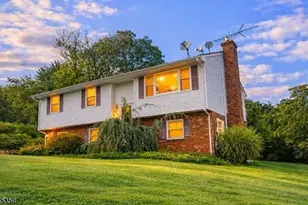
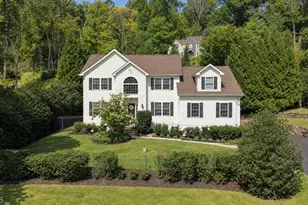
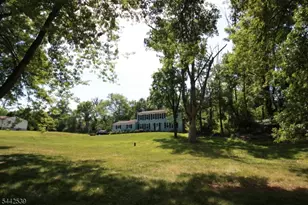
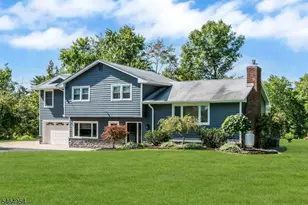
Dont Miss This One.....Finally, Your Very Own Fab Place To Call Home Minutes From Beautiful Historic Clinton!! Introducing A Carefully Renovated, Four Bedroom Home Set Back On A Gently Rolling, 1 Acre Bluff With Forever Views. The Huge Kitchen and Three-Full Baths (City Water) Feature Premium Features and Appointments.Two Fully, Independently Functioning Levels Features A Ground Floor With Completely Private Entrance, Oversized Bedroom, Lovely Renovated Living Room With Beautiful Focal Fireplace and Private Screened Porch/Patio Featuring Great Views. The Second Floor Features A Beautifully Renovated, Large Kitchen With Great Flow, Upgraded S/S Appliance Package and Brand New Dishwasher, Huge Seperate Living and Dining Rooms Two Secondary Bedrooms" Plus The Spacious and Sunny Primary Bedroom With Chic, Updated En Suite Bath, This Divine Property Is A Super Combination Of Great Space But, This Particular House Also Offers What Others Dont.....And That Is The Great Versatility Provided By The Lower Level Which Is Perfect For That Sense Of Private "Seperate Space" While Keeping The Feeling Of Being Right in The Heart Of The Home. Dont Miss This Great Property.
Full Property Details
Full Property Details for 12 Studer Rd
General
- Price: $669,900
- Taxes: $10,640 (2025)
- Status: Coming Soon
- Type: Single Family
- Source: Garden_State
- MLS ID: 4048696
- Updated: 8/25/2026
- Added to Site: 3 day(s) ago
Interior
- Number of Rooms: 8
- 1st Floor/Level 1: 3 Bedrooms, Bath Main, Dining Room, Kitchen, Living Room
- Street Level: 1 Bedroom, Bath(s) Other, Family Room, Florida/3Season, Laundry Room, Utility Room, Walkout
- Interior Features: Carbon Monoxide Detector, Security System, Smoke Detector
- Number of Fireplaces: 1
- Fireplace(s): Family Room, Gas Fireplace
- Appliances: Dishwasher, Kitchen Exhaust Fan, Microwave, Electric Range and Oven
- Flooring: Tile, Wood
Rooms
Bathrooms
- Total Bathrooms: 3
- Full Bathrooms: 3
Bedrooms
- Total Bedrooms: 4
- Primary Bedroom: 1st Floor
- Bedroom 1: 13 x 12, First
- Bedroom 2: 13 x 10, First
- Bedroom 3: 10 x 10, First
- Bedroom 4: 20 x 11, Ground
Other Rooms
- Living Room: 14 x 13
- Family Room: 23 x 13, Ground
- Kitchen: Breakfast Bar, Eat-In Kitchen, 13 x 11, First
- Dining Room: Dining L, 14 x 12, First
Exterior
- Exterior Features: Enclosed Porch(es), Patio, Storage Shed, Thermal Windows/Doors
- Color: CREAM
Parking
- Garage: Yes
- Garage Spaces: 1
- Uncovered Spaces: 12
- Garage Description: Built-In Garage, Pull Down Stairs
Location
- County: Hunterdon
- Driving Directions: I-78 TO 31 NORTH TO R ON W. MAIN AT GRAYROCK VILLAGE TO RIGHT ON GRAYROCK RD. TO LEFT ON STUDER TO #12 SIGN
School Information
- Elementary School: CLINTON MS
- Middle School: CLINTON MS
- High School: N.HUNTERDN
Community
- Pets Allowed: Yes
Heating & Cooling
- Cooling Type: 1 Unit, Ceiling Fan, Central Air Conditioning, House Exhaust Fan
- Heating Type: 1 Unit, Baseboard - Hotwater
- Heating Fuel: Natural Gas
- Water Heater: Electric
Utilities
- Sewer: Septic
- Water: Public Water
- Utility Description: All Underground, Natural Gas
Structural Information
- Architectural Style: Bi-Level, Detached, Bi-Level
- Basement Desc.: Finished, Slab, Walk-Out
- Roof: Asphalt Shingles, Composition Shingle
- Square Feet: 2,012
- Year Built: 1971
- Remodeled/Updated: 2016
Lot Features
- Lot Size (Acres): 1
- Lot Size: 1
- Driveway/Sidewalk: 1 Car Width, Blacktop
- Zoning: RESIDENTIAL
- Lot Description: Level Lot, Open Lot
Financial Considerations
- Assessment Amount: $342,800
- Land Assmt: $118,800
- Tax Amount: $10,640
- Tax Year: 2025
Disclosures and Reports
- Ownership: Fee Simple
- Exclusions: SAFE IN DWELLING WILL NOT CONVEY
- Disclosures: Yes
- APN: 1906-00063-0000-00003-0002-
- Block: 63
- Lot Number: 3.02
Listed by Weichert Realtors

Get Pre-Approved Today
Schools
Schools serving 12 Studer Rd
School Districts:North Hunterdon-Voorhees Regional School District, Clinton Township School District
| Name | Grades | Distance |
|---|---|---|
Patrick McGaheran Elementary School 63 Allerton Road, Lebanon, NJ 08833 | 2-3 | 2.7 mi |
Round Valley Middle School 128 Cokesbury Road, Lebanon, NJ 08833 | 4-6 | 3.1 mi |
Clinton Twp Middle School 34 Grayrock Road, Clinton, NJ 08809 | 7-8 | 0.6 mi |
North Hunterdon Reg High School 1445 State Route 31, Clinton Township, NJ 08801 | 9-12 | 1.4 mi |
Disclaimer:
School attendance boundaries provided by ATTOM Data Solutions and are for reference only. Contact the school directly to verify enrollment eligibility.
Price & Sales History for 12 Studer Rd
Date
Details
Price
Change
Source
8/25/2026
Listed
$669,900
72.65%
MLS
7/31/2019
Sold
$388,000
—
Public Record
Disclaimer: Historical sales information is derived from public records provided by the county offices. Information is not guaranteed and should be independently verified.
Tax History
Tax History for 12 Studer Rd
Year
Property Taxes
Change
Tax Assessment
Change
2025
$10,641
4%
$342,800
—
2024
$10,219
3%
$342,800
—
2023
$9,903
3%
$342,800
—
2022
$9,626
3%
$342,800
—
2021
$9,369
1%
$342,800
—
2020
$9,238
7%
$342,800
—
2019
$8,674
—
$342,800
5%
2019
$8,674
1%
$327,200
—
2018
$8,576
6%
$327,200
3%
2017
$8,068
6%
$318,000
6%
2016
$7,615
-1%
$300,500
—
2015
$7,663
5%
$300,500
—
2013
$7,332
—
$300,500
—
Disclaimer: Historical tax information is derived from public records provided by the county offices. Information is not guaranteed and should be independently verified.
Estimate the Cost
Estimate the Cost for 12 Studer Rd
12 Studer Rd, Clinton Township, NJ 08809 (MLS# 4048696) is a Single Family property with 4 bedrooms and 3 full bathrooms. 12 Studer Rd is currently listed for $669,900 and was received on August 25, 2026. Want to learn more about 12 Studer Rd? Do you have questions about finding other Single Family real estate for sale in Clinton Township? You can browse all Clinton Township real estate or contact a Coldwell Banker agent to request more information.