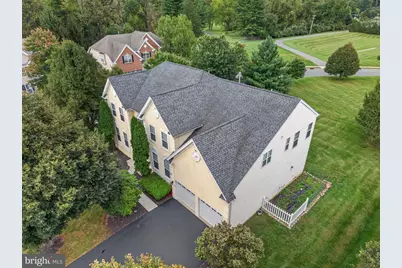
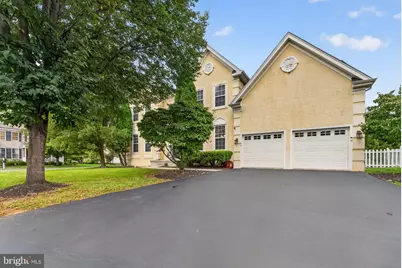
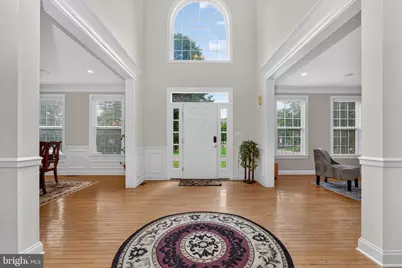
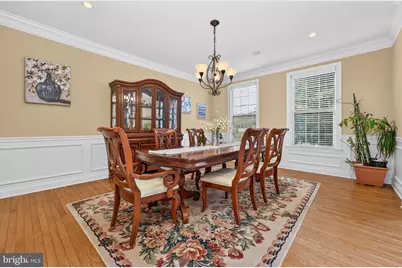
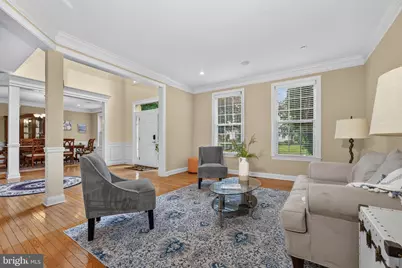
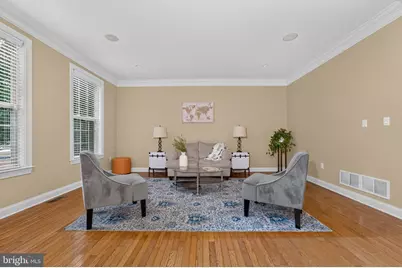
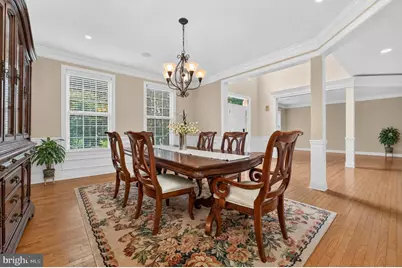
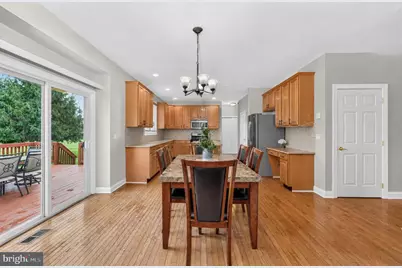
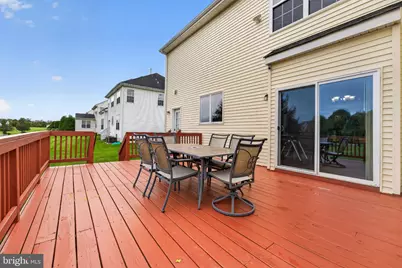
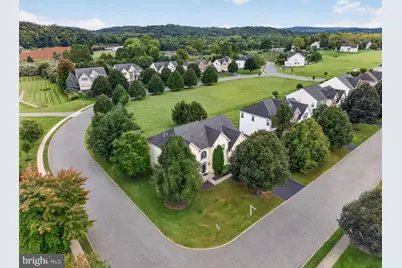
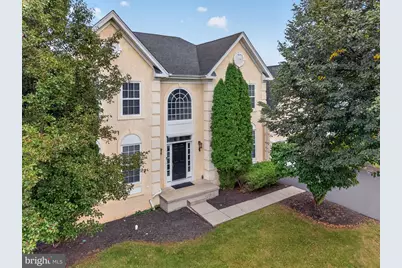
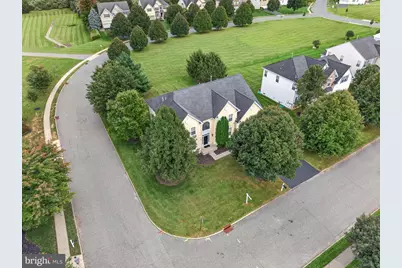
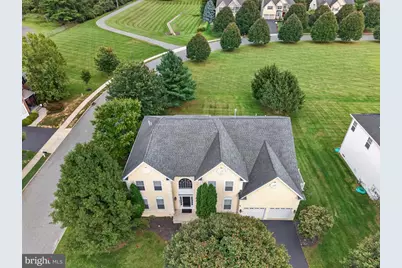
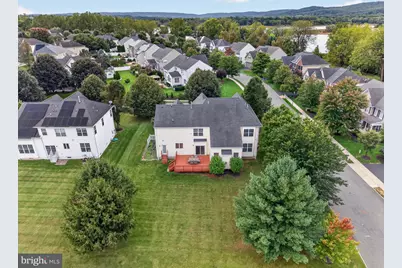
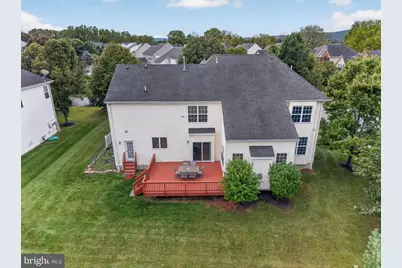
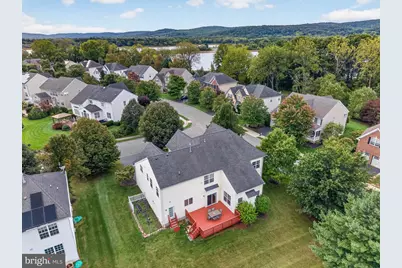
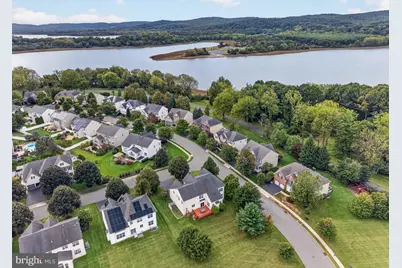
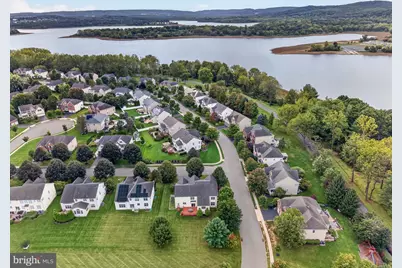
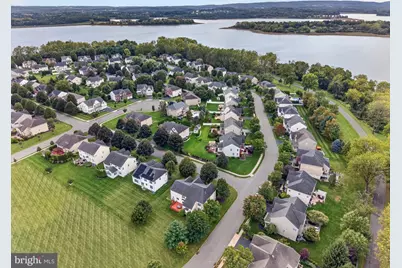
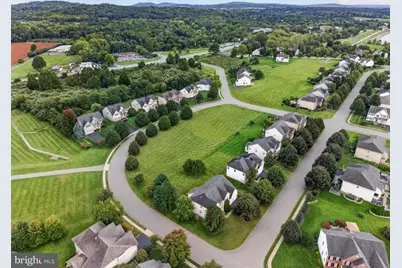
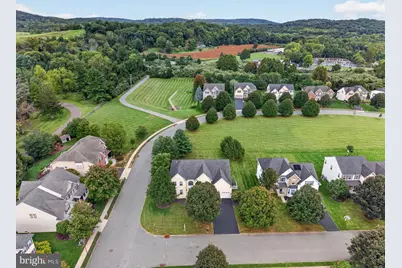
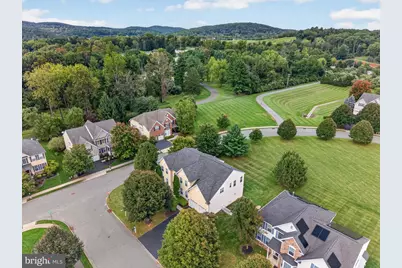
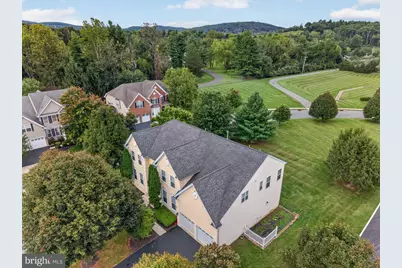
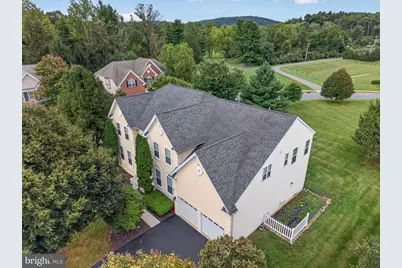
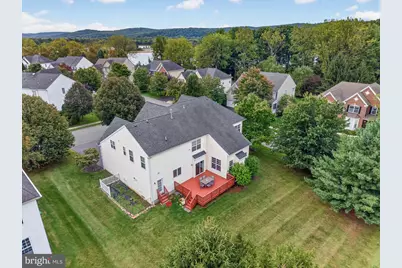
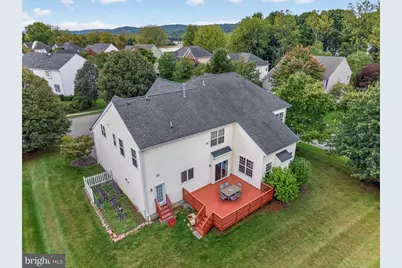
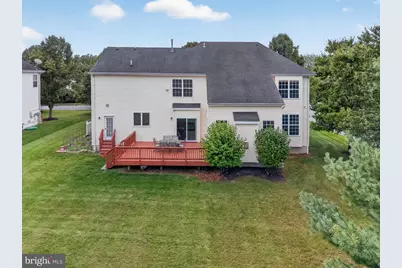
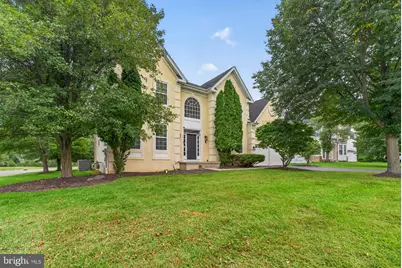
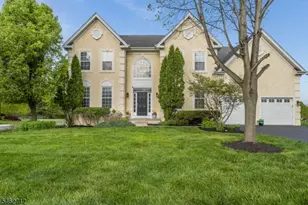
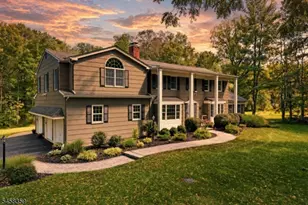
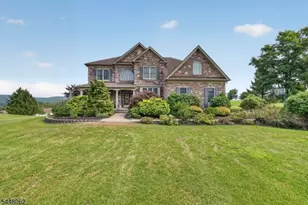
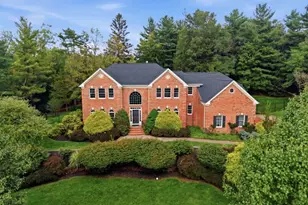
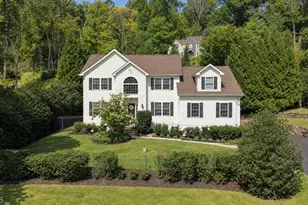
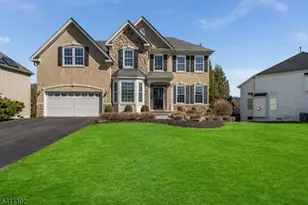
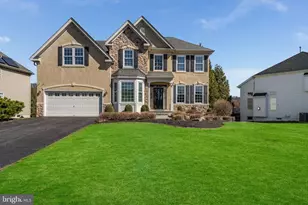
Full Property Details for 81 Crestview Dr
General
- Price: $969,000
- HOA FEE: $83/month
- HOA FEE FREQ.: Annually
- Taxes: $19,427 (2025)
- Status: Active
- Type: Single Family
- Source: BrightMLSTriStates
- MLS ID: NJHT2005436
- Updated: 9/29/2026
- Added to Site: 5 day(s) ago
Interior
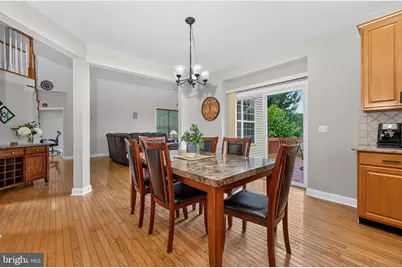
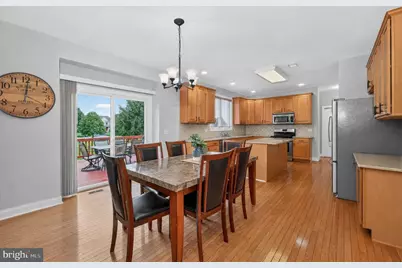
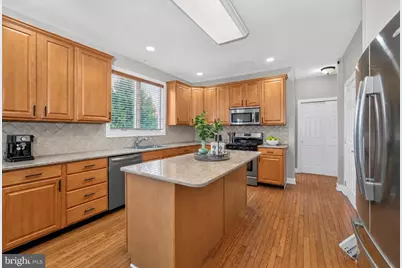
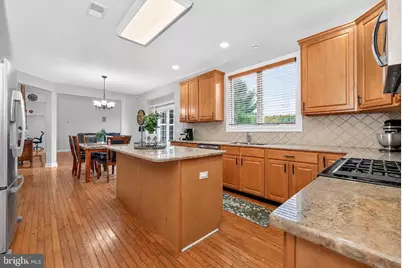
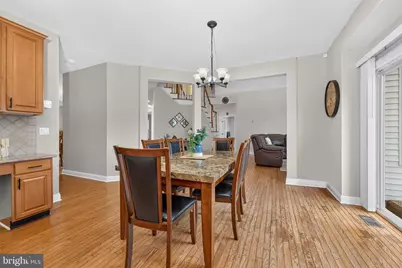
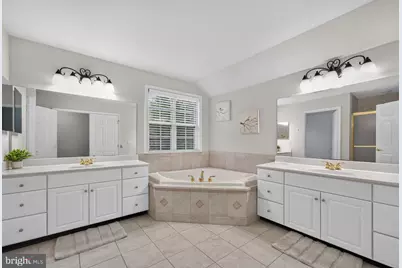
- Interior Features: Bathroom - Soaking Tub, Bathroom - Stall Shower, Kitchen - Island
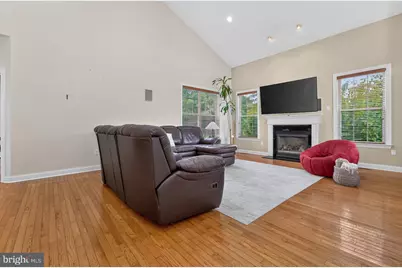
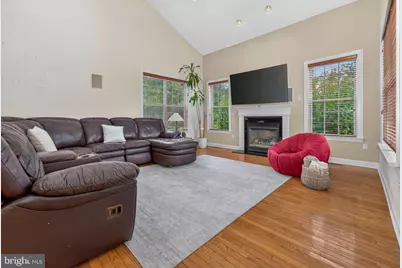
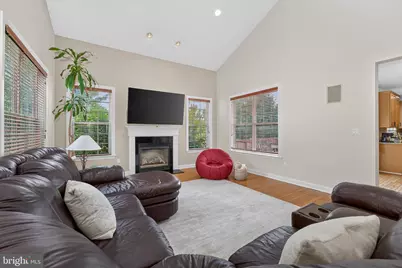
- Fireplace: Yes
- Number of Fireplaces: 1
- Appliances: Dishwasher, Disposal, Dryer, Microwave, Oven/Range - Gas
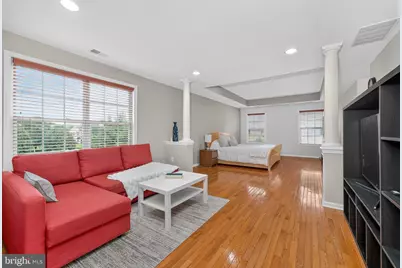
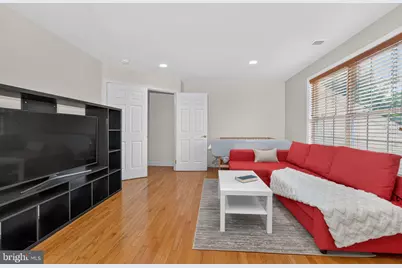
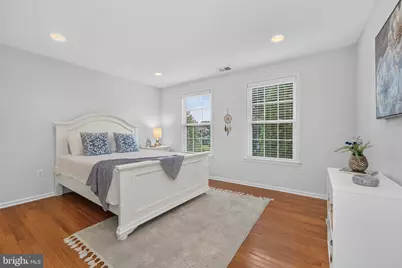
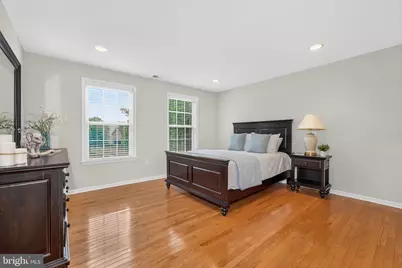
- Flooring: Wood
Rooms
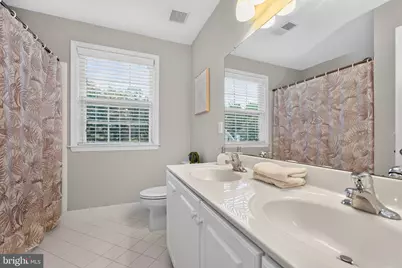
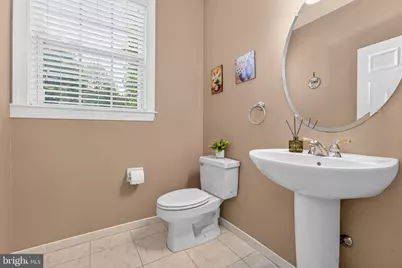
- Total Bathrooms: 5
- Full Bathrooms: 3
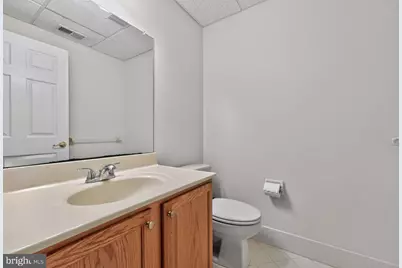
- Half Bathrooms: 2
- Main Floor Baths: 5
- Main - Full Baths: 3
- Main - 1/2 Baths: 2
- Total Bedrooms: 4
- Bedrooms Main & Up: 4
Exterior
Parking
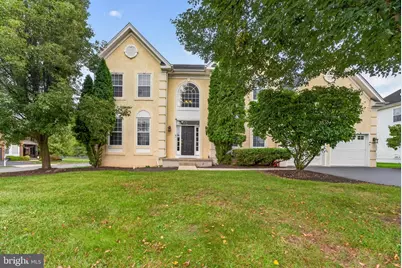
- Garage: Yes
- Garage Spaces: 2
- Total Spaces: 2
- Parking Type: Attached Garage
- Garage Description: Garage Door Opener
Location
- Area: Clinton Twp (21006)
- Municipality: CLINTON TWP
- County: HUNTERDON
- Development Name: Water's Edge
- Subdivision: Water's Edge
- Driving Directions: Route 31 in Clinton Township. Follow GPS to Crestview Drive - Water's Edge developmet
School Information
- School District: North Hunterdon-Voorhees Regional High
- High School: N. Hunterdon
Community
- Association: Yes
- Assoc. Name: WATERS EDGE HOA
- Pets Allowed: Yes
- Pets: No Pet Restrictions
Heating & Cooling
- Central air: Yes
- Cooling Type: Central A/C
- Cooling Fuel: Natural Gas
- Heating Type: 90% Forced Air
- Heating Fuel: Natural Gas
- Water Heater: Natural Gas
Utilities
- Sewer: Public Septic
- Water: Public
- Utility Description: Under Ground
Structural Information
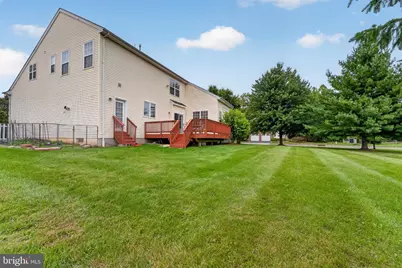
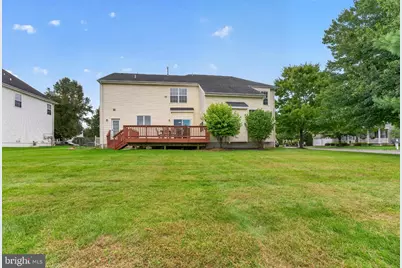
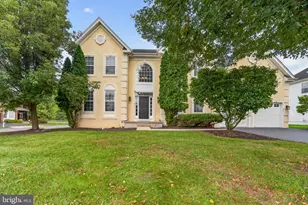
- Architectural Style: Colonial
- Structure Type: Detached
- Construction: Vinyl Siding
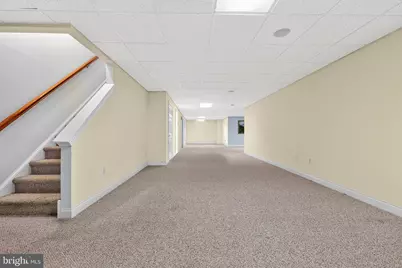
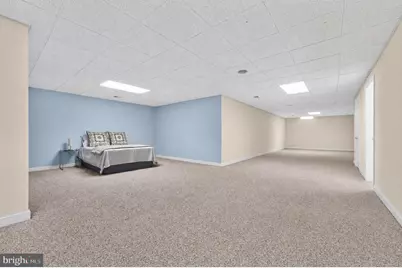
- Basement: Yes
- Basement Desc.: Full
- Foundation: Other
- Roof: Asphalt
- Walls/Ceilings: Vinyl
- Stories Description: Main
- Square Feet: 3,890
- Sq. Ft. Source: Assessor
- Living Area: 3,890 Sq. Ft.
- Finished Above Grnd: 3,890 Sq. Ft.
- Year Built: 2004
- Year Built Source: Assessor
- Property Condition: Excellent
Lot Features
- Lot Size (Acres): 0.3
- Lot Size (Sq. Ft.): 13,051
- Lot Size Source: Assessor
- Zoning: AH3
Financial Considerations
- Price Per Sq. Ft.: $249.1
- Association Fee: $1,000
- Assoc Fee Freq.: Annually
- Assessment Year: 2025
- City/TownTax Freq: Annually
- County Tax Freq: Annually
- Tax w/Assessment: $625,900
- Tax Amount: $19,427
- Tax Year: 2025
- Tax Total Finished Sq. Ft.: 3890
Disclosures and Reports
- Ownership: Fee Simple
- Exclusions: Ring doorbell & cameras
- Inclusions: Carbon Monoxide Detector, Dishwasher, Disposal, Dryer, Microwave Oven, Range/Oven-Gas, See Remarks, Sump Pump, Washer, Water Softener-Own
- Lot Number: 2
Listed by Keller Williams Real Estate-Clinton, Linda Okupski