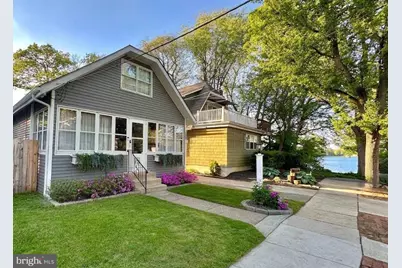
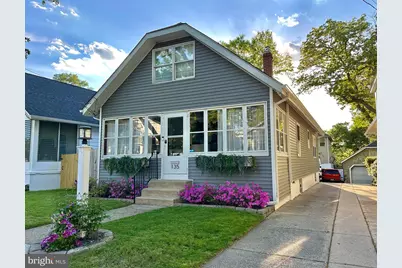
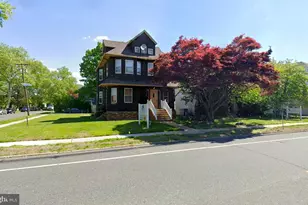
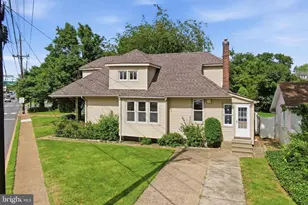
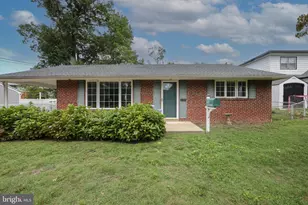
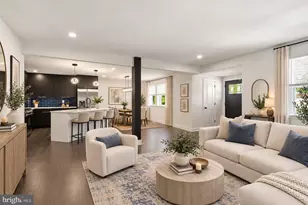
Full Property Details for 135 E Wayne Terrace
General
- Price: $479,000
- Taxes: $9,586 (2025)
- Status: Active
- Type: Single Family
- Source: BrightMLSPhilly
- MLS ID: NJCD2126000
- Updated: 10/17/2026
- Added to Site: 45 day(s) ago
Interior
- Number of Rooms: 10
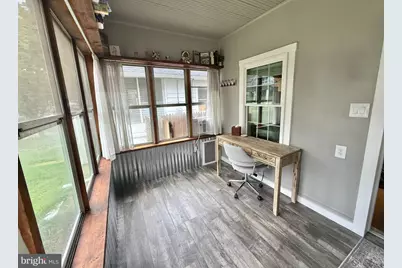
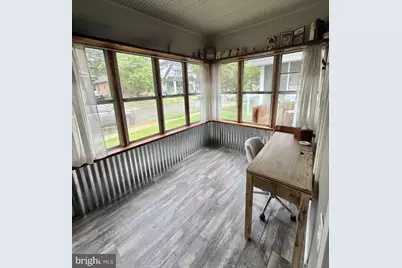
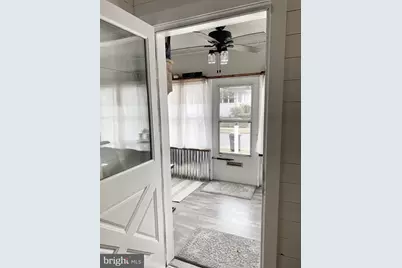
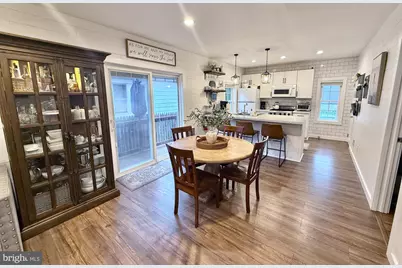
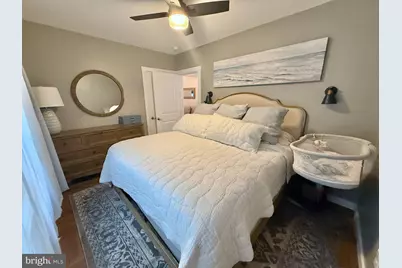
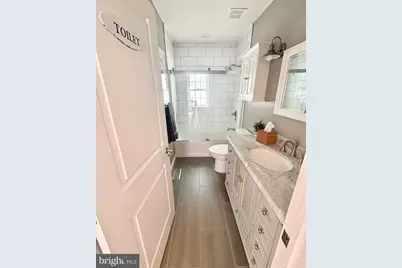
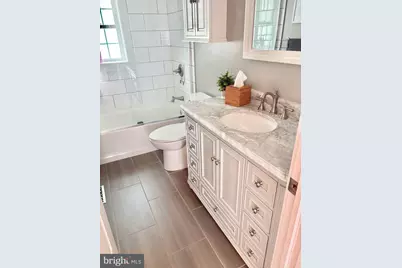
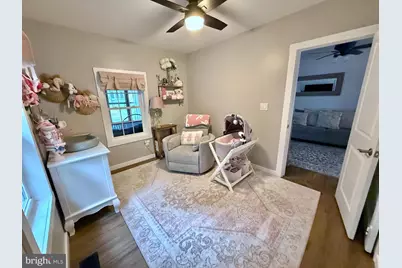
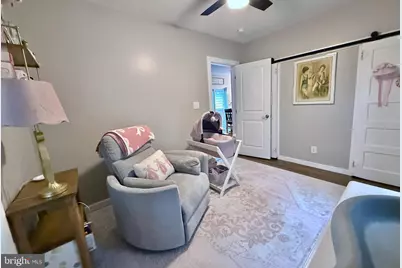
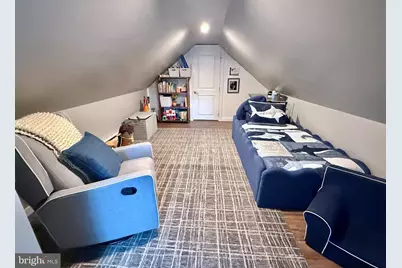
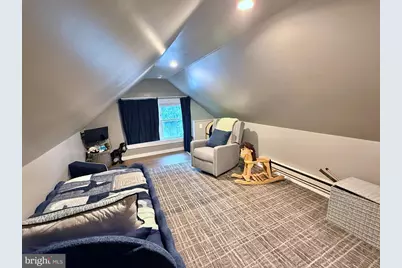
- Rooms/Areas: Living Room, Bedroom 2, Bedroom 4, Kitchen, Basement, Bedroom 1, Sun/Florida Room, Bathroom 1, Bathroom 2
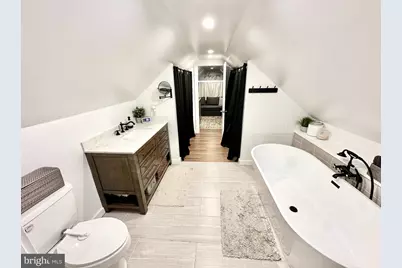
- Interior Features: Wood Floors, Floor Plan - Open, Entry Level Bedroom, Combination Dining/Living, Combination Kitchen/Dining, Kitchen - Island, Kitchen - Table Space, Ceiling Fan(s), Recessed Lighting, Primary Bath(s), Bathroom - Tub Shower, Bathroom - Soaking Tub, Window Treatments, Walk-in Closet(s), Dining Area, Kitchen - Eat-In
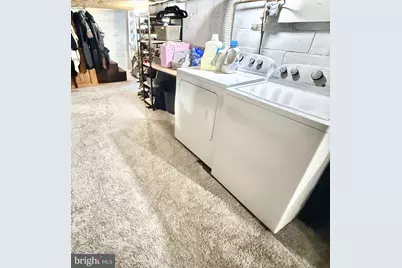
- Appliances: Dishwasher, Dryer - Front Loading, Exhaust Fan, Microwave, Refrigerator, Water Heater, Dryer - Gas, Dryer, Oven/Range - Gas, Washer, Built-In Microwave
- Flooring: Laminated, Ceramic Tile
Rooms
- Total Bathrooms: 2
- Full Bathrooms: 2
- Upper Floor Baths: 1
- Upper - Full Baths: 1
- Main Floor Baths: 1
- Main - Full Baths: 1
- Total Bedrooms: 3
- Bedrooms Upper: 2
- Bedrooms Main & Up: 1
Additional Information
- Shared Amenities: None
- Security/Safety: Exterior Cameras, Carbon Monoxide Detector(s), Smoke Detector, Surveillance Sys
Exterior
- Exterior Features: Exterior Lighting, Flood Lights, Gutter System, Sidewalks, Street Lights, Stone Retaining Walls
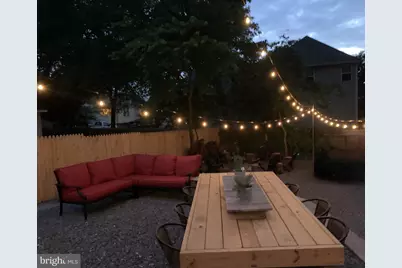
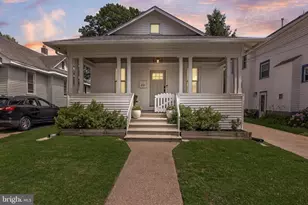
- Porch/Patio/Deck: Enclosed, Patio(s), Porch(es), Screened, Deck(s)
Parking
- Total Spaces: 3
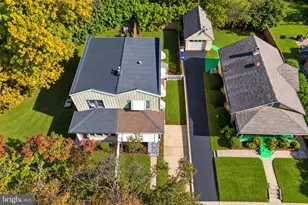
- Parking Features: Shared Driveway, Crushed Stone, Concrete Driveway, Paved Driveway
- Parking Type: Off Street, Driveway, On Street
Location
- Area: Collingswood Boro (20412)
- Municipality: COLLINGSWOOD BORO
- County: CAMDEN
- Cross Streets: Mapple Ave
- Driving Directions: Haddon Ave to E Wayne Terr, head east on E Wayne Terr to property, the second to last house on the left.
- Direction Faces: East
- Location Details: Suburban
School Information
- School District: Collingswood Borough
- Middle School: Collingswood
- High School: Collingswood
Community
- Assoc. Fees Include: None
- Pets Allowed: Yes
- Pets: No Pet Restrictions
Heating & Cooling
- Central air: Yes
- Cooling Type: Central A/C, Window Unit(s), Ceiling Fan(s)
- Cooling Fuel: Electric
- Heating Type: Forced Air, Baseboard - Electric
- Heating Fuel: Natural Gas
- Water Heater: Natural Gas
Utilities
- Sewer: Public Sewer
- Water: Public
- Utility Description: Cable TV, Natural Gas Available, Water Available, Phone, Electric Available, Sewer Available, Above Ground, Under Ground
Structural Information
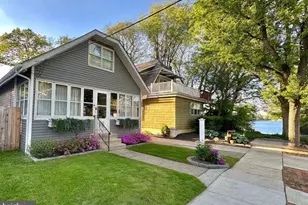
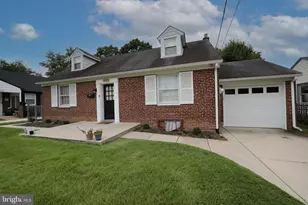
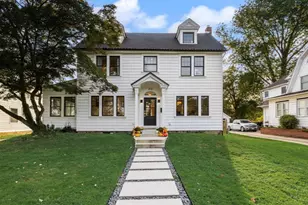
- Architectural Style: Craftsman, Bungalow
- Structure Type: Detached
- Construction: Frame, Masonry, Stick Built, Vinyl Siding, Block, Concrete
- Basement: Yes
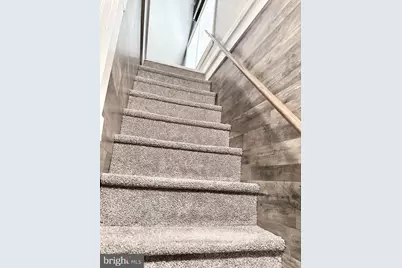
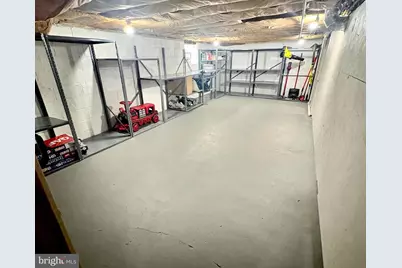
- Basement Desc.: Unfinished, Full, Interior Access, Sump Pump
- Foundation: Block
- Roof: Architectural Shingle, Pitched
- Walls/Ceilings: Wood Walls, Dry Wall
- Windows: Double Hung, Screens, Double Pane
- Doors: Sliding Glass, Storm, Insulated
- Entry Floor Number: 1
- Stories/Levels: 25
- Stories Description: Main, Upper 1
- Square Feet: 1,971
- Sq. Ft. Source: Estimated
- Living Area: 1,179 Sq. Ft.
- Finished Above Grnd: 1,179 Sq. Ft.
- Basement Finished: 0%
- Year Built: 1925
- Year Built Source: Assessor
- Property Condition: Very Good
Lot Features
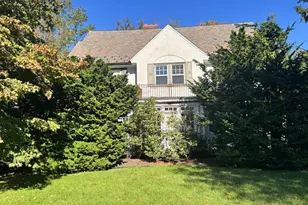
- Property View: Water, Garden/Lawn, Street, Trees/Woods
- Lot Size (Acres): 0.09
- Lot Size (Sq. Ft.): 3,920
- Lot Size Source: Estimated
- Street/Road Desc.: Black Top, Paved
- Zoning: SF-D2
- Lot Description: Rear Yard, No Thru Street, Front Yard, Level, Cleared, Landscaping, Road Frontage
- Fencing (Description): Wood, Board, Privacy, Rear, Partially
Water Features
Green Features
- Energy Efficient: Lighting, Appliances, HVAC
- Energy Generation: Grid-Tied, PV Solar Array(s) Owned
- Indoor Air Quality: Ventilation
- Water Conservation: Low-Flow Fixtures
Financial Considerations
- Price Per Sq. Ft.: $406.28
- Assessment Year: 2025
- City/TownTax Freq: Annually
- County Tax Freq: Annually
- Tax w/Assessment: $429,700
- Tax Amount: $9,586
- Tax Year: 2025
- Tax Total Finished Sq. Ft.: 1179
Disclosures and Reports
- Ownership: Fee Simple
- Exclusions: Hot tub
- Inclusions: Refrigerator, Washer, Dryer, Dishwasher, Microwave, Range/Oven, Window Blinds, Ceiling Fans.
- Lot Number: 00022 06
Listed by Homecoin.com, Jonathan Minerick