
This is a carousel with tiles that activate property listing cards. Use the previous and next buttons to navigate.
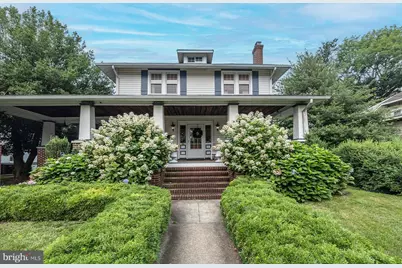
$753,000
This is a carousel with tiles that activate property listing cards. Use the previous and next buttons to navigate.
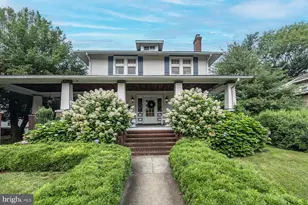

Full Property Details for 208 W Browning Rd
General
- Sold For: $753,000
- Taxes: $14,592 (2025)
- Status: Closed
- Type: Single Family
- Source: BrightMLSPhilly
- MLS ID: NJCD2122742
Interior
- Rooms/Areas: Living Room, Dining Room, Primary Bedroom, Bedroom 2, Bedroom 3, Kitchen, Family Room, Bedroom 1, Other, Recreation Room
- Interior Features: Ceiling Fan(s), Kitchen - Eat-In, Attic, Crown Moldings, Wood Floors
- Appliances: Dishwasher
- Flooring: Wood, Tile/Brick, Marble
Rooms
Bathrooms
- Total Bathrooms: 3
- Full Bathrooms: 2
- Half Bathrooms: 1
- Upper Floor Baths: 1
- Upper - Full Baths: 1
- Main Floor Baths: 1
- Main - Full Baths: 1
- Lower Floor Baths: 1
- Lower - 1/2 Baths: 1
Bedrooms
- Total Bedrooms: 4
- Bedrooms Upper: 4
Additional Information
- Security/Safety: Security System
Exterior
- Porch/Patio/Deck: Porch(es), Breezeway
Parking
- Garage: Yes
- Garage Spaces: 2
- Carport Spaces: 2
- Total Spaces: 6
- Parking Type: Driveway, Detached Garage, Detached Carport
- Garage Description: Garage - Front Entry, Garage Door Opener
Location
- Area: Collingswood Boro (20412)
- Municipality: COLLINGSWOOD BORO
- County: CAMDEN
- Subdivision: KNIGHTS PARK
- Cross Streets: Park Ave
- Driving Directions: Browning Rd, facing Knight Park
- Historic District: Yes
School Information
- School District: Collingswood Public Schools
Heating & Cooling
- Central air: Yes
- Cooling Type: Central A/C
- Cooling Fuel: Natural Gas
- Heating Type: Forced Air
- Heating Fuel: Natural Gas
- Water Heater: Natural Gas
Utilities
- Sewer: Public Sewer
- Water: Public
Structural Information
- Architectural Style: Colonial, Victorian
- Structure Type: Detached
- Construction: Vinyl Siding
- Basement: Yes
- Basement Desc.: Full, Partially Finished
- Foundation: Brick/Mortar
- Roof: Shingle
- Walls/Ceilings: Plaster Walls
- Windows: Replacement
- Stories Description: Lower 1, Main, Upper 1
- Square Feet: 2,293
- Sq. Ft. Source: Estimated
- Living Area: 2,293 Sq. Ft.
- Finished Above Grnd: 2,293 Sq. Ft.
- Year Built: 1910
- Year Built Source: Estimated
Unit Information
Unit 1
- Bathrooms-Lower: 1
Lot Features
- Property View: Park/Greenbelt
- Lot Size (Acres): 0.3
- Lot Size (Sq. Ft.): 13,125
- Lot Size Source: Assessor
- Zoning: SFR
Financial Considerations
- Price Per Sq. Ft.: $327.04
- Assessment Year: 2025
- City/TownTax Freq: Annually
- County Tax Freq: Annually
- Tax w/Assessment: $654,100
- Tax Amount: $14,592
- Tax Year: 2025
- Terms: Standard Sale
- Tax Total Finished Sq. Ft.: 2293
Disclosures and Reports
- Ownership: Fee Simple
- Exclusions: sauna, hot tub
- Inclusions: washer, dryer, refrigerator, kitchen island
- Lot Number: 00001 03
Listed by Keller Williams - Main Street, Silvia Hatzell
Sold by Media Real Estate, James Kutys
Listing agent
Silvia Hatzell
Keller Williams - Main Street
Listing Office Email: njrealtortara@gmail.com

 NMLS#: 1598647
Schools serving 208 W Browning Rd
| Name | Grades | Distance |
|---|---|---|
James A. Garfield Elementary School 480 Haddon Avenue, Collingswood, NJ 08108 | K-5 | 0.3 mi |
Mark Newbie Elementary School 2 East Browning Road, Collingswood, NJ 08108 | K-5 | 0.3 mi |
Thomas Sharp Elementary School 400 Comly Ave, Haddon Township, NJ 08107 | PK-5 | 0.5 mi |
Collingswood Middle School 414 Collings Avenue, Collingswood, NJ 08108 | 6-8 | 0.4 mi |
Collingswood Sr High School 424 Collings Avenue, Collingswood, NJ 08108 | 10-12 | 0.4 mi |
William P. Tatem Elementary School 265 Lincoln Avenue, Collingswood, NJ 08108 | K-5 | 0.8 mi |
Zane North Elementary School 801 Stokes Avenue, Collingswood, NJ 08108 | PK-5 | 0.9 mi |
208 W Browning Road, Collingswood, NJ 08108 (MLS# NJCD2122742) is a Single Family property that was sold at $753,000 on September 10, 2026. Want to learn more about 208 W Browning Road? Do you have questions about finding other Single Family real estate for sale in Collingswood? You can browse all Collingswood real estate or contact a Coldwell Banker agent to request more information.