This is a carousel with tiles that activate property listing cards. Use the previous and next buttons to navigate.
1/1
$999,999
This is a carousel with tiles that activate property listing cards. Use the previous and next buttons to navigate.
1/1
Property Description
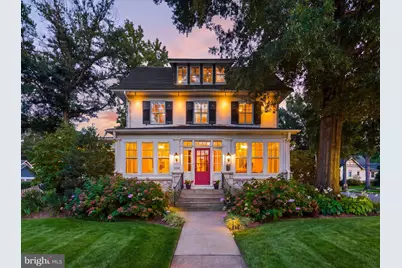
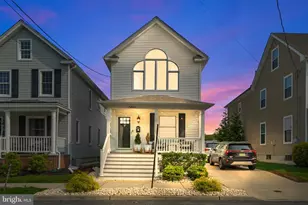
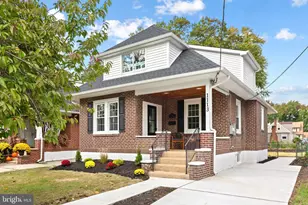
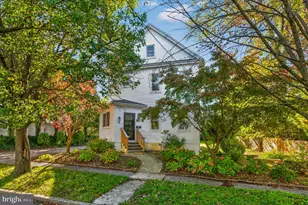
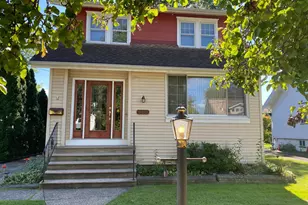
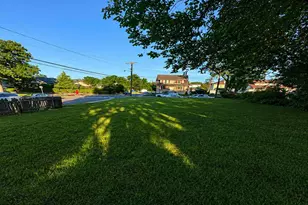
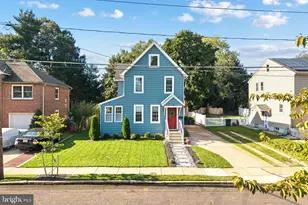
Set on a coveted corner lot directly across from Knight Park and just seconds to Newton Creek, Collingswood Middle and High Schools, the PATCO station, and Haddon Ave, this Collingswood staple delivers the space, character, and upgrades that are almost impossible to find together in one home. Step inside through the charming all season room at the front of the house into a gracious foyer and immediately feel stopped by the stunning restored hardwood floors and drenching natural light. To your right is where you will find the formal living room with a staged piano, custom built-ins flanking a fireplace, and a built-in bench tucked into the bay window, the kind of details that make you want to linger. The dining room opens to the left, flowing into a dreamy den that is perfect for a home office or second family room. The kitchen is a showstopper with a Wolf range and Sub Zero wine fridge, and it stretches from the dining room back to a powder room and mud room, with a brand new Trex deck patio just off the back for easy indoor/outdoor living. Make your way upstairs and you will be greeted by three bedrooms, a walk-in closet in the hallway, and a light-filled all season reading nook that feels like its own private retreat. The entire third floor is dedicated to the primary suite, complete with a walk-in closet, an open concept sitting room with its own walk-in closet, and a spa like bathroom featuring radiant heated flooring, an LED lit shower niche, a heated vent, and a push button waterfall shower head. The unfinished basement offers laundry, a sump pump, and a French drain system for peace of mind. Outside, the charming garage is paired with two separate driveways, a rare find in Collingswood, along with a double garage door entrance. The home has been thoughtfully updated with newer mechanicals, custom plantation shutters throughout, a mix of terra-cotta and shingle roofing, and a newer sprinkler system covering the side yards, while the original character has been lovingly preserved through exposed radiators, stunning restored hardwood floors, oversized baseboards, and arched entryways. Even the original windows have been revitalized with new chains, allowing them to open fully top to bottom for true functionality. This home puts you in the center of all year round events, walk to Mayfair with the family, head right out your back door for Collingswood's 4th of July fireworks at the stadium, or cross the street for Movie in the Park nights, and when you want a day out, Roberts Pool and Cooper River are just a five-minute drive away. This is a true Collingswood staple, blending timeless charm with modern comfort in one of the most walkable and desirable pockets of town, offering true Collingswood living at your fingertips. Schedule your exclusive showing today!
Full Property Details
Full Property Details for 326 W Collings Ave
General
- Sold For: $999,999
- Taxes: $17,912 (2025)
- Status: Closed
- Type: Single Family
- Source: BrightMLSPhilly
- MLS ID: NJCD2125110
- Added to Site: 60 day(s) ago
Interior
- Number of Rooms: 11
- Rooms/Areas: Living Room, Dining Room, Primary Bedroom, Bedroom 2, Bedroom 3, Kitchen, Family Room, Bedroom 1, Other
- Interior Features: Attic/House Fan, Built-Ins, Ceiling Fan(s), Combination Kitchen/Dining, Crown Moldings, Dining Area, Family Room Off Kitchen, Floor Plan - Traditional, Formal/Separate Dining Room, Recessed Lighting, Sprinkler System, Upgraded Countertops, Wine Storage
- Fireplace: Yes
- Number of Fireplaces: 1
- Fireplace(s): Brick, Stone
- Appliances: Commercial Range, Dishwasher, Disposal, Dryer - Electric, Dryer - Front Loading, Extra Refrigerator/Freezer, Oven - Single, Oven/Range - Gas, Refrigerator, Stainless Steel Appliances, Stove, Washer - Front Loading, Water Heater
- Flooring: Hardwood, Tile/Brick
Rooms
Bathrooms
- Total Bathrooms: 3
- Full Bathrooms: 2
- Half Bathrooms: 1
- Upper 2 - Full Baths: 1
- Upper Floor Baths: 2
- Upper - Full Baths: 2
- Main Floor Baths: 1
- Main - 1/2 Baths: 1
Bedrooms
- Total Bedrooms: 4
- Bedrooms Upper: 4
- Bedrooms-Up2: 1
Additional Information
- Security/Safety: Motion Detectors, Smoke Detector
Exterior
- Exterior Features: BBQ Grill, Bump-outs, Extensive Hardscape, Exterior Lighting, Lawn Sprinkler, Street Lights
- Porch/Patio/Deck: Porch(es)
Parking
- Garage: Yes
- Garage Spaces: 4
- Total Spaces: 4
- Parking Features: Asphalt Driveway, Concrete Driveway
- Parking Type: Alley, Detached Garage, Driveway
- Garage Description: Additional Storage Area, Garage - Side Entry, Oversized
Location
- Area: Collingswood Boro (20412)
- Municipality: COLLINGSWOOD BORO
- County: CAMDEN
- Subdivision: KNIGHTS PARK
- Cross Streets: Colford Ave
- Driving Directions: W. on Haddon Avenue to left on Collings Avenue to corner of Collings and Colford.
School Information
- School District: Collingswood Borough Public Schools
- Middle School: Collingswood
- High School: Collingswood
Heating & Cooling
- Central air: Yes
- Cooling Type: Central A/C
- Cooling Fuel: Electric
- Heating Type: Hot Water, Radiator, Programmable Thermostat
- Heating Fuel: Natural Gas
- Water Heater: Natural Gas
Utilities
- Sewer: Public Sewer
- Water: Public
Structural Information
- Architectural Style: Colonial
- Structure Type: Detached
- Construction: Brick Front, Masonry
- Basement: Yes
- Basement Desc.: Poured Concrete
- Foundation: Concrete Perimeter
- Roof: Asphalt, Tile
- Walls/Ceilings: 9'+ Ceilings
- Windows: Wood Frame, Screens, Storm
- Stories Description: Main, Upper 1, Upper 2
- Square Feet: 2,857
- Sq. Ft. Source: Estimated
- Living Area: 2,857 Sq. Ft.
- Finished Above Grnd: 2,857 Sq. Ft.
- Year Built: 1900
- Year Built Source: Estimated
Lot Features
- Lot Size (Acres): 0.29
- Lot Size (Sq. Ft.): 12,502
- Lot Size Source: Assessor
- Lot Dimensions: 100.00 x 125.00
- Zoning: R
- Lot Description: Corner, Level, Front Yard, Rear Yard, SideYard(s)
- Fencing (Description): Other
Financial Considerations
- Price Per Sq. Ft.: $332.48
- Assessment Year: 2025
- City/TownTax Freq: Annually
- County Tax Freq: Annually
- Tax w/Assessment: $371,400
- Tax Amount: $17,912
- Tax Year: 2025
- Terms: Standard Sale
- Tax Total Finished Sq. Ft.: 2575
Disclosures and Reports
- Ownership: Fee Simple
- Exclusions: Dining room chandelier
- Inclusions: All existing appliances, washer/dryer, refrigerator, window treatments, light fixtures, ceiling fans and bathroom mirrors.
- Lot Number: 1
Listed by Agent06 LLC, Anthony Wilson
Sold by Keller Williams - Main Street, Jana L Mazzo
Get Pre-Approved Today
Schools
Schools serving 326 W Collings Ave
School District:Collingswood Borough School District
| Name | Grades | Distance |
|---|---|---|
James A. Garfield Elementary School 480 Haddon Avenue, Collingswood, NJ 08108 | K-5 | 0.3 mi |
Mark Newbie Elementary School 2 East Browning Road, Collingswood, NJ 08108 | K-5 | 0.5 mi |
Zane North Elementary School 801 Stokes Avenue, Collingswood, NJ 08108 | PK-5 | 0.5 mi |
Collingswood Middle School 414 Collings Avenue, Collingswood, NJ 08108 | 6-8 | 0.1 mi |
Collingswood Sr High School 424 Collings Avenue, Collingswood, NJ 08108 | 10-12 | 0.1 mi |
Thomas Sharp Elementary School 400 Comly Ave, Haddon Township, NJ 08107 | PK-5 | 0.7 mi |
William P. Tatem Elementary School 265 Lincoln Avenue, Collingswood, NJ 08108 | K-5 | 0.7 mi |
Disclaimer:
School attendance boundaries provided by ATTOM Data Solutions and are for reference only. Contact the school directly to verify enrollment eligibility.
Price & Sales History for 326 W Collings Ave
Date
Details
Price
Change
Source
9/18/2026
Sold
$999,999
5.27%
MLS
8/20/2026
Listed
$949,900
—
MLS
Disclaimer: Historical sales information is derived from public records provided by the county offices. Information is not guaranteed and should be independently verified.
326 W Collings Avenue, Collingswood, NJ 08108 (MLS# NJCD2125110) is a Single Family property that was sold at $999,999 on September 18, 2026. Want to learn more about 326 W Collings Avenue? Do you have questions about finding other Single Family real estate for sale in Collingswood? You can browse all Collingswood real estate or contact a Coldwell Banker agent to request more information.