This is a carousel with tiles that activate property listing cards. Use the previous and next buttons to navigate.
1/47
$650,000
This is a carousel with tiles that activate property listing cards. Use the previous and next buttons to navigate.
1/47
Property Description
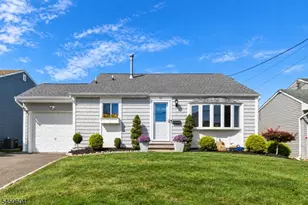
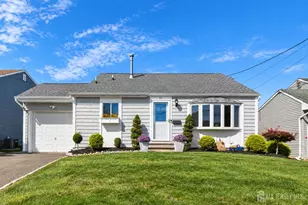
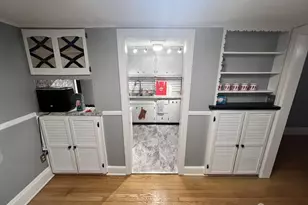
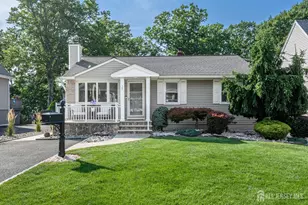
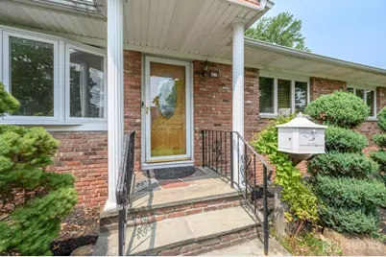
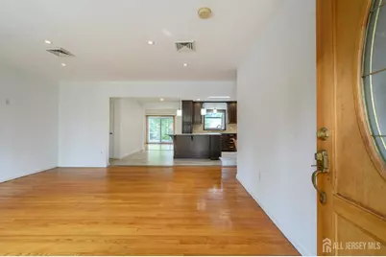
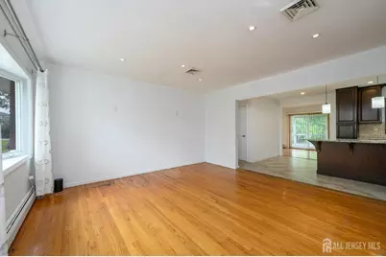
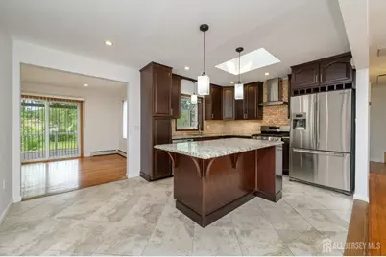
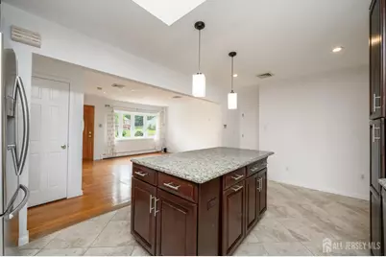
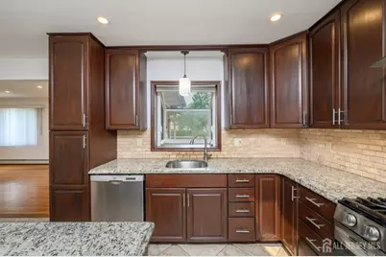
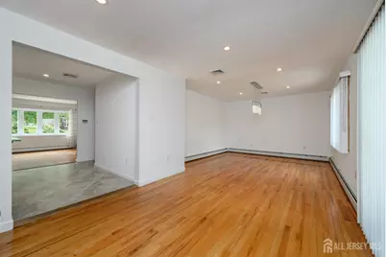
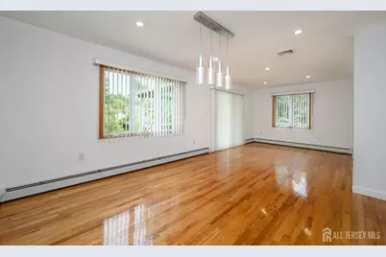
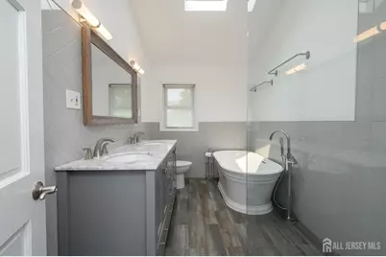
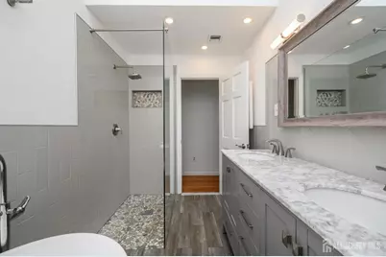
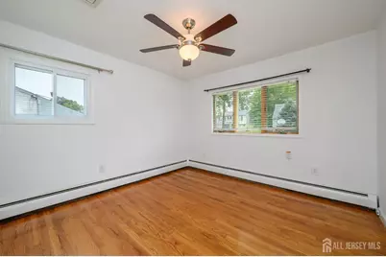
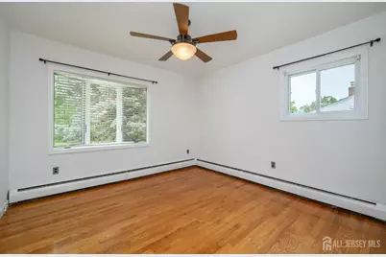
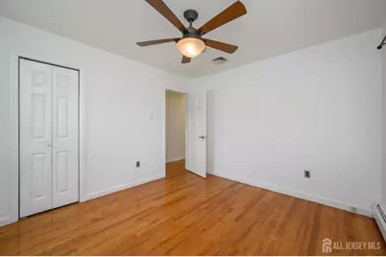
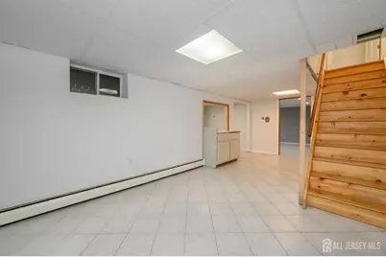
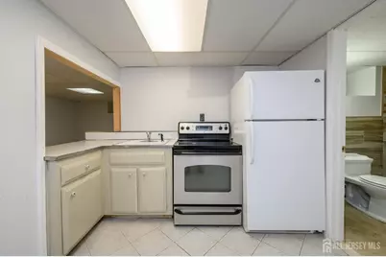
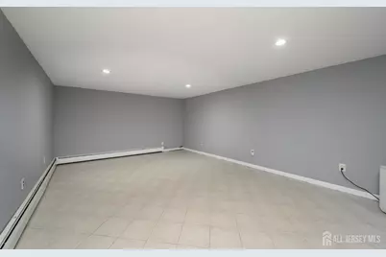
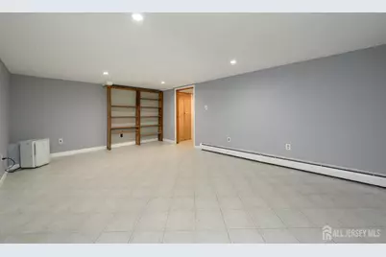
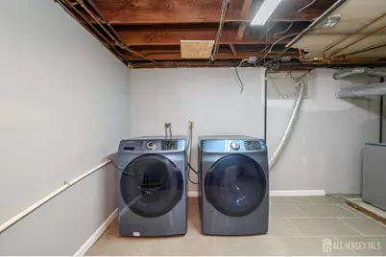
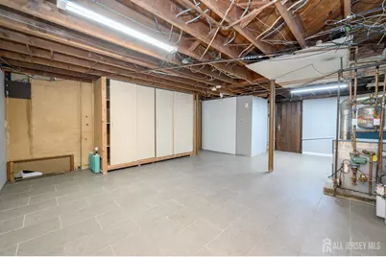
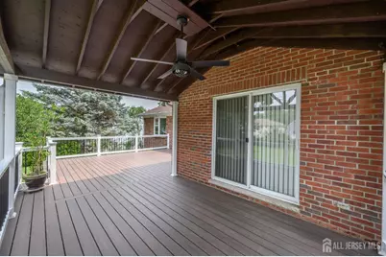
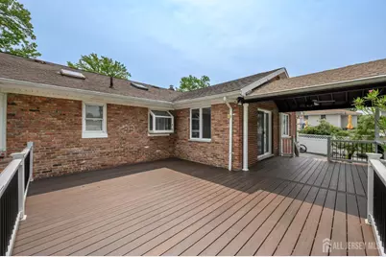
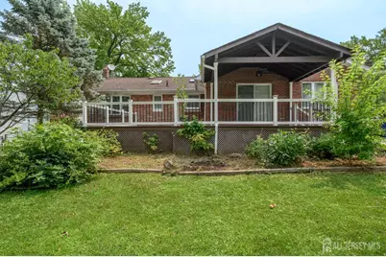
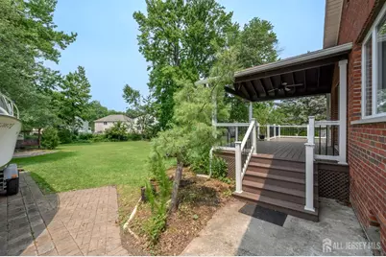
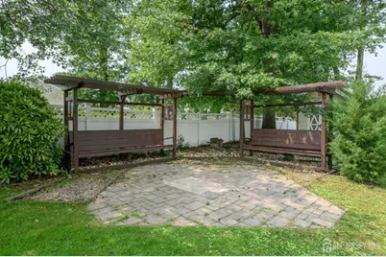
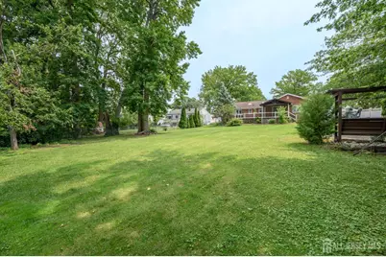
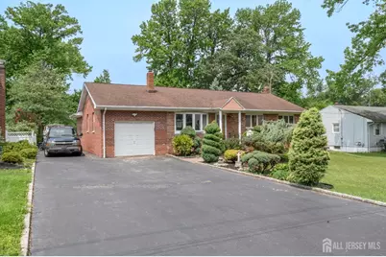
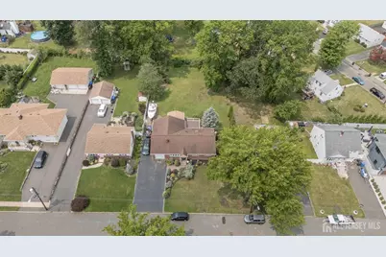
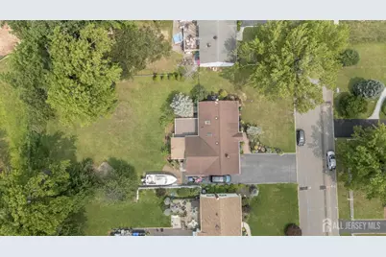
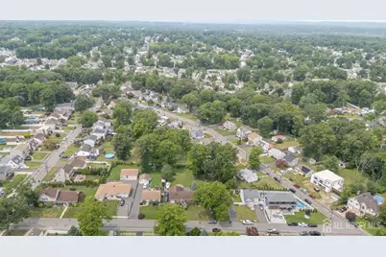
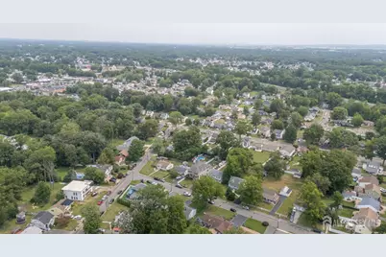
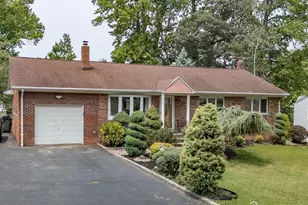
Welcome Home! This beautifully updated 3 Bed 2 Bath Ranch nestled in highly desirable Colonia boasts modern touches, gleaming hardwood floors, and recessed lighting throughout. This move-in-ready home offers the perfect blend of style, comfort, and functionality. Step inside to a sun-filled living room featuring a charming bay window that flows seamlessly into the spacious eat-in kitchen, creating an ideal open-concept layout for everyday living and entertaining. The gourmet kitchen features SS appliances, granite countertops, a center island, premium cabinetry, a brick tile backsplash, ceramic tile flooring, and a skylight that fills the space with natural light. The adjoining family room and dining area offer even more space to gather, complete with sliding glass doors leading to the expansive rear Trex deck for effortless indoor-outdoor living and dining. Down the hall, you'll find three generously sized bedrooms and a stunning main bath designed as a private retreat, featuring a dual-sink vanity, glass-enclosed walk-in shower, tranquil soaking tub, and a vaulted ceiling with soaring skylight. The fully finished basement expands your living space with a spacious recreation room, second kitchen, full bath with a walk-in shower, versatile bonus room perfect for a home office, gym, or guest space, laundry area, and ample storage. Outside, enjoy a large, plush, fully fenced backyard designed for entertaining and relaxation, complete with an expansive Trex deck, paver patio, custom built-in benches, and a storage shed. An oversized driveway and attached one-car garage provide plenty of parking and convenience for you and guests. Ideally located close to parks, shopping, restaurants, major highways, and NJ Transit, this exceptional home combines stylish updates, flexible living space, and everyday convenience. Don't miss this incredible opportunity!
Full Property Details
Full Property Details for 27 Fagan Pl
General
- Price: $650,000
- Taxes: $14,126 (2025)
- Status: Under Contract
- Type: Single Family
- Source: Middlesex
- MLS ID: 2700792R
- Updated: 9/30/2026
- Added to Site: 89 day(s) ago
Interior
- Interior Features: Drapes (See Remarks), Skylight, Vaulted Ceiling(s), 3 Bedrooms, Kitchen, Living Room, Bath Full, Dining Room, Family Room, Attic, None
- Appliances: Dishwasher, Dryer, Gas Range/Oven, Exhaust Fan, Refrigerator, See Remarks, Washer, Kitchen Exhaust Fan, Gas Water Heater
- Flooring: Ceramic Tile, Wood
Rooms
Bathrooms
- Total Bathrooms: 2
- Full Bathrooms: 2
Bedrooms
- Total Bedrooms: 3
Other Rooms
- Living Room: 1,392 Sq. Ft.
Additional Information
- Pool Description: None, None
Exterior
- Exterior Features: Curbs, Deck, Patio, Fencing/Wall, Storage Shed, Yard
- Deck/Patio: Deck, Patio
Parking
- Garage: Yes
- Garage Spaces: 1
- Parking Features: 2 Car Width, Asphalt, Garage, Attached, Garage Door Opener
- Parking: 2 Car Width, Asphalt, Garage, Attached, Garage Door Opener
Location
- County: Middlesex
Community
- Gated: Curbs
Heating & Cooling
- Cooling Type: Central Air Conditioning, Ceiling Fan(s), Attic Fan
- Heating Type: Baseboard Hotwater
Utilities
- Gas: Natural Gas
- Sewer: Public Sewer
- Water: Public
- Utility Description: Electricity Connected, Natural Gas Connected
Structural Information
- Architectural Style: Ranch
- Basement Desc.: Full, Finished, Bath Full, Other Room(s), Recreation Room, Storage Space, Interior Entry, Utility Room, Kitchen, Laundry Facilities
- Roof: Asphalt
- Windows: Drapes, Skylight(s)
- Stories/Levels: 1
- Square Feet: 1,392
- Year Built: 1956
Additional Structures
- Other Structures: Shed(s)
Lot Features
- Lot Size (Acres): 0.4132
- Lot Size (Sq. Ft.): 17,999
- Lot Dimensions: 200.00 x 90.00
- Lot Features: Near Shopping, Near Train, Level, Near Public Transit
- Zoning: R75
- Lot Description: Near Shopping, Near Train, Level, Near Public Transit
- Fencing (Description): Fencing/Wall
Financial Considerations
- Tax Amount: $14,126
- Tax Year: 2025
Disclosures and Reports
- Property ID: 25004970100014
Listed by RE/MAX 1st ADVANTAGE
Get Pre-Approved Today
Schools
Schools serving 27 Fagan Pl
School District:Woodbridge Township School District
| Name | Grades | Distance |
|---|---|---|
Lynn Crest Elementary School 98 Ira Avenue, Woodbridge Township, NJ 07067 | K-5 | 0.4 mi |
Colonia Middle School Delaware Avenue, Woodbridge Township, NJ 07067 | 6-8 | 0.7 mi |
Colonia High School East Street, Woodbridge Township, NJ 07067 | 9-12 | 0.4 mi |
Disclaimer:
School attendance boundaries provided by ATTOM Data Solutions and are for reference only. Contact the school directly to verify enrollment eligibility.
Price & Sales History for 27 Fagan Pl
Date
Details
Price
Change
Source
7/15/2026
Listed
$650,000
—
MLS
Disclaimer: Historical sales information is derived from public records provided by the county offices. Information is not guaranteed and should be independently verified.

Tax History
Tax History for 27 Fagan Pl
Year
Property Taxes
Change
Tax Assessment
Change
2025
$14,126
3%
$113,000
—
2024
$13,673
5%
$113,000
—
2022
$13,045
1%
$113,000
—
2021
$12,937
6%
$113,000
—
2019
$12,250
2%
$113,000
—
2018
$12,018
2%
$113,000
—
2017
$11,806
1%
$113,000
—
2016
$11,715
—
$113,000
—
2015
$11,681
5%
$113,000
—
2013
$11,100
—
$113,000
—
Disclaimer: Historical tax information is derived from public records provided by the county offices. Information is not guaranteed and should be independently verified.
Estimate the Cost
Estimate the Cost for 27 Fagan Pl
27 Fagan Place, Colonia, NJ 07067 (MLS# 2700792R) is a Single Family property with 3 bedrooms and 2 full bathrooms. 27 Fagan Place is currently listed for $650,000 and was received on July 15, 2026. Want to learn more about 27 Fagan Place? Do you have questions about finding other Single Family real estate for sale in Colonia? You can browse all Colonia real estate or contact a Coldwell Banker agent to request more information.