This is a carousel with tiles that activate property listing cards. Use the previous and next buttons to navigate.
1/3
$529,900 Just Listed
This is a carousel with tiles that activate property listing cards. Use the previous and next buttons to navigate.
1/3
Property Description
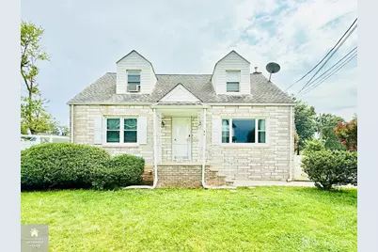
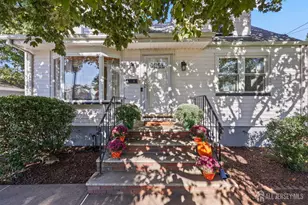
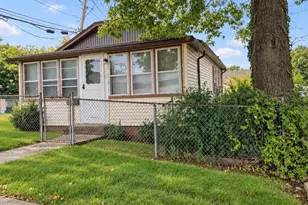
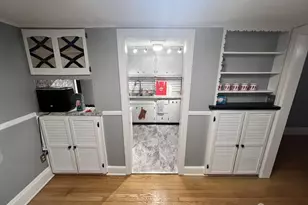
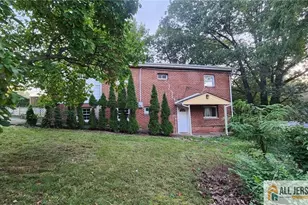
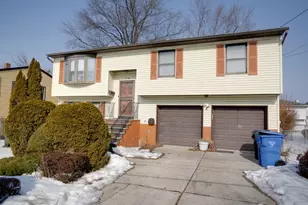
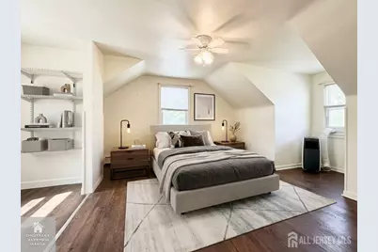
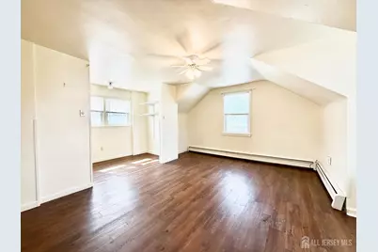
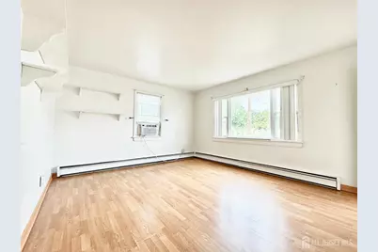
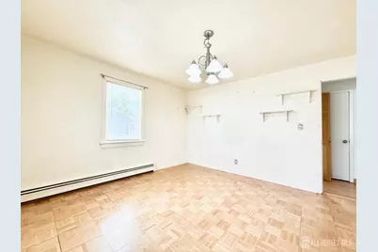
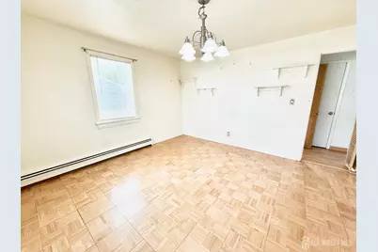
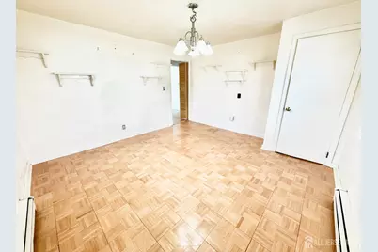
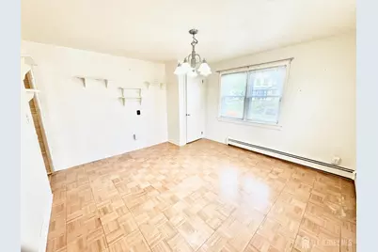
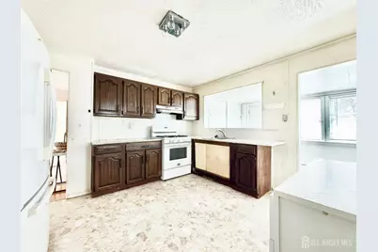
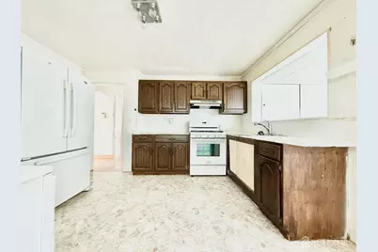
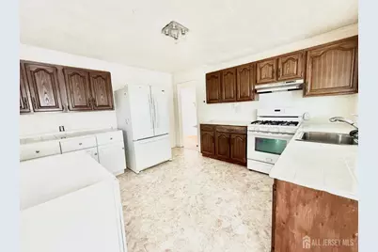
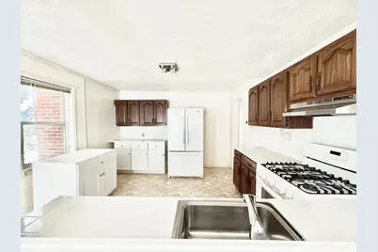
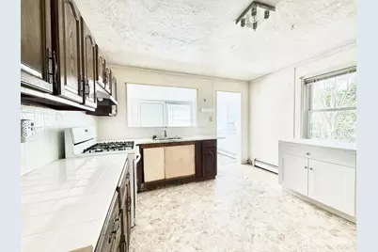
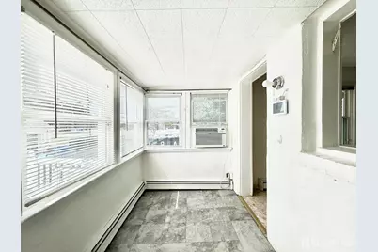
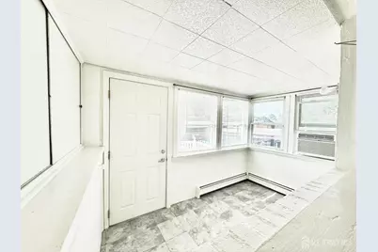
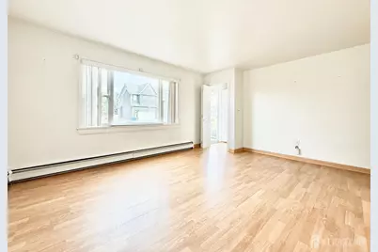
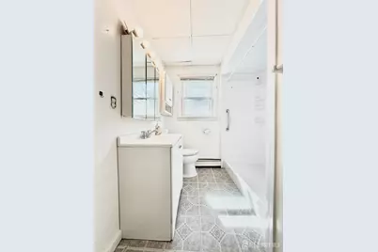
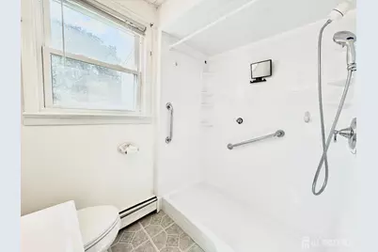
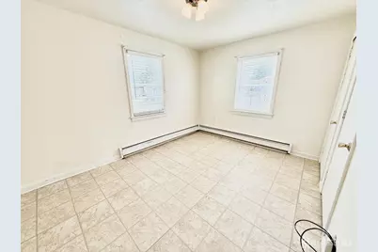
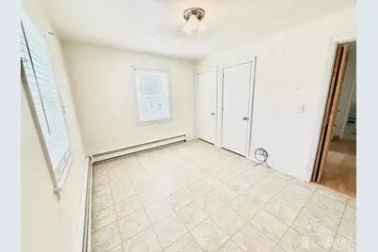
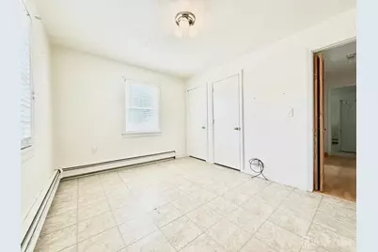
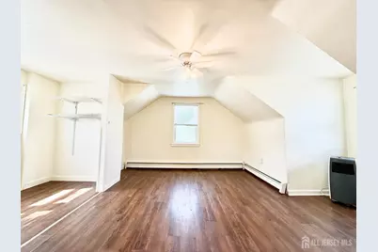
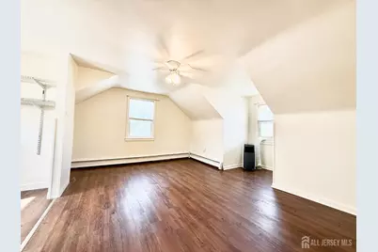
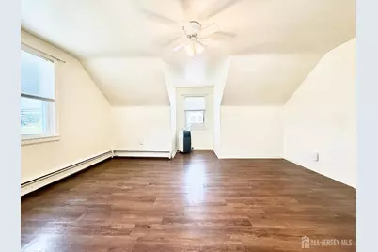
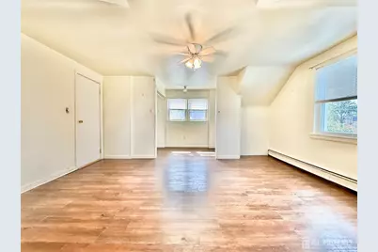
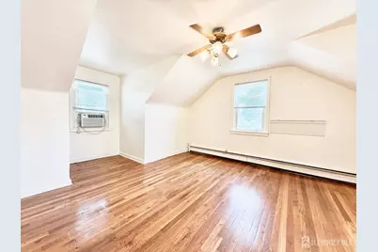
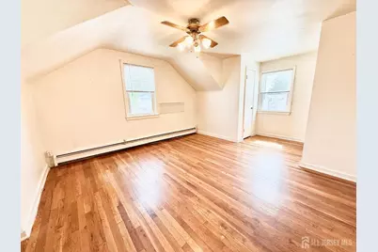
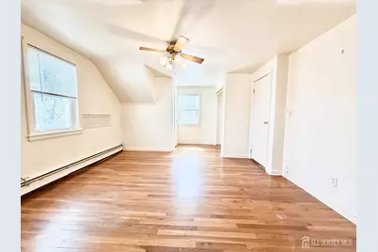
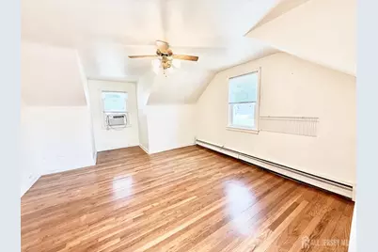
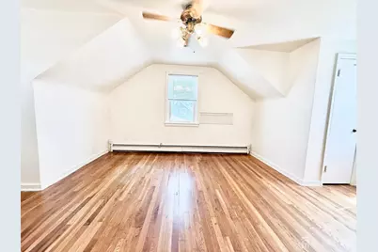
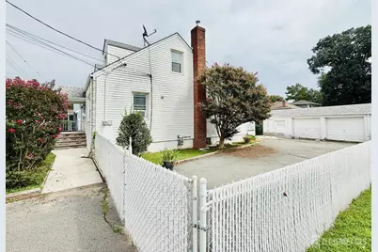
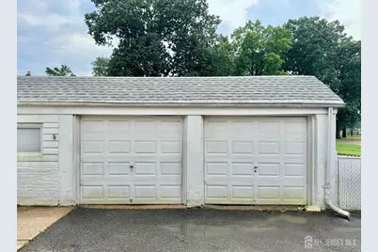
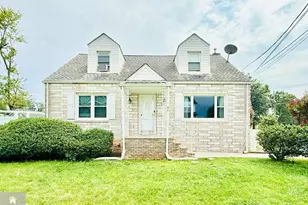
Welcome to this spacious and well-maintained Cape Cod in the heart of Colonia! Situated on a generous corner lot, this classic home offers outstanding curb appeal with a timeless stone facade, vinyl siding, and a large fenced yard. A long asphalt driveway leads to an oversized detached two-car garage, providing abundant off-street parking. Inside you'll discover a home filled with warmth, character, and endless potential. The main level features a spacious living room ideal for entertaining, a large eat-in kitchen with plenty of cabinets and workspace, two convenient first-floor bedrooms, and a full bathroom equipped with an accessible walk-in shower. And a room off of the kitchen provides additional flexible living space and serves as the perfect mudroom, sitting room, or home office -- as well as additional storage closets. Upstairs, you'll find two generously sized bedrooms with charming Cape Cod architecture, lots of closet space, and room for future customization. Outside, enjoy the newly rebuilt rear deck overlooking the private fenced backyardan ideal setting for morning coffee, outdoor dining, or weekend gatherings. The expansive driveway and detached two-car garage offer exceptional storage, workshop space, and parking possibilities rarely found in homes of this style. While the home has been lovingly cared for over the years, it presents an outstanding opportunity for buyers looking to personalize and update a solid, well-built property to their own taste. Whether you're a first-time buyer, investor, or someone searching for a home with great bones in a desirable neighborhood, this property offers tremendous value. Ideally located just minutes from the Garden State Parkway and the New Jersey Turnpike, this home offers easy access for commuters while remaining close to everything you need. Enjoy nearby schools, shopping, parks, and a wonderful selection of local restaurants and everyday conveniences. Combining an unbeatable location, generous living space, and incredible potential, this Colonia Cape Cod is ready for its next chapter. Make this classic home your own!
Full Property Details
Full Property Details for 674 Cedar St
General
- Price: $529,900
- Taxes: $8,726 (2025)
- Status: Active
- Type: Single Family
- Source: Middlesex
- MLS ID: 2701673R
- Updated: Today (7/29/2026)
- Added to Site: Today
Interior
- Interior Features: Blinds, 2 Bedrooms, Kitchen, Living Room, Bath Full, Other Room(s), Bath Half, None
- Appliances: Dryer, Gas Range/Oven, Refrigerator, Washer, Gas Water Heater
- Flooring: Laminate, Vinyl/Linoleum
Rooms
Bathrooms
- Total Bathrooms: 2
- Full Bathrooms: 1
- Half Bathrooms: 1
Bedrooms
- Total Bedrooms: 4
Additional Information
- Pool Description: None, None
Exterior
- Exterior Features: Deck, Fencing/Wall, Yard
- Deck/Patio: Deck
Parking
- Garage: Yes
- Garage Spaces: 2
- Parking Features: 2 Car Width, 3 Cars Deep, Asphalt, Garage, Detached, See Remarks
- Parking: 2 Car Width, 3 Cars Deep, Asphalt, Garage, Detached, See Remarks
Location
- County: Middlesex
- Direction Faces: North
Community
- Pets Allowed: Yes
Heating & Cooling
- Cooling Type: Window Unit(s)
- Heating Type: Baseboard Hotwater
Utilities
- Gas: Natural Gas
- Sewer: Public Sewer
- Water: Public
- Utility Description: Cable Connected, Electricity Connected, Natural Gas Connected
Structural Information
- Architectural Style: Cape Cod
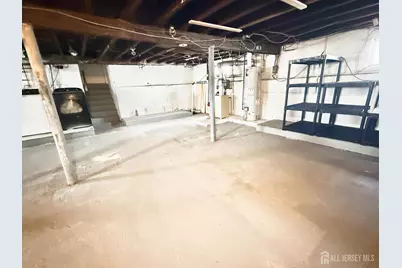
- Basement Desc.: Full, Storage Space, Laundry Facilities
- Roof: Asphalt
- Windows: Blinds
- Stories/Levels: 2
- Year Built: 1946
Lot Features
- Lot Size (Acres): 0.1683
- Lot Size (Sq. Ft.): 7,331
- Lot Dimensions: 100.00 x 73.30
- Lot Features: Near Shopping, Near Train, Corner Lot, Near Public Transit
- Zoning: R6
- Lot Description: Near Shopping, Near Train, Corner Lot, Near Public Transit
- Fencing (Description): Fencing/Wall
Financial Considerations
- Tax Amount: $8,726
- Tax Year: 2025
Disclosures and Reports
- Property ID: 25005100500001
Listed by Bhhs Fox & Roach Realtors
Get Pre-Approved Today
Schools
Schools serving 674 Cedar St
School District:Woodbridge Township School District
| Name | Grades | Distance |
|---|---|---|
Oak Ridge Heights Elementary School 720 Inman Avenue, Woodbridge Township, NJ 07067 | K-5 | 0.8 mi |
Colonia Middle School Delaware Avenue, Woodbridge Township, NJ 07067 | 6-8 | 0.1 mi |
Colonia High School East Street, Woodbridge Township, NJ 07067 | 9-12 | 0.7 mi |
Disclaimer:
School attendance boundaries provided by ATTOM Data Solutions and are for reference only. Contact the school directly to verify enrollment eligibility.
Price & Sales History for 674 Cedar St
Date
Details
Price
Change
Source
7/29/2026
Listed
$529,900
—
MLS
Disclaimer: Historical sales information is derived from public records provided by the county offices. Information is not guaranteed and should be independently verified.

Tax History
Tax History for 674 Cedar St
Year
Property Taxes
Change
Tax Assessment
Change
2025
$8,726
3%
$71,800
—
2024
$8,438
2%
$71,800
—
2023
$8,250
—
$71,800
—
2022
$8,289
13%
$71,800
—
2022
$7,313
-5%
$71,800
—
2020
$7,723
3%
$71,800
—
2019
$7,534
2%
$71,800
—
2018
$7,386
2%
$71,800
—
2017
$7,252
-3%
$71,800
—
2016
$7,444
4%
$71,800
—
2015
$7,172
2%
$71,800
—
2013
$7,053
—
$71,800
—
Disclaimer: Historical tax information is derived from public records provided by the county offices. Information is not guaranteed and should be independently verified.
Estimate the Cost
Estimate the Cost for 674 Cedar St
674 Cedar Street, Colonia, NJ 07067 (MLS# 2701673R) is a Single Family property with 4 bedrooms and 1 full bathroom. 674 Cedar Street is currently listed for $529,900 and was received on July 29, 2026. Want to learn more about 674 Cedar Street? Do you have questions about finding other Single Family real estate for sale in Colonia? You can browse all Colonia real estate or contact a Coldwell Banker agent to request more information.