This is a carousel with tiles that activate property listing cards. Use the previous and next buttons to navigate.
1/1
$3,499,999
This is a carousel with tiles that activate property listing cards. Use the previous and next buttons to navigate.
1/1
Property Description
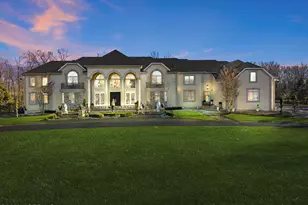
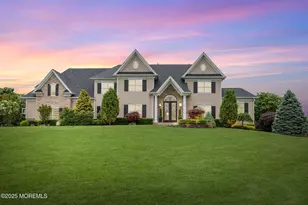
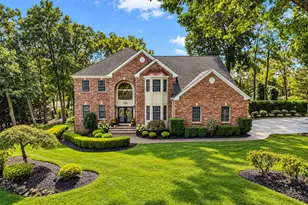
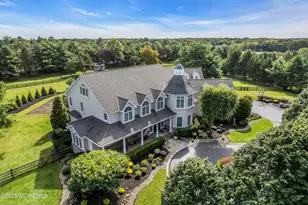
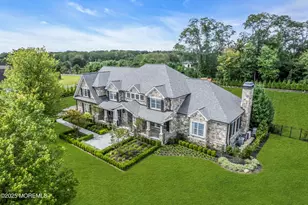
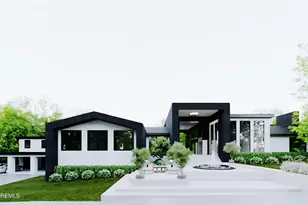
Set along the sought-after Swimming River Reservoir is a private estate that blends timeless elegance w/everyday comfort-Peaceful, picturesque & designed to capture the beauty of waterfront living. Inside,rich HW floors flow throughout.The heart of the home is a stunning chef's kitchen,thoughtfully appointed w/high-end finishes,generous workspace & seamless flow into the main living areas-perfect for entertaining.The great room impresses w/gas fireplace & custom built-in's that create a warm yet elevated gathering space.Just beyond, a sunroom invites natural light & tranquil water views year-round.The home offers spacious BR's along with a well appointed in-law suite.An elevator provides access from the basement to the 2nd fl, while a dedicated wine cellar adds a touch of luxury for collectors & entertainers alike. Outdoors, the lifestyle continues with a beautiful saltwater pool set against the serene waterfront backdrop-creating a private retreat ideal for summer days, entertaining, or simply unwinding in complete tranquility. Every detail of this residence has been carfefully considered, offering a rare opportunity to enjoy waterfront living in one of Monmouth County's most desirable locations.
Full Property Details
Full Property Details for 26 Orchard Ln
General
- Sold For: $3,499,999
- Taxes: $24,449 (2025)
- Status: Closed
- Type: Single Family
- Source: Monmouth
- MLS ID: 22610130
- Added to Site: 96 day(s) ago
Interior
- Number of Rooms: 21
- Interior Features: Exercise Room, Attic, Bonus Room, Built-in Features, High Ceilings (9 Feet or More) First Floor, Decorative Molding, Elevator, In-Law Floorplan, Recessed Lighting
- Number of Fireplaces: 1
- Flooring: Carpet, Porcelain, Cement, Tile, Wood
Rooms
Bathrooms
- Total Bathrooms: 7
- Full Bathrooms: 6
- Half Bathrooms: 1
- Bathrooms-L2: 5
- Bathrooms-L1: 1
Bedrooms
- Total Bedrooms: 5
Other Rooms
- Foyer/Entry: Closet(s), Wood Floor, Decorative Molding, Double Door Entry
- Living Room: Decorative Molding, Wood Floor
- Family Room: Built-Ins, Dec Molding, Gas Fireplace, Wood Floor
- Kitchen: Center Island, Dec Molding, Floor - Porcelain, Granite/Stone Counter, Sliding Door
- Dining Room: Decorative Molding, Wood Floor
Additional Information
- Pool: Yes
- Pool Description: Fenced, Gunite, Heated, In-Ground, Salt Water, With Spa
- Security/Safety: Security System
Exterior
- Exterior Features: Underground Sprinkler System, Outdoor Grill, Swimming
Parking
- Garage: Yes
- Attached garage: Yes
- Garage Spaces: 2
- Parking Features: Direct Access, Asphalt, Driveway
- Garage Description: Attached, Direct Entry
Location
- Area: Colts Neck (COL)
- Municipality: Colts Neck (COL)
- County: Monmouth
School Information
- Other School: Red Bank Cath, Conover Road Primary
Heating & Cooling
- Central air: Yes
- Air Conditioning: Yes
- Cooling Type: Central Air Conditioning, Zoned Air Conditioning (3 or More Zones)
- Heating Type: Natural Gas, Radiant, Forced Air, 3+ Zoned Heat
Utilities
- Sewer: Septic Tank
- Water: Well
- Water/Sewer: Septic System, Well
- Well: Yes
Structural Information
- Architectural Style: Custom
- Exterior Const.: Stone
- Basement: Yes
- Roof: Shingle
Additional Structures
- Other Structures: Shed
Lot Features
- Lot Size (Acres): 1.26
- Lot Size (Sq. Ft.): 54,885.6
- Lot Features: Riverview
- Zoning: Neighborhood, Residential, Single Family
Water Features
- Water Front: Yes
- Water View: Yes
- Water Front Type: Other (See Remarks), Riverfront
Financial Considerations
- Tax Amount: $24,449
- Tax Year: 2025
Disclosures and Reports
- Exclusions: Personal Belongings
- Inclusions: Washer, Wall Oven, Window Treatments, Water Softener, Blinds/Shades, Ceiling Fan(s), Dishwasher, Dryer, Double Oven, Light Fixtures, Microwave, Security System, Refrigerator, Freezer, Garage Door Opener, Generator
- Property ID: 10-00034-0000-00016-09
- Section: Reservoir Area
Listed and Sold by Heritage House Sotheby's International Realty, Pascale Coppola

Get Pre-Approved Today
Schools
Schools serving 26 Orchard Ln
School Districts:Colts Neck Township School District, Freehold Regional School District
| Name | Grades | Distance |
|---|---|---|
Conover Road School 76 Conover Road, Colts Neck, NJ 07722 | 3-5 | 2.5 mi |
Conover Road Primary School 56 Conover Road, Colts Neck, NJ 07722 | PK-2 | 2.6 mi |
Cedar Drive Middle School 73 Cedar Drive, Colts Neck, NJ 07722 | 6-8 | 3.1 mi |
Colts Neck High School 59 Five Points Road, Colts Neck, NJ 07722 | 9-12 | 3.6 mi |
Disclaimer:
School attendance boundaries provided by ATTOM Data Solutions and are for reference only. Contact the school directly to verify enrollment eligibility.
Price & Sales History for 26 Orchard Ln
Date
Details
Price
Change
Source
6/29/2026
Sold
$3,499,999
-1.38%
MLS
4/16/2026
Listed
$3,549,000
—
MLS
Disclaimer: Historical sales information is derived from public records provided by the county offices. Information is not guaranteed and should be independently verified.
26 Orchard Lane, Colts Neck Township, NJ 07722 (MLS# 22610130) is a Single Family property that was sold at $3,499,999 on June 29, 2026. Want to learn more about 26 Orchard Lane? Do you have questions about finding other Single Family real estate for sale in Colts Neck Township? You can browse all Colts Neck Township real estate or contact a Coldwell Banker agent to request more information.