This is a carousel with tiles that activate property listing cards. Use the previous and next buttons to navigate.
1/1
$3,700
This is a carousel with tiles that activate property listing cards. Use the previous and next buttons to navigate.
1/1
Property Description
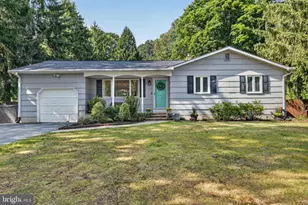
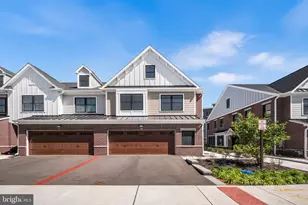
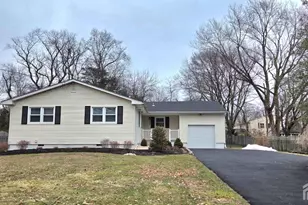
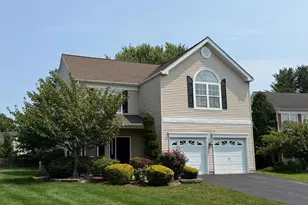
This is a 55+ active adult community. to this beautifully maintained, bright and sunny northeast-facing Toll Brothers expanded Narberth model in the highly sought-after Riviera at East Windsor, a premier gated active adult community. Ideally located just steps from the clubhouse, tennis courts, and additional guest parking, this exceptional home features soaring cathedral ceilings, an open and airy floor plan, and an abundance of natural light throughout. The dramatic two-story foyer opens to elegant formal living and dining rooms, perfect for entertaining. The spacious eat-in kitchen offers granite countertops, 42-inch cabinetry, upgraded appliances, ample cabinet space, and a bright breakfast area overlooking the private patio. The adjacent family room with hardwood flooring provides a warm and inviting space for everyday living. Hardwood flooring extends throughout the first floor. The main level also features a spacious primary suite with a private en-suite bath, a generously sized second bedroom, an additional full bath, a large laundry room, and direct access to the attached two-car garage, offering the convenience of one-level living. An elegant staircase leads to a versatile loft, ideal for a home office, reading area, or media room, along with a third bedroom and full bath, making it perfect for guests or extended family. Ceiling fans are installed in the family room, loft, and primary bedroom. Step outside to a private patio, ideal for relaxing or entertaining. Residents of Riviera at East Windsor enjoy outstanding resort-style amenities, including a clubhouse, indoor and outdoor swimming pools, a fully equipped fitness center with locker rooms and steam rooms, a library with a fireplace, meeting and activity rooms, a billiards room, an arts and crafts studio, tennis courts, and a scenic walking trail spanning more than one mile. Conveniently located near Routes 1, 130, 133, 295, and the New Jersey Turnpike (Exits 8 and 8A), this home offers easy access to shopping, dining, parks, and major commuter routes while providing an exceptional lifestyle in one of East Windsor's most desirable active adult communities. Tenant to pay for one-half of the monthly association fee, which will be added to the monthly rent. NTN report required for all applicants.
Full Property Details
Full Property Details for 121 Einstein Way
General
- Rent: $3,700
- HOA FEE: $335/month
- Status: Closed
- Type: Single Family
- Source: BrightMLSTriStates
- MLS ID: NJME2081150
- Added to Site: 53 day(s) ago
Rental Information
- Max. Lease (Mths): 12
- Min. Lease (Mths): 12
Interior
- Interior Features: Floor Plan - Open, Kitchen - Eat-In, Kitchen - Island, Recessed Lighting, Sprinkler System, Walk-in Closet(s), Wood Floors, Attic, Carpet, Ceiling Fan(s), Dining Area, Bathroom - Stall Shower, Bathroom - Jetted Tub, Bathroom - Tub Shower
- Appliances: Built-In Microwave, Dishwasher, Dryer, Refrigerator, Stove, Washer
- Flooring: Carpet, Ceramic Tile, Hardwood
Rooms
Bathrooms
- Total Bathrooms: 3
- Full Bathrooms: 2
- Half Bathrooms: 1
- Main Floor Baths: 3
- Main - Full Baths: 2
- Main - 1/2 Baths: 1
Bedrooms
- Total Bedrooms: 3
- Bedrooms Main & Up: 3
Additional Information
- Shared Amenities: Club House, Exercise Room, Game Room, Gated Community, Billiard Room, Jog/Walk Path, Meeting Room, Pool - Outdoor, Pool - Indoor, Tennis Courts
- Shared Pool: Yes
- Pool: Yes
Exterior
- Exterior Features: Tennis Court(s)
- Porch/Patio/Deck: Patio(s)
Parking
- Garage: Yes
- Garage Spaces: 2
- Total Spaces: 4
- Parking Features: Paved Driveway
- Parking Type: Attached Garage, Driveway
- Garage Description: Garage - Front Entry, Inside Access
Location
- Area: East Windsor Twp (21101)
- Municipality: EAST WINDSOR TWP
- County: MERCER
- Development Name: Riviera At E Windsor
- Subdivision: Riviera At E Windsor
- Driving Directions: One Mile Road to Hubble to Left on Einstein
School Information
- School District: East Windsor Regional Schools
Community
- Association: Yes
- Assoc. Fees Include: Management, Recreation Facility, Security Gate, Snow Removal, Common Area Maintenance, Lawn Maintenance, Pool(s), Trash
- Adult Community: Yes
Heating & Cooling
- Central air: Yes
- Cooling Type: Central A/C
- Cooling Fuel: Electric
- Heating Type: Forced Air
- Heating Fuel: Natural Gas
- Water Heater: Natural Gas
Utilities
- Sewer: Public Sewer
- Water: Public
Structural Information
- Architectural Style: Colonial
- Structure Type: Detached
- Construction: Brick, Vinyl Siding
- Foundation: Slab
- Entry Floor Number: 1
- Stories Description: Main
- Square Feet: 2,294
- Sq. Ft. Source: Assessor
- Living Area: 2,294 Sq. Ft.
- Finished Above Grnd: 2,294 Sq. Ft.
- Year Built: 2004
- Year Built Source: Assessor
- Property Condition: Excellent
Lot Features
- Lot Size (Acres): 0.12
- Lot Size (Sq. Ft.): 5,333
- Lot Size Source: Assessor
- Lot Dimensions: 0.00 x 0.00
- Zoning: ARH
Financial Considerations
- Price Per Sq. Ft.: $1.66
- Association Fee: $335
- Assoc Fee Freq.: Monthly
- Security Deposit: $5,700
- Tenant Pays: Cable TV, Electricity, Gas, Heat, Hot Water, Insurance, Internet, Light Bulbs/Filters/Fuses/Alarm Care, Sewer, Utilities - All, Water
- Tax Total Finished Sq. Ft.: 2294
Disclosures and Reports
- Ownership: Other
- Inclusions: washer, dryer, appliances
Listed by Weichert Realtors - Princeton, Ayesha Shafique
Sold by Real Broker, LLC, Gillian Amwake

Schools
Schools serving 121 Einstein Way
School District:East Windsor Regional School District
| Name | Grades | Distance |
|---|---|---|
Grace Norton Rogers School 380 Stockton Street, Hightstown, NJ 08520 | 3-5 | 1.3 mi |
Walter C. Black Elementary School 371 Stockton Street, Hightstown, NJ 08520 | K-2 | 1.4 mi |
Hightstown High School 25 Leshin Lane, Hightstown, NJ 08520 | 9-12 | 2.1 mi |
Disclaimer:
School attendance boundaries provided by ATTOM Data Solutions and are for reference only. Contact the school directly to verify enrollment eligibility.
Price History for 121 Einstein Way
Date
Details
Price
Change
Source
9/15/2026
Sold
$3,700
-2.63%
MLS
7/25/2026
Listed
$3,800
—
MLS
Disclaimer: Historical sales information is derived from public records provided by the county offices. Information is not guaranteed and should be independently verified.
121 Einstein Way, Cranbury Township, NJ 08512 (MLS# NJME2081150) is a Single Family property that was sold at $3,700 on September 15, 2026. Want to learn more about 121 Einstein Way? Do you have questions about finding other real estate for sale or rent in Cranbury Township? You can browse all Cranbury Township rentals or contact a Coldwell Banker agent to request more information.