This is a carousel with tiles that activate property listing cards. Use the previous and next buttons to navigate.
1/1
$6,000
This is a carousel with tiles that activate property listing cards. Use the previous and next buttons to navigate.
1/1
Property Description
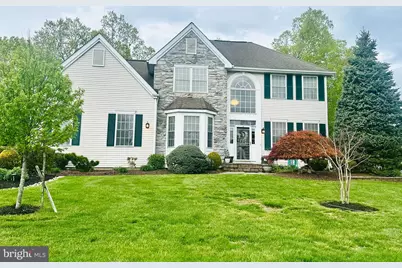
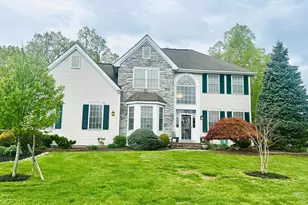
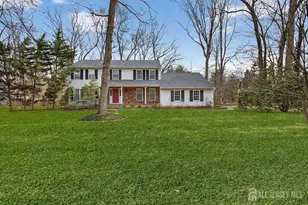
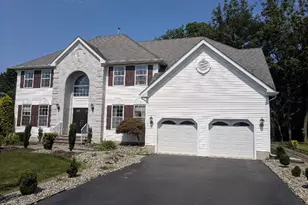
Come and feast your eyes to this beautifully upgraded Single-Family home featuring 4-5 bedrooms, sitting room, 2.5 baths, full basement, and attached 2-car garages, an office and family room with fireplace. Enter to dramatic two"‘story foyer which opens to a spacious sun filled living room with crown molding. Formal dining room with crown molding. State"‘of"‘the"‘art kitchen. The kitchen has been fully redesigned and renovated with high"‘end selections throughout, including new appliances, an Elkay designer sink and faucet, stylish backsplash tile, updated lighting, and carefully chosen cabinetry and paint. No detail was overlooked, and the quality is evident in every finish. It's a space that brings joy to use every day. Breakfast room with slider opens out to a lovely backyard with an extended paver patio and beautiful landscaping perfect for family gatherings & entertainment. Cozy family room with a fireplace ideal for relaxing or entertaining. Bonus office room with Bay windows. Updated powder room & laundry area completes first floor. The second floor leads to a primary suite includes a sitting area with two windows & door. Both full bathrooms have been updated with elegant Porcelanosa tile and modern fixtures; primary bathroom features a shower with jets and a built"‘in seat for added comfort. Three additional bedrooms include custom window treatments. New flooring will be installed upstairs. Full basement provides ample storage. Attached 2 car garage with a huge driveway for guest parking. This home has been thoughtfully improved and well cared for, offering a warm and inviting environment and enjoy the balance of comfort and practicality, with inviting indoor spaces and room to relax or entertain. Hurry won't last long!!
Full Property Details
Full Property Details for 16 Poplar Dr
General
- Rent: $6,000
- Status: Closed
- Type: Single Family
- Source: BrightMLSTriStates
- MLS ID: NJMX2012000
- Added to Site: 73 day(s) ago
Rental Information
- Max. Lease (Mths): 12
- Min. Lease (Mths): 12
Interior
- Rooms/Areas: Living Room, Dining Room, Primary Bedroom, Sitting Room, Bedroom 2, Bedroom 3, Bedroom 4, Kitchen, Family Room, Office
- Interior Features: Bathroom - Stall Shower, Butlers Pantry, Crown Moldings, Kitchen - Gourmet, Recessed Lighting, Skylight(s), Sprinkler System, Walk-in Closet(s)
- Fireplace: Yes
- Number of Fireplaces: 1
- Fireplace(s): Wood, Wood
- Appliances: Dishwasher, Dryer, Oven/Range - Gas, Refrigerator, Washer
Rooms
Bathrooms
- Total Bathrooms: 3
- Full Bathrooms: 2
- Half Bathrooms: 1
- Upper Floor Baths: 2
- Upper - Full Baths: 2
- Main Floor Baths: 1
- Main - 1/2 Baths: 1
Bedrooms
- Total Bedrooms: 5
- Bedrooms Upper: 5
Other Rooms
- Laundry: Main Floor
Parking
- Garage: Yes
- Garage Spaces: 2
- Total Spaces: 6
- Parking Type: Attached Garage, Driveway
- Garage Description: Garage - Side Entry
Location
- Area: Plainsboro Twp (21218)
- Municipality: PLAINSBORO TWP
- County: MIDDLESEX
- Development Name: Shallow Brook Estate
- Subdivision: Shallow Brook Estate
- Driving Directions: Dey Road to Scotts Corner Rd to right on Brentwood to Left on Poplar Ct
School Information
- School District: West Windsor-Plainsboro Regional
- Elementary School: Town Center Elementary School At Plainsboro
- Middle School: Grover Ms
- High School: W.W.P.H.S.-South Campus
Heating & Cooling
- Central air: Yes
- Cooling Type: Central A/C
- Cooling Fuel: Electric
- Heating Type: Forced Air
- Heating Fuel: Natural Gas
- Water Heater: Natural Gas
Utilities
- Sewer: Public Sewer
- Water: Public
Structural Information
- Architectural Style: Colonial
- Structure Type: Detached
- Construction: Vinyl Siding
- Basement: Yes
- Basement Desc.: Full
- Foundation: Other
- Windows: Bay/Bow
- Stories Description: Main, Upper 1
- Square Feet: 2,843
- Sq. Ft. Source: Assessor
- Living Area: 2,843 Sq. Ft.
- Finished Above Grnd: 2,843 Sq. Ft.
- Year Built: 1998
- Year Built Source: Assessor
Lot Features
- Lot Size (Acres): 0.76
- Lot Size (Sq. Ft.): 33,280
- Lot Size Source: Assessor
- Lot Dimensions: 0.00 x 0.00
- Zoning: R300
Financial Considerations
- Price Per Sq. Ft.: $2.29
- Security Deposit: $9,750
- Tenant Pays: Cooking Fuel, Electricity, Gas, Heat, Insurance, Light Bulbs/Filters/Fuses/Alarm Care, Minor Interior Maintenance, Sewer, Utilities - All
- Tax Total Finished Sq. Ft.: 2843
Disclosures and Reports
- Ownership: Other
- Inclusions: Washer, dryer, refrigerator
Listed and Sold by RE/MAX Select - Princeton, Karma Estaphanous

Schools
Schools serving 16 Poplar Dr
School District:West Windsor-Plainsboro Regional School District
| Name | Grades | Distance |
|---|---|---|
Town Center Es Plainsboro 700 Wyndhurst Drive, Plainsboro Township, NJ 08536 | K-3 | 1.5 mi |
Millstone River School 75 Grovers Mill Road, Plainsboro Township, NJ 08536 | 4-5 | 2.5 mi |
Thomas R Grover Middle School 10 Southfield Road, West Windsor Township, NJ 08550 | 6-8 | 5.2 mi |
West Windsor-Plains High School South 346 Clarksville Road, West Windsor Township, NJ 08550 | 9-12 | 4.2 mi |
Disclaimer:
School attendance boundaries provided by ATTOM Data Solutions and are for reference only. Contact the school directly to verify enrollment eligibility.
Price History for 16 Poplar Dr
Date
Details
Price
Change
Source
7/01/2026
Sold
$6,000
-7.69%
MLS
5/01/2026
Listed
$6,500
—
MLS
Disclaimer: Historical sales information is derived from public records provided by the county offices. Information is not guaranteed and should be independently verified.
16 Poplar Drive, Cranbury Township, NJ 08512 (MLS# NJMX2012000) is a Single Family property that was sold at $6,000 on July 01, 2026. Want to learn more about 16 Poplar Drive? Do you have questions about finding other real estate for sale or rent in Cranbury Township? You can browse all Cranbury Township rentals or contact a Coldwell Banker agent to request more information.