This is a carousel with tiles that activate property listing cards. Use the previous and next buttons to navigate.
1/1
$735,000
This is a carousel with tiles that activate property listing cards. Use the previous and next buttons to navigate.
1/1
Property Description
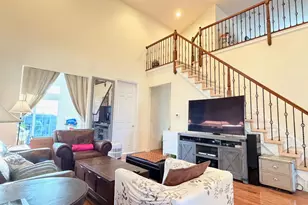
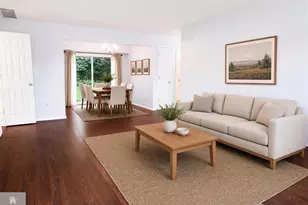
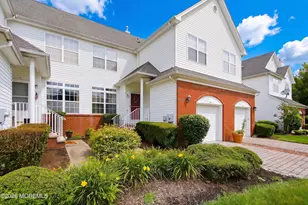
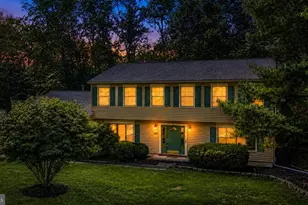
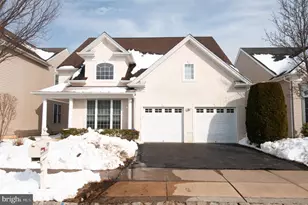
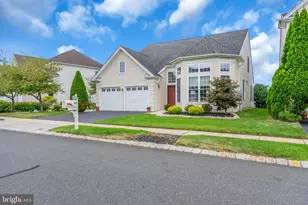
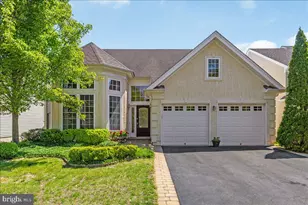
Welcome to this stunning EAST facing, single-family home, built by Toll Brothers in 2005, located in the highly sought-after 'Riviera at East Windsor' community. Featuring an expansive floor plan, premium upgrades, and a rare builder-finished full-footprint basement, this exceptional residence seamlessly blends elegance, comfort, and everyday functionality. This bright and airy home offers 3 bedrooms, 3 full bathrooms, and 2,716 square feet (not including the finished basement) of luxurious living space. Lovingly maintained by its original owners, the property showcases every major builder upgrade available at the time of construction, including extensive recessed lighting, beautiful hardwood flooring throughout, a gourmet kitchen with wall ovens, vent out microwave/range hood, a long tree-lined paver stone patio, and a fully finished basement with high ceilings and windows. The dramatic two-story great room boasts soaring ceilings and abundant natural light, creating an impressive focal point for entertaining and relaxation. Additional main-level highlights include a private study, a sun-drenched sunroom and utility room. Upstairs, you'll find a private third bedroom, a full third bathroom, and a spacious loft that can serve as a media room, entertainment area, home office, or guest retreat. One of the home's most exceptional features is the builder-finished poured-concrete basement with insolation, spanning the entire footprint of the house. This expansive space provides endless possibilities for recreation, hobbies, fitness, storage, or additional living areas. A 5-year HVAC system adds comfort and peace of mind. Beyond the home itself, residents enjoy the outstanding lifestyle offered by the Riviera community, featuring: Grand clubhouse, Indoor and outdoor swimming pools, fitness center with hot tub and steam room, game and social rooms/library, tennis courts, walking and jogging trails, numerous community activities and amenities. Conveniently located near municipal office, parks, shopping, dining, major highways Rt 571, 130, 133, 33, and 15 min to the Princeton Junction Station, this home offers both tranquility and accessibility. Don't miss this rare opportunity to own a beautifully home that you have been dreaming for!
Full Property Details
Full Property Details for 79 Einstein Way
General
- Sold For: $735,000
- HOA FEE: $340/month
- Taxes: $13,662 (2025)
- Status: Closed
- Type: Single Family
- Source: BrightMLSTriStates
- MLS ID: NJME2078756
- Added to Site: 62 day(s) ago
Interior
- Rooms/Areas: Living Room, Dining Room, Kitchen, Basement, Sun/Florida Room, Laundry, Loft, Office
Rooms
Bathrooms
- Total Bathrooms: 3
- Full Bathrooms: 3
- Upper Floor Baths: 1
- Upper - Full Baths: 1
- Main Floor Baths: 2
- Main - Full Baths: 2
Bedrooms
- Total Bedrooms: 3
- Bedrooms Upper: 1
- Bedrooms Main & Up: 2
Additional Information
- Shared Pool: Yes
- Pool: Yes
Parking
- Garage: Yes
- Garage Spaces: 2
- Total Spaces: 2
- Parking Type: Attached Garage
- Garage Description: Garage - Front Entry, Garage Door Opener, Inside Access
Location
- Area: East Windsor Twp (21101)
- Municipality: EAST WINDSOR TWP
- County: MERCER
- Development Name: Riviera At E Windsor
- Subdivision: Riviera At E Windsor
- Driving Directions: GPS
- Direction Faces: East
School Information
- School District: East Windsor Regional
Community
- Association: Yes
- Adult Community: Yes
Heating & Cooling
- Central air: Yes
- Cooling Type: Central A/C
- Cooling Fuel: Electric
- Heating Type: Forced Air
- Heating Fuel: Natural Gas
- Water Heater: Natural Gas
Utilities
- Sewer: Public Sewer
- Water: Public
Structural Information
- Architectural Style: Colonial
- Structure Type: Detached
- Construction: Brick Front
- Basement: Yes
- Basement Desc.: Fully Finished, Heated, Interior Access, Poured Concrete, Sump Pump, Windows
- Foundation: Concrete Perimeter
- Stories Description: Main, Upper 1
- Square Feet: 2,716
- Sq. Ft. Source: Assessor
- Living Area: 2,716 Sq. Ft.
- Finished Above Grnd: 2,716 Sq. Ft.
- Year Built: 2005
- Year Built Source: Assessor
Lot Features
- Lot Size (Acres): 0.13
- Lot Size (Sq. Ft.): 5,593
- Lot Size Source: Assessor
- Lot Dimensions: 0.00 x 0.00
- Zoning: ARH
Financial Considerations
- Price Per Sq. Ft.: $272.09
- Association Fee: $340
- Assoc Fee Freq.: Monthly
- Assessment Year: 2025
- City/TownTax Freq: Annually
- County Tax Freq: Annually
- Tax w/Assessment: $376,700
- Tax Amount: $13,662
- Tax Year: 2025
- Tax Total Finished Sq. Ft.: 2716
Disclosures and Reports
- Ownership: Fee Simple
- Lot Number: 29
Listed by Weichert Realtors - Princeton, Victoria Wang
Sold by RealtyMark Select LLC, Rachna Luthra

Get Pre-Approved Today
Schools
Schools serving 79 Einstein Way
School District:East Windsor Regional School District
| Name | Grades | Distance |
|---|---|---|
Grace Norton Rogers School 380 Stockton Street, Hightstown, NJ 08520 | 3-5 | 1 mi |
Walter C. Black Elementary School 371 Stockton Street, Hightstown, NJ 08520 | K-2 | 1.2 mi |
Hightstown High School 25 Leshin Lane, Hightstown, NJ 08520 | 9-12 | 1.8 mi |
Disclaimer:
School attendance boundaries provided by ATTOM Data Solutions and are for reference only. Contact the school directly to verify enrollment eligibility.
Price & Sales History for 79 Einstein Way
Date
Details
Price
Change
Source
8/11/2026
Sold
$735,000
-0.54%
MLS
6/14/2026
Listed
$739,000
—
MLS
Disclaimer: Historical sales information is derived from public records provided by the county offices. Information is not guaranteed and should be independently verified.
79 Einstein Way, Cranbury Township, NJ 08512 (MLS# NJME2078756) is a Single Family property that was sold at $735,000 on August 11, 2026. Want to learn more about 79 Einstein Way? Do you have questions about finding other Single Family real estate for sale in Cranbury Township? You can browse all Cranbury Township real estate or contact a Coldwell Banker agent to request more information.