This is a carousel with tiles that activate property listing cards. Use the previous and next buttons to navigate.
1/47
$1,650,000 Just Listed
This is a carousel with tiles that activate property listing cards. Use the previous and next buttons to navigate.
1/47
Property Description
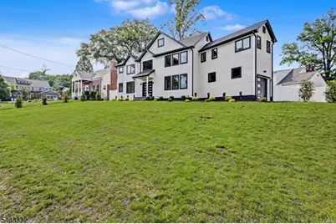
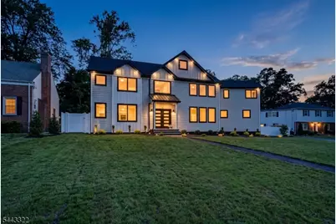
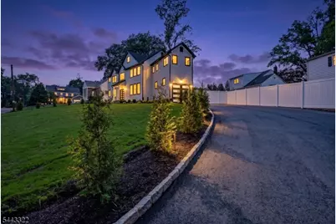
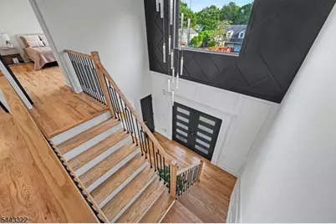
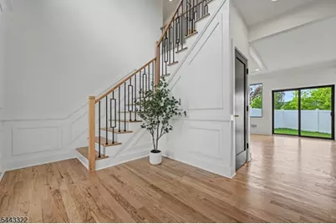
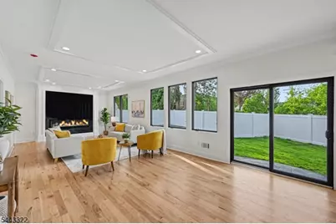
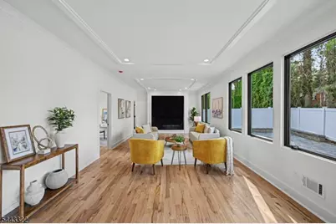
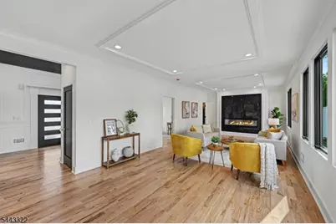
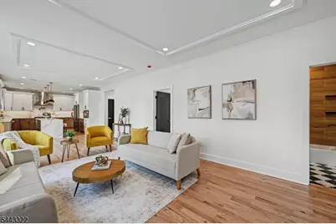
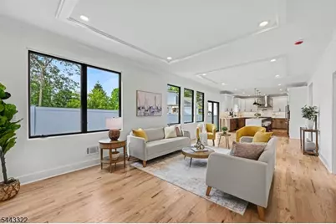
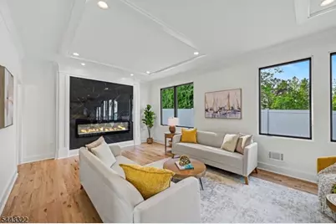
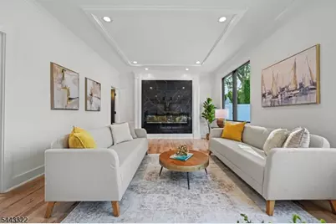
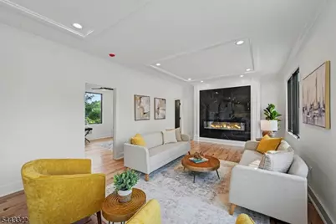
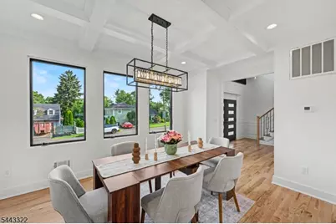
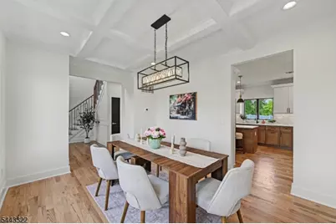
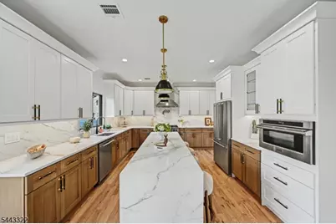
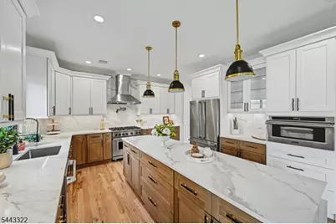
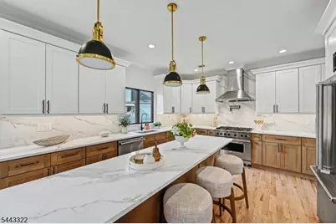
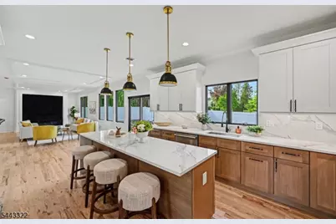
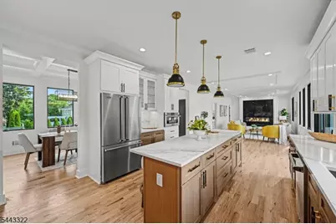
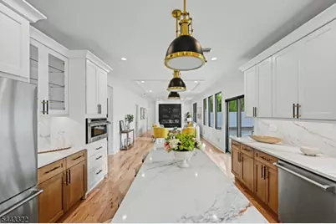
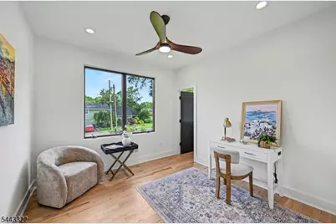
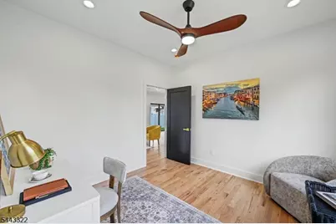
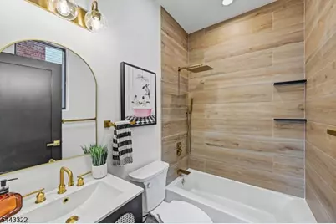
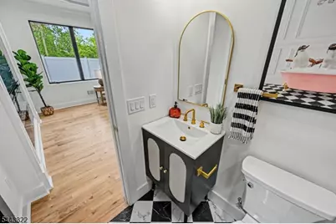
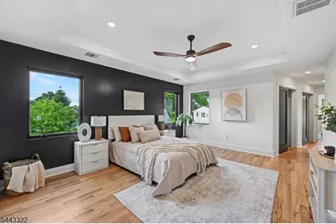
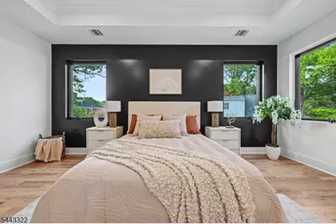
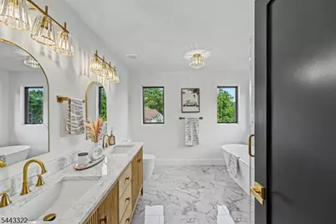
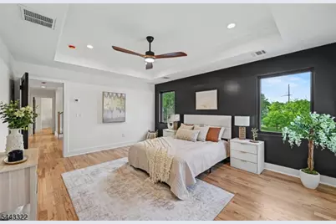
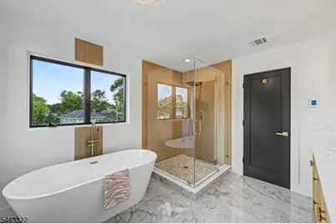
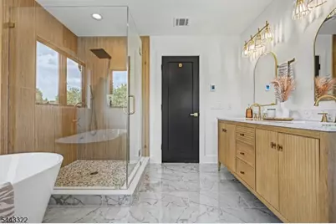
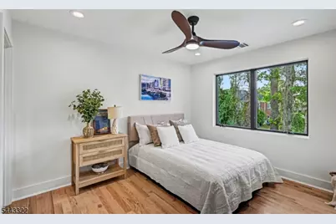
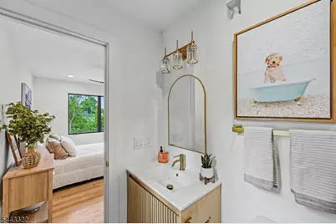
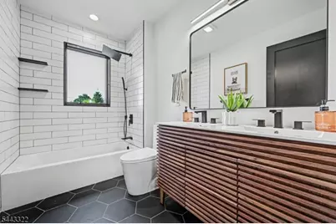
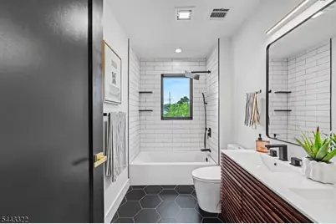
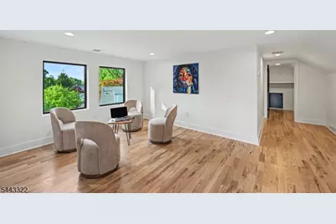
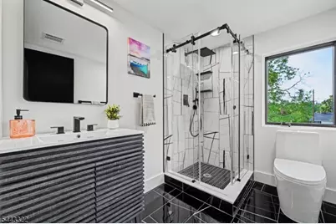
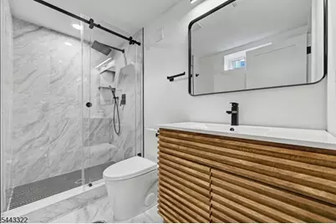
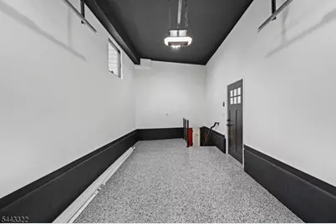
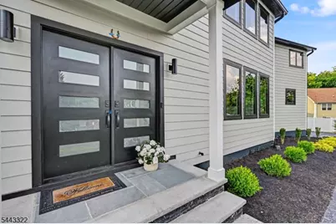
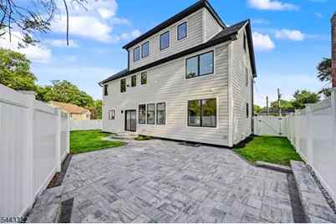
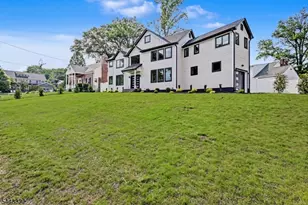
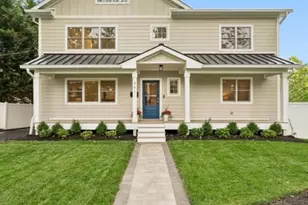
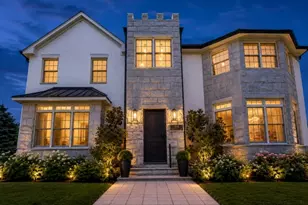
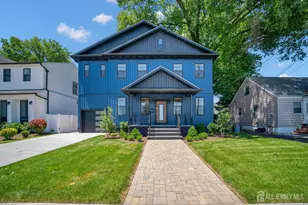
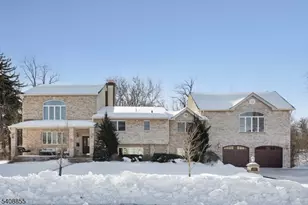
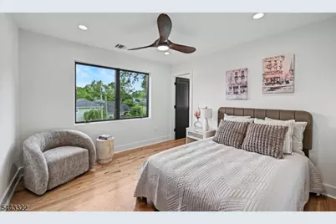
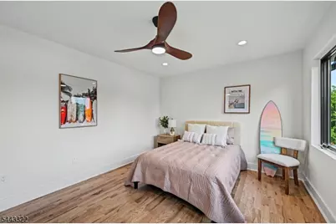
Welcome to this exceptional 6-bedroom, 6-bathroom newly built home, expertly constructed on an existing foundation and ideally located on Cranford's sought-after North Side overlooking Nomahegan Park. This home blends generous space, premium craftsmanship, and timeless design.The exterior features Cobblestone Hardie Plank siding and Andersen 400 Series casement windows. Inside, the first floor offers an elegant dining room, bedroom with a full bath for guests or a home office, and an open-concept family room flowing into a designer kitchen with Viking appliances. A sliding door leads to the patio and backyard. An attached one-car garage and oversized driveway accommodate 8+ vehicles.The finished basement ( 1,300sq extra living space) includes a full bath and flexible space for a recreation room, gym, or media room. Upstairs, the luxurious primary suite offers walk-in closets and a spa-inspired bath, plus a private princess suite, two additional bedrooms, another full bath, and a laundry room. The finished third level provides an additional bedroom or flexible living space.Minutes from downtown Cranford, NJ Transit to NYC, top-rated schools, parks, restaurants, caf s, and boutiques, this exceptional home offers luxury living in one of Union County's most desirable communities. Enjoy award-winning dining, year-round community events, easy access to major highways, exceptional curb appeal, quality finishes throughout, and move-in-ready convenience for today's lifestyle.
Full Property Details
Full Property Details for 10 Shawnee Rd
General
- Price: $1,650,000
- Taxes: $12,365 (2025)
- Status: Active
- Type: Single Family
- Source: Garden_State
- MLS ID: 4037678
- Updated: 7/5/2026
- Added to Site: 1 day(s) ago
Interior
- Number of Rooms: 10
- 3rd Floor/Level 3: Bath(s) Other, Exercise Room
- 2nd Floor/Level 2: 4 Or More Bedrooms, Bath Main, Bath(s) Other, Laundry Room
- 1st Floor/Level 1: Bedroom 1, Other Bath, Dining Room, Family Room, GarEnter
- Lower Level: Rec Room
- Number of Fireplaces: 1
- Fireplace(s): Family Room
- Appliances: Carbon Monoxide Detector, Dishwasher, Gas Range and Oven, Refrigerator
- Flooring: Wood
Rooms
Bathrooms
- Total Bathrooms: 6
- Full Bathrooms: 6
Bedrooms
- Total Bedrooms: 6
- Primary Bedroom: Full Bath, Walk-In Closet
- Bedroom 1: Second
- Bedroom 2: Second
- Bedroom 3: Second
- Bedroom 4: Second
Other Rooms
- Family Room: First
- Kitchen: Center Island, Eat-In Kitchen, First
- Dining Room: Formal Dining Room, First
- Bedroom: First
- Bedroom: Third
Exterior
- Exterior Features: FencVnyl
- Color: Cobbleston
Parking
- Garage: Yes
- Garage Spaces: 1
- Uncovered Spaces: 8
- Garage Description: Built-In Garage, Finished Garage, Garage Door Opener, Oversize Garage
Location
- County: Union
- Subdivision: Nomahegan Park
- Driving Directions: Springfield ave to Seneca Rd right to Chippewa Way then right to Shawnee Rd
School Information
- Elementary School: Brookside
- Middle School: Orange
- High School: Cranford HS
Heating & Cooling
- Cooling Type: 2 Units, Multi-Zone Cooling
- Heating Type: 2 Units, Forced Hot Air, Multi-Zone
- Heating Fuel: Natural Gas
- Water Heater: Gas
Utilities
- Sewer: Public Sewer
- Water: Public Water
- Utility Description: Electric, Natural Gas
Structural Information
- Architectural Style: Custom Home
- Basement: Yes
- Basement Desc.: Finished, Full
- Roof: Asphalt Shingles
- Year Built: 1957
- Remodeled/Updated: 2026
Lot Features
- Lot Size (Acres): 0.21
- Lot Size: 9163 SF
- Driveway/Sidewalk: Blacktop, See Remarks
- Zoning: Residential
- Lot Description: Irregular Lot
Financial Considerations
- Assessment Amount: $170,600
- Land Assmt: $82,500
- Tax Amount: $12,365
- Tax Year: 2025
Disclosures and Reports
- Ownership: Fee Simple
- Exclusions: staging furniture
- Disclosures: Yes
- APN: 2903-00111-0000-00006-0000-
- Block: 111
- Lot Number: 6
Listed by Keller Williams Realty

Get Pre-Approved Today
Schools
Schools serving 10 Shawnee Rd
School District:Cranford Township School District
| Name | Grades | Distance |
|---|---|---|
Brookside Place Elementary School 700 Brookside Place, Cranford, NJ 07016 | K-5 | 0.6 mi |
Orange Ave School 901 Orange Avenue, Cranford, NJ 07016 | 3-5 | 1.3 mi |
Cranford Sr High School 201 West End Place, Cranford, NJ 07016 | 9-12 | 0.8 mi |
Disclaimer:
School attendance boundaries provided by ATTOM Data Solutions and are for reference only. Contact the school directly to verify enrollment eligibility.
Price & Sales History for 10 Shawnee Rd
Date
Details
Price
Change
Source
7/05/2026
Listed
$1,650,000
189.47%
MLS
8/08/2025
Sold
$570,000
—
Public Record
Disclaimer: Historical sales information is derived from public records provided by the county offices. Information is not guaranteed and should be independently verified.
Tax History
Tax History for 10 Shawnee Rd
Year
Property Taxes
Change
Tax Assessment
Change
2024
$11,565
2%
$170,600
—
2023
$11,374
1%
$170,600
—
2022
$11,280
10%
$170,600
—
2022
$10,228
-9%
$170,600
—
2021
$11,231
3%
$170,600
—
2018
$10,922
4%
$170,600
—
2017
$10,546
4%
$170,600
—
2016
$10,163
3%
$170,600
—
2015
$9,897
-11%
$170,600
—
2019
$11,123
16%
$170,600
—
2013
$9,574
—
$170,600
—
Disclaimer: Historical tax information is derived from public records provided by the county offices. Information is not guaranteed and should be independently verified.
Estimate the Cost
Estimate the Cost for 10 Shawnee Rd
10 Shawnee Rd, Cranford Township, NJ 07016 (MLS# 4037678) is a Single Family property with 6 bedrooms and 6 full bathrooms. 10 Shawnee Rd is currently listed for $1,650,000 and was received on July 05, 2026. Want to learn more about 10 Shawnee Rd? Do you have questions about finding other Single Family real estate for sale in Cranford Township? You can browse all Cranford Township real estate or contact a Coldwell Banker agent to request more information.