This is a carousel with tiles that activate property listing cards. Use the previous and next buttons to navigate.
1/32
$629,000 Just Listed
This is a carousel with tiles that activate property listing cards. Use the previous and next buttons to navigate.
1/32
Property Description
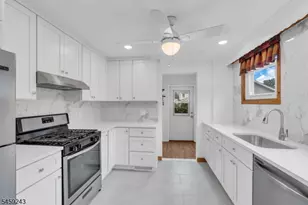
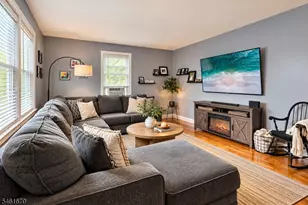
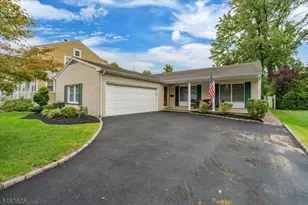
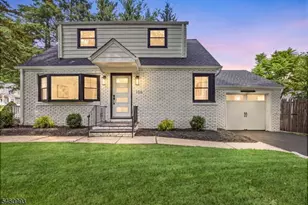
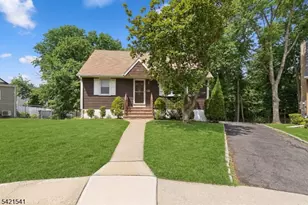
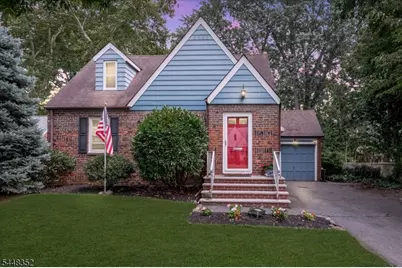
Nestled in one of Cranford's treasured neighborhoods, this 3 bedroom Cape Cod offers a functional floor plan ready to move in or primed to be tailored to your own needs. Walk into the front door through a foyer, which includes a coat closet, leading into the formal living room. Proceed into the kitchen which boasts ample cabinetry, space for a small eat-in table, and flows into an expansive family room with access to the backyard. The current layout includes 2 first floor bedrooms, each with a closet, leading to a full bath and two linen/storage closets centrally located in the hallway. The second floor includes a third sizable bedroom with a walk-in closet and a generously sized storage room - all ideal for those looking to move right in or reconfigure to suit a new vision. The basement provides a large, open area with washer and dryer, ready to be finished as additional living space or providing ample storage capacity. The deep, private backyard is ideal for creating an outdoor getaway for entertaining or relaxing (lot depth is 150 ft). Additional highlights include a one car attached garage, glass pocket door between the kitchen and family room, and 3 zone baseboard heat. Ideally situated near walking paths and playgrounds, and just moments from a booming downtown, highly rated schools, and NYC transportation. Offered as is but well maintained with no known issues. Do not miss the chance to create your forever home! Not located in a flood zone.
Full Property Details
Full Property Details for 43 Iroquois Rd
General
- Price: $629,000
- Taxes: $10,219 (2025)
- Status: Active
- Type: Single Family
- Source: Garden_State
- MLS ID: 4045068
- Updated: Today (8/5/2026)
- Added to Site: Today
Interior
- Number of Rooms: 7
- 2nd Floor/Level 2: 1 Bedroom, Storage Room
- 1st Floor/Level 1: 2 Bedrooms, Bath Main, Family Room, Foyer, Kitchen, Living Room
- Street Level: GarEnter
- Lower Level: Laundry Room, Rec Room
- Interior Features: Blinds, Carbon Monoxide Detector, Smoke Detector, Tub Shower, Walk-In Closet
- Appliances: Carbon Monoxide Detector, Dishwasher, Dryer, Microwave, Gas Range and Oven, Refrigerator, Washer
- Flooring: Carpeting, Tile, Vinyl-Linoleum, Wood
Rooms
Bathrooms
- Total Bathrooms: 1
- Full Bathrooms: 1
Bedrooms
- Total Bedrooms: 3
- Primary Bedroom: Walk-In Closet
- Bedroom 1: 17 x 16, Second
- Bedroom 2: 12 x 11, First
- Bedroom 3: 9 x 10, First
Other Rooms
- Living Room: 15 x 11, First
- Family Room: 21 x 12, First
- Kitchen: Eat-In Kitchen, 13 x 9, First
- Storage Room: 9 x 1, Second
- Rec Room: 28 x 29, Basement
Additional Information
- Shared Amenities: Storage Area
Exterior
- Exterior Features: Metal Fence, Patio, Sidewalk
- Color: blue/brick
Parking
- Garage: Yes
- Garage Spaces: 1
- Uncovered Spaces: 2
- Garage Description: Attached Garage, Garage Door Opener
Location
- County: Union
- Driving Directions: Lexington to Iroquios Road
School Information
- Elementary School: Livston/Walnut
- Middle School: Hillside
- High School: Cranford HS
Heating & Cooling
- Cooling Type: Window A/C(s)
- Heating Type: Baseboard - Hotwater, Multi-Zone
- Heating Fuel: Natural Gas
- Water Heater: Gas
Utilities
- Sewer: Public Sewer
- Water: Public Water
- Utility Description: Electric, Natural Gas, Cable TV Available, Garbage Extra Charge
Structural Information
- Architectural Style: Cape Cod
- Basement: Yes
- Basement Desc.: Crawl Space, French Drain, Unfinished
- Roof: Asphalt Shingles
- Year Built: 1949
Lot Features
- Lot Size (Acres): 0.19
- Lot Size: 8276 SF
- Driveway/Sidewalk: 1 Car Width, Blacktop
Financial Considerations
- Assessment Amount: $141,000
- Land Assmt: $80,800
- Tax Amount: $10,219
- Tax Year: 2025
Disclosures and Reports
- Ownership: Fee Simple
- Exclusions: None
- Disclosures: Yes
- APN: 2903-00624-0000-00002-0000-
- Block: 624
- Lot Number: 2
Listed by Marc Kelley Realtors
Get Pre-Approved Today
Schools
Schools serving 43 Iroquois Rd
School District:Cranford Township School District
| Name | Grades | Distance |
|---|---|---|
Hillside Ave School 125 Hillside Avenue, Cranford, NJ 07016 | K-5 | 0.6 mi |
Walnut Ave School 370 Walnut Avenue, Cranford, NJ 07016 | K-2 | 0.7 mi |
Livingston Ave School 75 Livingston Avenue, Cranford, NJ 07016 | 3-5 | 0.8 mi |
Cranford Sr High School 201 West End Place, Cranford, NJ 07016 | 9-12 | 1.9 mi |
Disclaimer:
School attendance boundaries provided by ATTOM Data Solutions and are for reference only. Contact the school directly to verify enrollment eligibility.
Price & Sales History for 43 Iroquois Rd
Date
Details
Price
Change
Source
8/05/2026
Listed
$629,000
132.96%
MLS
3/26/2011
Sold
$270,000
—
Public Record
Disclaimer: Historical sales information is derived from public records provided by the county offices. Information is not guaranteed and should be independently verified.
Tax History
Tax History for 43 Iroquois Rd
Year
Property Taxes
Change
Tax Assessment
Change
2025
$10,220
10%
$141,000
—
2022
$9,323
—
$141,000
—
2022
$9,322
—
$141,000
—
2021
$9,282
3%
$141,000
—
2018
$9,027
4%
$141,000
—
2017
$8,717
4%
$141,000
—
2016
$8,399
3%
$141,000
—
2015
$8,179
-11%
$141,000
—
2019
$9,193
3%
$141,000
-12%
2013
$8,946
—
$159,400
—
Disclaimer: Historical tax information is derived from public records provided by the county offices. Information is not guaranteed and should be independently verified.
Estimate the Cost
Estimate the Cost for 43 Iroquois Rd
43 Iroquois Rd, Cranford Township, NJ 07016 (MLS# 4045068) is a Single Family property with 3 bedrooms and 1 full bathroom. 43 Iroquois Rd is currently listed for $629,000 and was received on August 05, 2026. Want to learn more about 43 Iroquois Rd? Do you have questions about finding other Single Family real estate for sale in Cranford Township? You can browse all Cranford Township real estate or contact a Coldwell Banker agent to request more information.