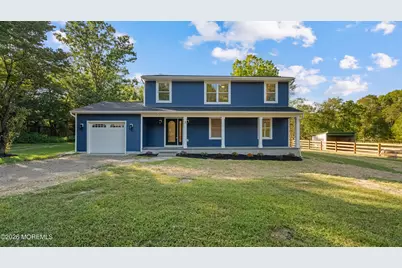
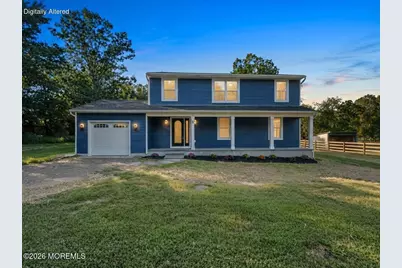
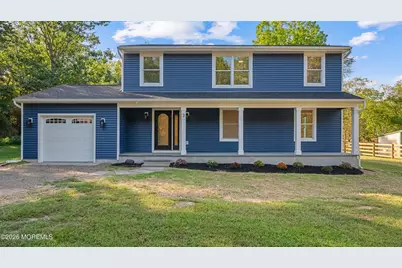
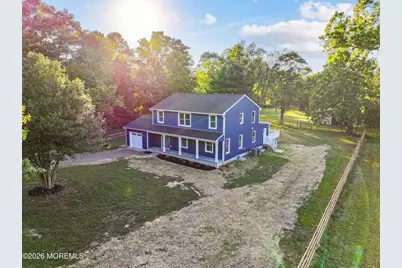
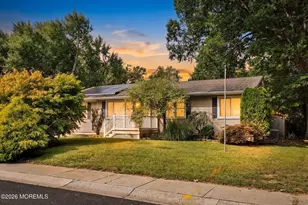
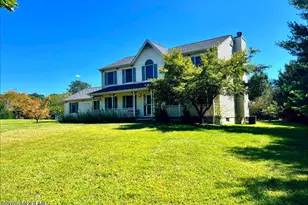
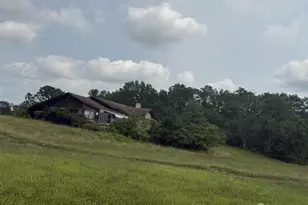
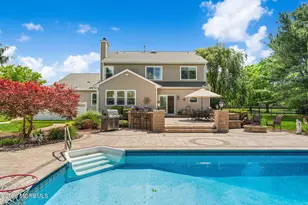
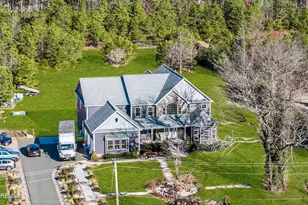
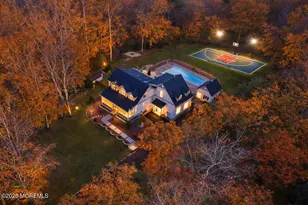
Full Property Details for 3 E Caines Dr
General
- Price: $1,500,000
- Taxes: $13,996 (2025)
- Status: Active
- Type: Single Family
- Source: Monmouth
- MLS ID: 22629476
- Updated: 9/20/2026
- Added to Site: 4 day(s) ago
Interior
- Number of Rooms: 16
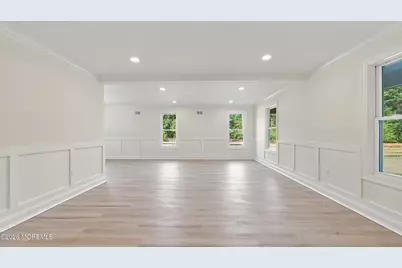
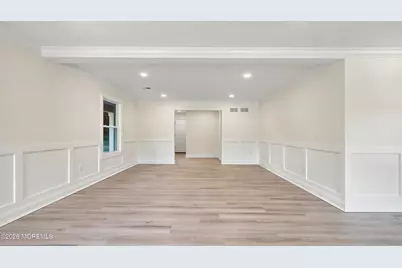
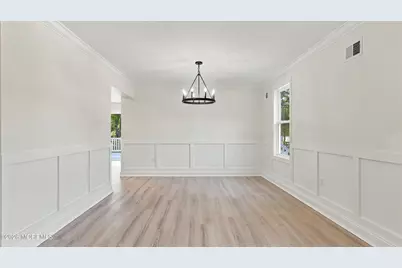
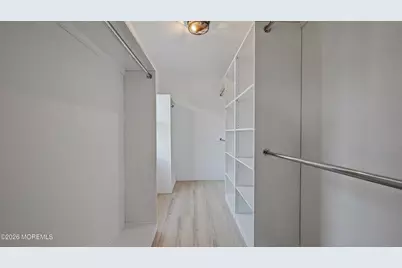
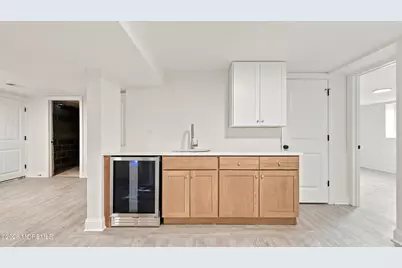
- Interior Features: Attic, Bonus Room, Decorative Molding, Recessed Lighting
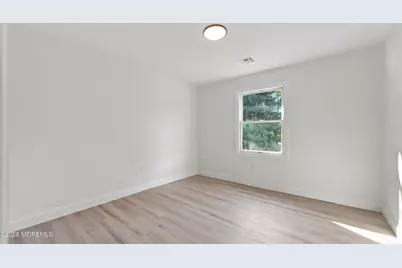
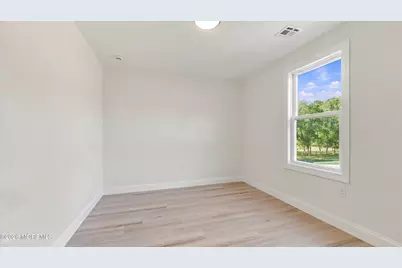
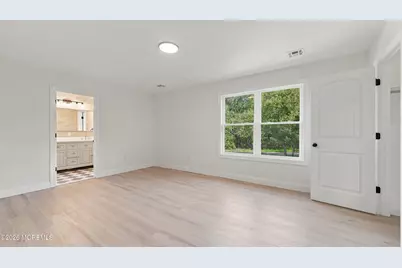
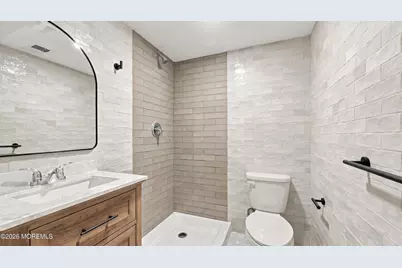
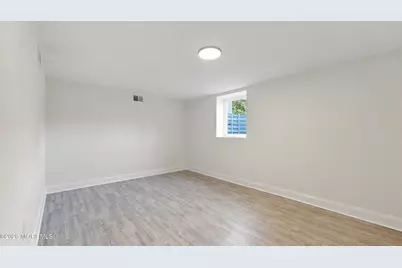
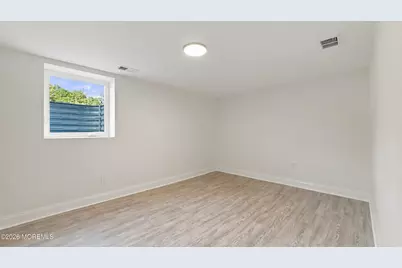
- Flooring: Vinyl, Tile
Rooms
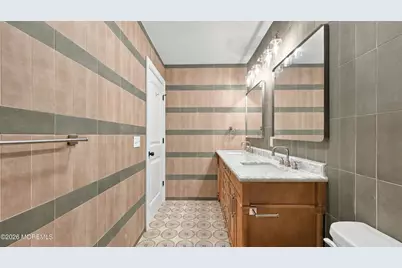
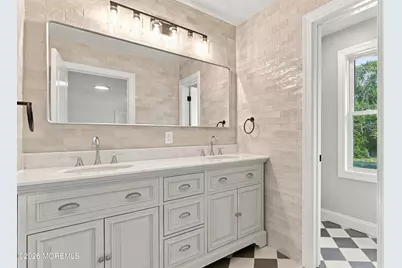
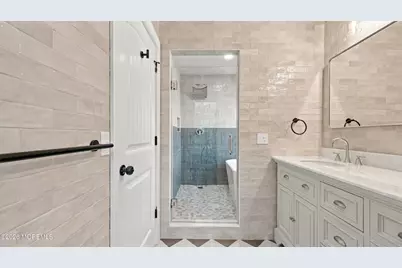
- Total Bathrooms: 4
- Full Bathrooms: 3
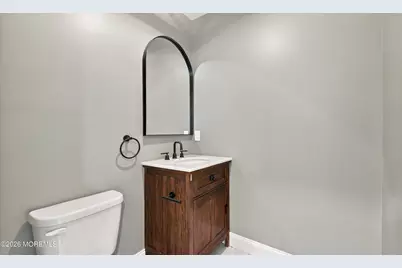
- Half Bathrooms: 1
- Bathrooms-L2: 2
- Bathrooms-L1: 1
- Foyer/Entry: Closet(s), Linoleum/Vinyl Floor, Decorative Molding
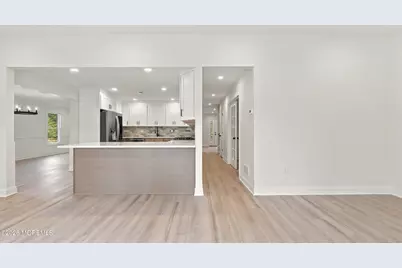
- Living Room: Linoleum/Vinyl Floor
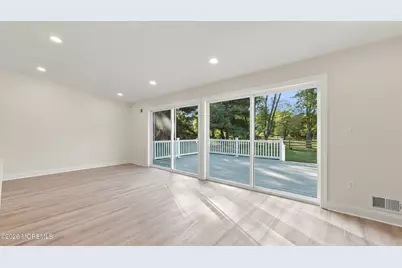
- Family Room: Linoleum/Vinyl Flooring
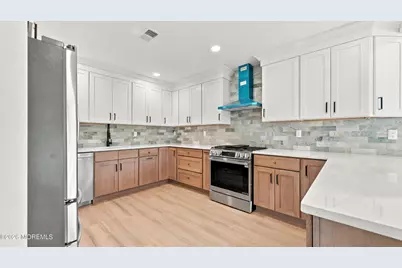
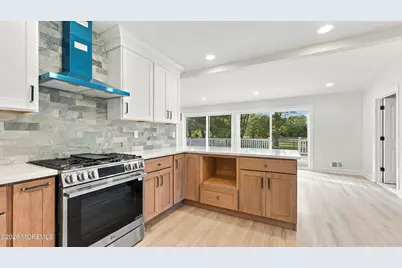
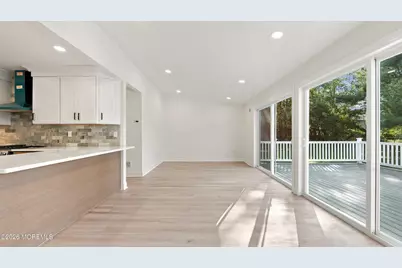
- Kitchen: Breakfast Nook/Dining Area, Dec Molding, Eat-In, Linoleum/Vinyl Floor, Quartz, Sliding Door
- Dining Room: Decorative Molding, Linoleum/Vinyl Floor
Exterior
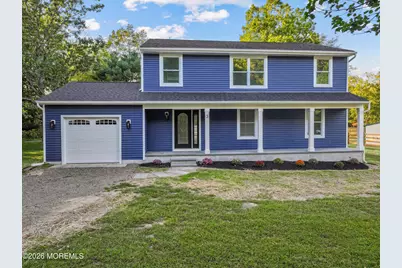
- Exterior Features: Lighting
Parking
- Garage: Yes
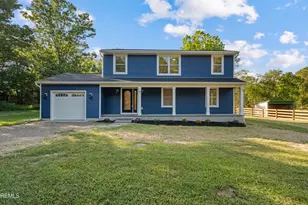
- Attached garage: Yes
- Garage Spaces: 2
- Parking Features: Direct Access, Gravel, Driveway, On-Street
- Garage Description: Attached, Direct Entry
Location
- Area: Plumsted (PLU)
- Municipality: Plumsted (PLU)
- County: Ocean
- Subdivision: None
School Information
Community
- Management Type: No Management
Heating & Cooling
- Central air: Yes
- Air Conditioning: Yes
- Cooling Type: Central Air Conditioning
- Heating Type: Natural Gas
Utilities
- Sewer: Septic Tank
- Water: Well
- Water/Sewer: Septic System, Well
- Well: Yes
Structural Information
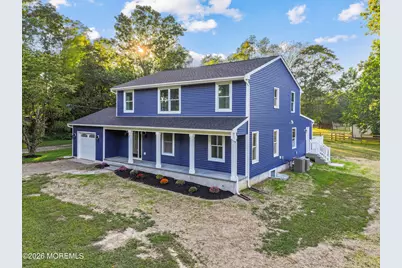
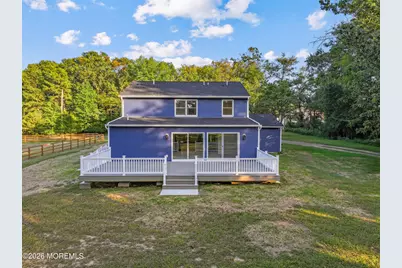
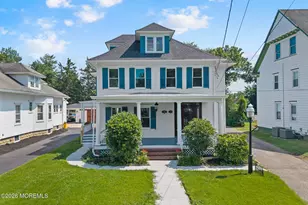
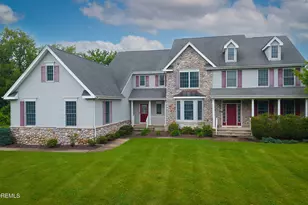
- Architectural Style: Farmhouse
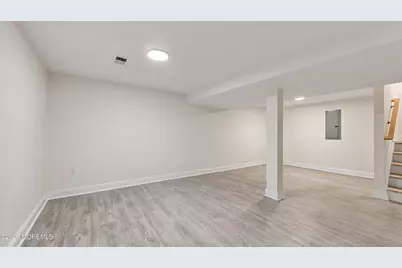
- Basement: Yes
- Roof: Shingle
- Square Feet: 2,520
- Living Area: 2,520 Sq. Ft.
- Year Built: 1986
Additional Structures
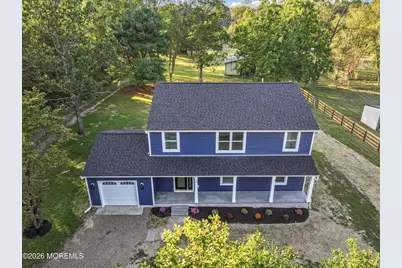
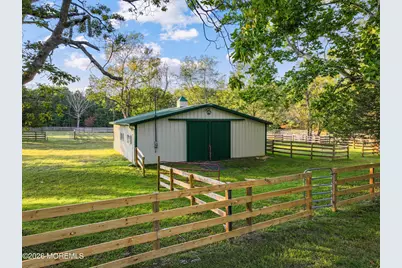
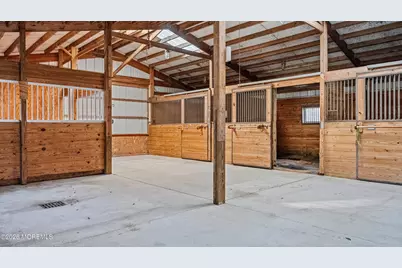
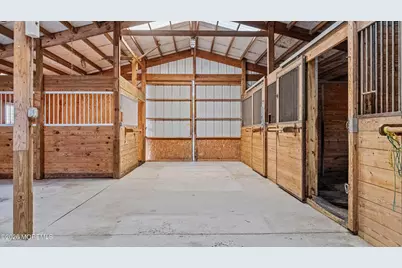
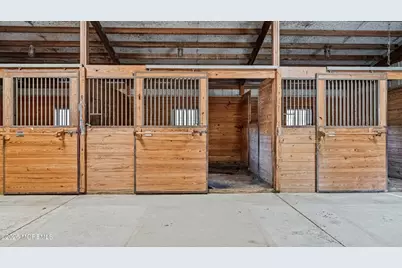
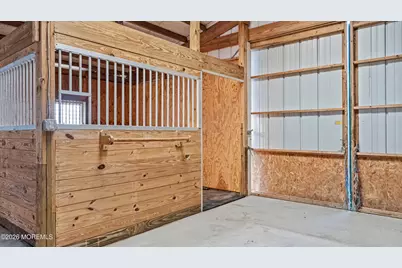
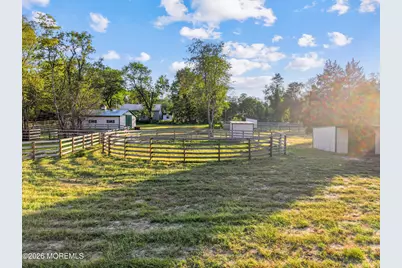
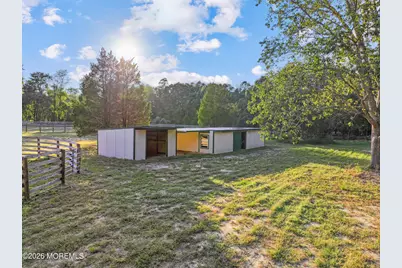
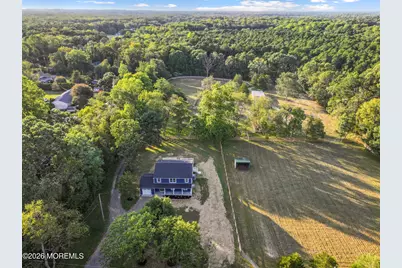
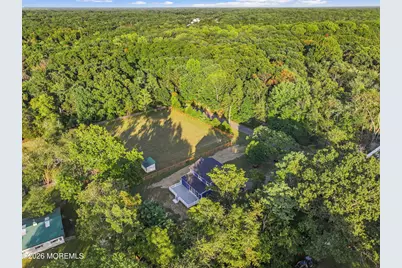
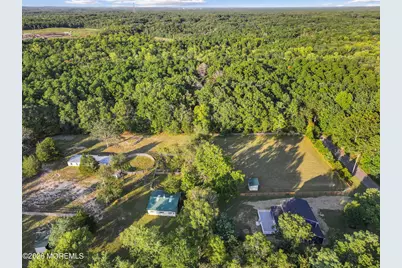
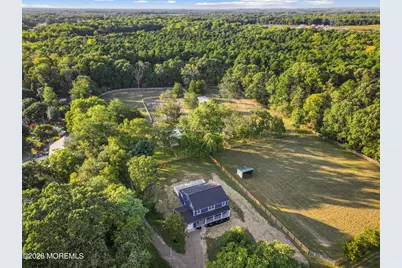
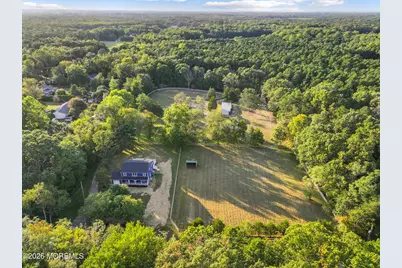
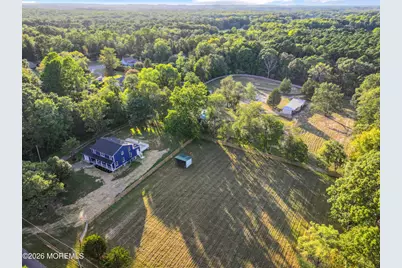
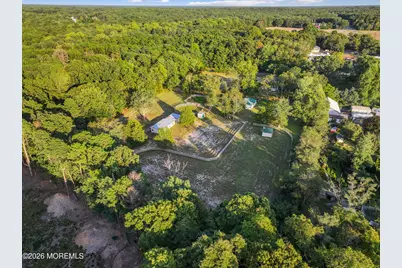
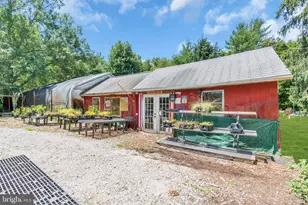
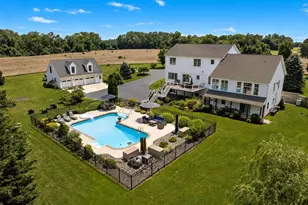
- Other Structures: Shed, Outbuilding, Barn(s), Horse Barn, Miscellaneous Building, Paddocks, Shed(s)
Lot Features
- Lot Size (Acres): 5.05
- Lot Size (Sq. Ft.): 219,978
- Lot Features: Back to Woods, Dead End Street, Fenced Area
- Zoning: Single Family
Financial Considerations
- Price Per Sq. Ft.: $595.24
- Assessment Amount: $591,900
- Tax Amount: $13,996
- Tax Year: 2025
Disclosures and Reports
- Exclusions: personal property
- Inclusions: Outdoor Lighting, Air Conditioning Units, Ceiling Fan(s), Dishwasher, Light Fixtures, Microwave, Stove, Stove Hood, Refrigerator, Garage Door Opener, Gas Cooking
- Property ID: 24-00046-0000-00012
- Section: Plumsted
Listed by Compass New Jersey LLC, Julia Corsi