This is a carousel with tiles that activate property listing cards. Use the previous and next buttons to navigate.
1/1
$370,000
This is a carousel with tiles that activate property listing cards. Use the previous and next buttons to navigate.
1/1
Property Description
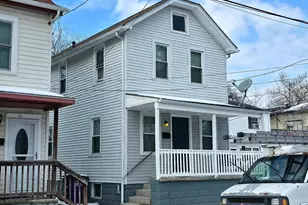
This is a QUAINT AND COZY house only a short walk to the Delaware river. The modest rear yard is offset by the ability to fence both side yards for pets and privacy. The price has been adjusted to make this home one of the most affordable with all the improvements you might see in a home substantially more expensive... come see for yourself! a very spacious and well-appointed galley style kitchen with an exposed Brick wall, oval accent window in the full bath upstairs, many glass doorknobs from the original 2 panel doors upstairs, Brick Fireplace with a convenient gas-log, Urban style living almost completely upgraded to 2026 standards too! all work has been fully permitted and inspected. Ready for you to move in! Pretty much all brand new! Note: The rear yard is not large, however the side yard is ample and was fenced in at a previous time... can be fenced in again for a pleasant yard experience and privacy too! A true classic style from an era gone by and now updated with all the comfort features and items you would ask for in new construction... all in this one package! First floor primary suite with private bath, hardwood flooring and recessed lighting for those looking for 1st floor living. An added den or study or a space for work-out equipment is adjacent to the primary bedroom. The Livingroom provides the brick fireplace with the convenience of a natural gas log burner, adding the ambiance as well as the efficiency to your cozy winter nights! even more impressive is the galley kitchen with extra granite countertop for an engaging breakfast bar between the Livingroom and kitchen area. Extra cabinets added for an abundance of storage too. The stainless-steel appliance adds the final touch to a kitchen anyone would be proud to show off to their guests! Two ample bedrooms on the second level with their own full bath to share adds to the convenience too. The architectural oval window in the upper bath and the classic Art-deco floor tiles and the subway tile pattern in the bathtub area adds that elegant touch rarely found in new construction. The updates included are: New electric wiring throughout, all exterior walls insulated to modern standards, No remaining plaster walls in the first-floor rooms, hard wired smoke detectors installed for safety, all new windows, Sewer line replaced out to the street, newly paved driveway, siding and capping, patio and front steps are also brand new concrete... The list goes on and on... Just ask... or better yet come see for yourself! All permits pulled and will be inspected and closed prior to settlement.
Full Property Details
Full Property Details for 330 Hazel Ave
General
- Sold For: $370,000
- Taxes: $5,604 (2025)
- Status: Closed
- Type: Single Family
- Source: BrightMLSPhilly
- MLS ID: NJBL2102450
- Added to Site: 127 day(s) ago
Interior
- Number of Rooms: 6
- Rooms/Areas: Living Room, Primary Bedroom, Kitchen, Basement, Study, Laundry, Utility Room, Bathroom 2, Full Bath, Half Bath
- Interior Features: Attic, Bathroom - Tub Shower, Bathroom - Stall Shower, Bathroom - Walk-In Shower, Breakfast Area, Ceiling Fan(s), Combination Dining/Living, Entry Level Bedroom, Floor Plan - Open, Kitchen - Galley, Primary Bath(s), Recessed Lighting, Wood Floors
- Fireplace: Yes
- Number of Fireplaces: 1
- Fireplace(s): Brick, Gas/Propane
- Appliances: Built-In Microwave, Dishwasher, Oven - Self Cleaning, Oven/Range - Gas, Refrigerator, Stainless Steel Appliances, Stove, Water Heater - Tankless, Water Heater
- Flooring: Hardwood
Rooms
Bathrooms
- Total Bathrooms: 3
- Full Bathrooms: 2
- Half Bathrooms: 1
- Upper Floor Baths: 1
- Upper - Full Baths: 1
- Main Floor Baths: 2
- Main - Full Baths: 1
- Main - 1/2 Baths: 1
Bedrooms
- Total Bedrooms: 3
- Bedrooms Upper: 2
- Bedrooms Main & Up: 1
Exterior
- Exterior Features: Chimney Cap(s), Gutter System, Flood Lights
Parking
- Garage: Yes
- Garage Spaces: 1
- Total Spaces: 4
- Parking Features: Asphalt Driveway
- Parking Type: Attached Garage, Driveway, On Street
- Garage Description: Additional Storage Area, Covered Parking, Garage - Front Entry
Location
- Area: Delanco Twp (20309)
- Municipality: DELANCO TWP
- County: BURLINGTON
- Subdivision: NONE AVA ILABLE
- Cross Streets: Burlington Ave
- Driving Directions: burlington ave to hazel to house at corner
- Direction Faces: Southeast
- Location Details: Corner Lot/Unit
School Information
- School District: Delanco Township Public Schools
Heating & Cooling
- Central air: Yes
- Cooling Type: Central A/C, Ceiling Fan(s)
- Cooling Fuel: Electric
- Heating Type: 90% Forced Air
- Heating Fuel: Natural Gas
- Water Heater: Natural Gas, Instant Hot Water, Tankless
Utilities
- Sewer: Public Sewer
- Water: Public
- Utility Description: Cable TV, Water Available, Sewer Available, Phone Available, Natural Gas Available, Electric Available
Structural Information
- Architectural Style: Bungalow, Cape Cod, Carriage House, Cottage, Traditional, Colonial
- Structure Type: Detached
- Construction: Frame
- Basement: Yes
- Basement Desc.: Unfinished
- Foundation: Other, Block
- Roof: Architectural Shingle, Asphalt, Pitched, Shingle
- Walls/Ceilings: Plaster Walls, Dry Wall
- Windows: Double Hung, Double Pane, Energy Efficient, Insulated, Replacement, Vinyl Clad
- Stories Description: Main, Upper 1
- Square Feet: 2,250
- Sq. Ft. Source: Estimated
- Living Area: 1,520 Sq. Ft.
- Finished Above Grnd: 1,520 Sq. Ft.
- Basement Finished: 0%
- Year Built: 1920
- Year Built Source: Assessor
- Property Condition: Excellent, Very Good
Lot Features
- Property View: Street
- Lot Size (Acres): 0.11
- Lot Size (Sq. Ft.): 5,001
- Lot Size Source: Assessor
- Lot Dimensions: 100.00 x 50.00
- Zoning: R-4
- Lot Description: Corner, Front Yard, SideYard(s)
Green Features
- RFactor - Walls: R-18
Financial Considerations
- Price Per Sq. Ft.: $246.64
- For Lease: Yes
- Assessment Year: 2025
- City/TownTax Freq: Annually
- County Tax Freq: Annually
- Tax w/Assessment: $151,900
- Tax Amount: $5,604
- Tax Year: 2025
- Terms: Standard Sale
- Tax Total Finished Sq. Ft.: 1354
Disclosures and Reports
- Ownership: Fee Simple
- Inclusions: refrigerator
- Lot Number: 8
Listed by Key Properties Real Estate, Anthony V. Balboni, Sr.
Sold by Keller Williams Realty, William Harry Hoff

Get Pre-Approved Today
Schools
Schools serving 330 Hazel Ave
School District:Delanco Township School District
| Name | Grades | Distance |
|---|---|---|
M. Joan Pearson Elementary School 1301 Burlington Avenue, Delanco, NJ 08075 | K-5 | 0.4 mi |
Walnut Street Middle School 411 Walnut Street, Delanco, NJ 08075 | 6-8 | 0.1 mi |
Disclaimer:
School attendance boundaries provided by ATTOM Data Solutions and are for reference only. Contact the school directly to verify enrollment eligibility.
Price & Sales History for 330 Hazel Ave
Date
Details
Price
Change
Source
6/24/2026
Sold
$370,000
-1.31%
MLS
5/15/2026
Price Reduced
$374,900
-1.32%
MLS
5/06/2026
Price Reduced
$379,900
-2.56%
MLS
4/23/2026
Price Reduced
$389,900
-2.5%
MLS
3/23/2026
Price Reduced
$399,900
-2.44%
MLS
3/10/2026
Listed
$409,900
—
MLS
Disclaimer: Historical sales information is derived from public records provided by the county offices. Information is not guaranteed and should be independently verified.
330 Hazel Avenue, Delanco, NJ 08075 (MLS# NJBL2102450) is a Single Family property that was sold at $370,000 on June 24, 2026. Want to learn more about 330 Hazel Avenue? Do you have questions about finding other Single Family real estate for sale in Delanco? You can browse all Delanco real estate or contact a Coldwell Banker agent to request more information.