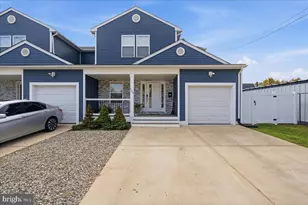
Full Property Details for 44 Walton Wy
General
- Sold For: $522,000
- HOA FEE: $149/month
- Taxes: $10,300 (2021)
- Status: Closed
- Type: Single Family
- Source: BrightMLSPhilly
- MLS ID: NJBL2107830
- Added to Site: 203 day(s) ago
Interior
- Rooms/Areas: Loft, Bonus Room
- Interior Features: Bathroom - Walk-In Shower, Entry Level Bedroom, Floor Plan - Open, Kitchen - Island, Pantry, Recessed Lighting, Sprinkler System, Walk-in Closet(s), Other
- Fireplace: Yes
- Number of Fireplaces: 1
- Appliances: Built-In Microwave, Dishwasher, Dryer, Oven/Range - Gas, Refrigerator, Washer, Water Heater - High-Efficiency
- Flooring: Ceramic Tile, Luxury Vinyl Plank
Rooms
- Total Bathrooms: 3
- Full Bathrooms: 3
- Upper Floor Baths: 1
- Upper - Full Baths: 1
- Main Floor Baths: 2
- Main - Full Baths: 2
- Total Bedrooms: 3
- Bedrooms Upper: 1
- Bedrooms Main & Up: 2
Additional Information
- Shared Amenities: Shuffleboard, Jog/Walk Path, Common Grounds
- Security/Safety: Security System
Exterior
- Exterior Features: Lawn Sprinkler, Sidewalks
Parking
- Garage: Yes
- Garage Spaces: 2
- Total Spaces: 4
- Parking Type: Attached Garage, Driveway
- Garage Description: Garage - Front Entry
Location
- Area: Delanco Twp (20309)
- Municipality: DELANCO TWP
- County: BURLINGTON
- Subdivision: CROSSINGS AT DELANCO STATION
- Driving Directions: Beverly-bridgeboro rd, left on creek, left on Coopertown, left on Austin, left on Walton way
School Information
- School District: Delanco Township Public Schools
Community
- Association: Yes
- Assoc. Fees Include: Snow Removal, Lawn Maintenance
- Pets Allowed: Yes
- Pets: No Pet Restrictions
- Adult Community: Yes
Heating & Cooling
- Central air: Yes
- Cooling Type: Central A/C
- Cooling Fuel: Electric
- Heating Type: Forced Air
- Heating Fuel: Natural Gas
- Water Heater: Natural Gas
Utilities
- Sewer: Public Sewer
- Water: Public
Structural Information
- Architectural Style: Ranch/Rambler
- Structure Type: Detached
- Builder: D.R.Horton
- Model: Bristol
- Construction: Frame, Vinyl Siding
- Foundation: Slab
- Walls/Ceilings: Dry Wall, 9'+ Ceilings
- Stories Description: Main, Upper 1
- Square Feet: 2,401
- Sq. Ft. Source: Estimated
- Living Area: 2,401 Sq. Ft.
- Finished Above Grnd: 2,401 Sq. Ft.
- Year Built: 2021
- Year Built Source: Estimated
- Property Condition: Excellent
Unit Information
Lot Features
- Lot Size (Acres): 0.13
- Lot Size (Sq. Ft.): 5,500
- Lot Size Source: Estimated
- Zoning: RESIDENTIAL
Green Features
- RFactor - Ceilings: 48
- RFactor - Walls: 19
Financial Considerations
- Price Per Sq. Ft.: $212.41
- Association Fee: $149
- Assoc Fee Freq.: Monthly
- Tax w/Assessment: $93
- Tax Amount: $10,300
- Tax Year: 2021
- Terms: Standard Sale
Disclosures and Reports
- Ownership: Fee Simple
- Inclusions: washer, dryer, refrig
Listed by Keller Williams Realty - Moorestown, Michelle K Gavio
Sold by Weichert Realtors-Cherry Hill, Bonnie A Kulesa





![[Address not provided], Beverly, NJ 08010 - Photo 1](https://m.cbhomes.com/p/339/NJBL2122754/6682eB5cb6674C6/s23cc.webp)