This is a carousel with tiles that activate property listing cards. Use the previous and next buttons to navigate.
1/1
$525,000
This is a carousel with tiles that activate property listing cards. Use the previous and next buttons to navigate.
1/1
Property Description
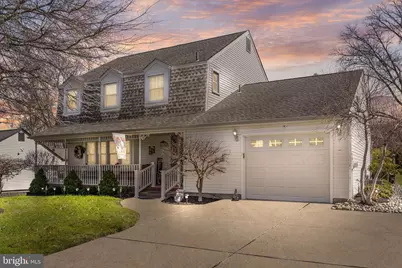
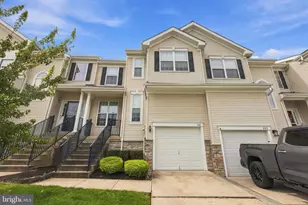
As soon as your eyes touch this Charming Clifton Model ... You'll Fall in Love. The Added Front Porch and Expanded Driveway combined with Professionally Groomed Landscape gives this Masterpiece... Impressive Curb Appeal. The 28 x 15 Great Room Addition is Breathtaking with sensational views of the Meticulous Back yard, Cathedral Ceiling, Berber Carpeting, Hampton Bay Ceiling Fans and is a Sunlit Oasis. The Large Kitchen with Granite Countertops, Recessed Lighting, Ceramic Backsplash and updated Appliances, Ceramic Flooring, is The Center of this Open Concept Home...that provides a comfortable amount of space for everyone and is an entertainers Dream Home. There is the Traditional Living Room with Bay Window, Large Dining Room with Crown Molding and Chair Rail, and Comfortable Family Room with Fireplace and Anderson Slider onto Patio. The Master Suite Consists of Double Closets and Upgraded Full Bath with Shower Stall, the second, third and fourth bedrooms are of a gracious size with a Large Hall Bath (Tub/Shower) to accomodate your needs. The Home has Ceiling Fans Throughout, Laminate Flooring Entry Foyer, Half Bath off the Foyer, Replacement Windows, Maintenance Free Exterior, Garage Door Opener, Workshop or Storage area in Garage, two Patios and Shed in the beautiful backyard!!! The HVAC and Hot Water Heater Upgraded in 2018. This is an Outstanding Value Opportunity....Truly One-Of-A-Kind. Come by and Experience this Dynamic Home for yourself and end your home search today!!!
Full Property Details
Full Property Details for 102 Red Stone Ridge
General
- Sold For: $525,000
- Taxes: $10,624 (2025)
- Status: Closed
- Type: Single Family
- Source: BrightMLSPhilly
- MLS ID: NJBL2108110
- Added to Site: 118 day(s) ago
Interior
- Number of Rooms: 10
- Rooms/Areas: Living Room, Dining Room, Bedroom 2, Bedroom 3, Bedroom 4, Kitchen, Family Room, Great Room, Laundry, Full Bath
- Interior Features: Attic, Attic/House Fan, Bathroom - Stall Shower, Bathroom - Tub Shower, Breakfast Area, Ceiling Fan(s), Chair Railings, Crown Moldings, Family Room Off Kitchen, Floor Plan - Open, Kitchen - Eat-In, Primary Bath(s), Recessed Lighting, Upgraded Countertops
- Appliances: Dishwasher, Disposal, Dryer, Microwave, Oven/Range - Electric, Refrigerator, Washer
- Flooring: Carpet, Laminated, Ceramic Tile
Rooms
Bathrooms
- Total Bathrooms: 3
- Full Bathrooms: 2
- Half Bathrooms: 1
- Upper Floor Baths: 2
- Upper - Full Baths: 2
- Main Floor Baths: 1
- Main - 1/2 Baths: 1
Bedrooms
- Total Bedrooms: 4
- Bedrooms Upper: 4
Exterior
- Exterior Features: Lawn Sprinkler
- Porch/Patio/Deck: Patio(s), Porch(es)
Parking
- Garage: Yes
- Garage Spaces: 2
- Total Spaces: 4
- Parking Features: Concrete Driveway
- Parking Type: Attached Garage, Driveway
- Garage Description: Garage - Front Entry
Location
- Area: Delran Twp (20310)
- Municipality: DELRAN TWP
- County: BURLINGTON
- Subdivision: TENBY CHASE
- Driving Directions: Use GPS Navigation
School Information
- School District: Delran Township Public Schools
- Elementary School: Millbridge E.S.
- Middle School: Delran M.S.
- High School: Delran H.S.
Heating & Cooling
- Central air: Yes
- Cooling Type: Central A/C
- Cooling Fuel: Electric
- Heating Type: Forced Air
- Heating Fuel: Natural Gas
- Water Heater: Natural Gas
Utilities
- Sewer: Public Sewer
- Water: Public
Structural Information
- Architectural Style: Colonial
- Structure Type: Detached
- Construction: Frame
- Foundation: Slab, Crawl Space
- Roof: Asphalt
- Windows: Replacement
- Doors: Six Panel
- Stories Description: Main, Upper 1
- Square Feet: 2,402
- Sq. Ft. Source: Assessor
- Living Area: 2,402 Sq. Ft.
- Finished Above Grnd: 2,402 Sq. Ft.
- Year Built: 1970
- Year Built Source: Assessor
- Property Condition: Excellent
Lot Features
- Lot Size (Acres): 0.23
- Lot Size (Sq. Ft.): 10,001
- Lot Size Source: Assessor
- Lot Dimensions: 80.00 x 125.00
- Zoning: RESD
Financial Considerations
- Price Per Sq. Ft.: $228.93
- Assessment Year: 2025
- City/TownTax Freq: Annually
- County Tax Freq: Annually
- Tax w/Assessment: $265,300
- Tax Amount: $10,624
- Tax Year: 2025
- Terms: Standard Sale
- Tax Total Finished Sq. Ft.: 2402
Disclosures and Reports
- Ownership: Fee Simple
- Inclusions: Existing Washer, Dryer, Refrigerator, Range, Microwave, Ceiling Fans and Shed
- Lot Number: 22
Listed by RE/MAX Preferred - Cherry Hill, Allen A Antuzzi
Sold by BHHS Fox & Roach-109 34th St Ocean City, Mandi Buker Buker

Get Pre-Approved Today
Schools
Schools serving 102 Red Stone Ridge
School District:Delran Township School District
| Name | Grades | Distance |
|---|---|---|
Millbridge Elementary School 282 Conrow Road, Delran, NJ 08075 | PK-2 | 0.7 mi |
Delran Intermediate School 20 Creek Road, Delran, NJ 08075 | 3-5 | 1.6 mi |
Delran Middle School 905 South Chester Avenue, Delran, NJ 08075 | 6-8 | 1.4 mi |
Delran High School 50 Hartford Road, Delran, NJ 08075 | 9-12 | 0.9 mi |
Disclaimer:
School attendance boundaries provided by ATTOM Data Solutions and are for reference only. Contact the school directly to verify enrollment eligibility.
Price & Sales History for 102 Red Stone Ridge
Date
Details
Price
Change
Source
6/26/2026
Sold
$525,000
-4.53%
MLS
4/19/2026
Price Reduced
$549,900
-4.37%
MLS
3/27/2026
Listed
$575,000
—
MLS
Disclaimer: Historical sales information is derived from public records provided by the county offices. Information is not guaranteed and should be independently verified.
102 Red Stone Ridge, Delran, NJ 08075 (MLS# NJBL2108110) is a Single Family property that was sold at $525,000 on June 26, 2026. Want to learn more about 102 Red Stone Ridge? Do you have questions about finding other Single Family real estate for sale in Delran? You can browse all Delran real estate or contact a Coldwell Banker agent to request more information.