
This is a carousel with tiles that activate property listing cards. Use the previous and next buttons to navigate.
1/1
$412,000

This is a carousel with tiles that activate property listing cards. Use the previous and next buttons to navigate.
1/1

Property Description
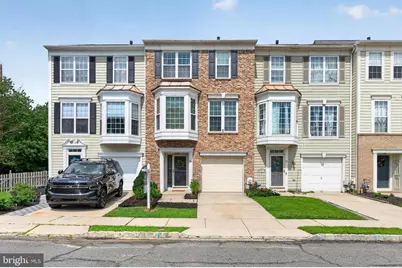
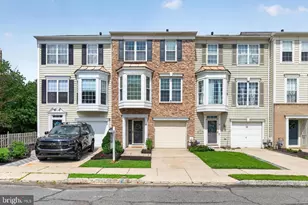
Great Location!! Private court with additional parking. Some homes stand out from the moment they were built, and this one was designed to do just that. Originally selected as the model home for the development, this three bedroom, two full and two half bath townhome showcases the details and thoughtful design that sets it apart. Years later, it remains a home that has been carefully maintained and lovingly enjoyed by the same family who has filled it with memories. The three level floor plan offers space for everyday living and entertaining. The first floor features a family/rec room, a convenient powder room, sliding doors to the fenced in backyard, and access to the one car garage with lots of shelving and storage. The second floor is the gathering space, with an eat-in kitchen, stainless steel appliances including a brand new refrigerator, granite countertops, dining room, and family room with a gas fireplace. Sliding doors open to an oversized wooded deck with room for dining, lounging, and entertaining. The third floor offers a primary bedroom with vaulted ceiling, walk-in closet and ensuite, two additional bedrooms, full hall bath, and laundry closet. Throughout the home, decorative molding and trim work add architectural detail and reflect the craftsmanship of its original model home design. With thoughtful storage and organization throughout, there is a place for everything. Additional updates: Roof 2019; HVAC and water heater 2016; brand-new carpeting and luxury vinyl flooring throughout most of the home. New sliding glass doors and first and second floor windows lifetime warranty. Third floor windows replaced between 2012-2015. This home has been more than a place to live, it's been the setting for a family's everyday moments and memories. Now, as they have simply outgrown it, they are ready to welcome the next family who will make it their own. Schedule a showing today:)
Full Property Details
Full Property Details for 14 Bayberry Ln
General
- Sold For: $412,000
- HOA FEE: $116/month
- Taxes: $7,256 (2016)
- Status: Closed
- Type: Townhouse
- Source: BrightMLSPhilly
- MLS ID: NJBL2118348
Interior
- Number of Rooms: 8
- Rooms/Areas: Living Room, Dining Room, Primary Bedroom, Bedroom 2, Kitchen, Family Room, Bedroom 1
- Fireplace: Yes
- Number of Fireplaces: 2
- Appliances: Built-In Range, Disposal
- Flooring: Luxury Vinyl Plank, Partially Carpeted
Rooms
Bathrooms
- Total Bathrooms: 4
- Full Bathrooms: 2
- Half Bathrooms: 2
- Upper Floor Baths: 2
- Upper - Full Baths: 2
- Main Floor Baths: 1
- Main - 1/2 Baths: 1
- Lower Floor Baths: 1
- Lower - 1/2 Baths: 1
Bedrooms
- Total Bedrooms: 3
- Bedrooms Upper: 3
Exterior
- Exterior Features: Sidewalks, Street Lights
- Porch/Patio/Deck: Deck(s), Patio(s)
Parking
- Garage: Yes
- Garage Spaces: 1
- Total Spaces: 2
- Parking Features: Concrete Driveway
- Parking Type: Attached Garage, Driveway, On Street
- Garage Description: Garage - Front Entry, Inside Access, Additional Storage Area
Location
- Area: Delran Twp (20310)
- Municipality: DELRAN TWP
- County: BURLINGTON
- Subdivision: SUMMERHILL
- Cross Streets: Winterberry
- Driving Directions: Hartford Rd to Summerhill Drive to Winterberry to Bayberry Lane
School Information
- School District: Delran Township Public Schools
- High School: Delran
Community
- Association: Yes
- Assoc. Name: CORNER PROPERTY MANAGEMENT
- Assoc. Fees Include: Common Area Maintenance, Snow Removal, Trash
Heating & Cooling
- Central air: Yes
- Cooling Type: Central A/C
- Cooling Fuel: Electric
- Heating Type: Forced Air
- Heating Fuel: Natural Gas
- Water Heater: Natural Gas
Utilities
- Sewer: Public Sewer
- Water: Public
Structural Information
- Architectural Style: Contemporary
- Structure Type: Interior Row/Townhouse
- Construction: Brick
- Basement: Yes
- Basement Desc.: Fully Finished
- Foundation: Slab
- Roof: Pitched
- Walls/Ceilings: Cathedral Ceilings
- Windows: Bay/Bow
- Stories Description: Lower 1, Main, Upper 1
- Square Feet: 1,898
- Sq. Ft. Source: Estimated
- Living Area: 1,898 Sq. Ft.
- Finished Above Grnd: 1,898 Sq. Ft.
- Year Built: 1997
- Year Built Source: Estimated
Unit Information
Unit 1
- Bathrooms-Lower: 1
Lot Features
- Lot Size (Acres): 0.06
- Lot Size (Sq. Ft.): 2,560
- Lot Size Source: Estimated
- Zoning: RESID
- Lot Description: Front Yard, Rear Yard
- Fencing (Description): Wood
Financial Considerations
- Price Per Sq. Ft.: $208.11
- Association Fee: $116
- Assoc Fee Freq.: Monthly
- Tax w/Assessment: $197,800
- Tax Amount: $7,256
- Tax Year: 2016
- Terms: Standard Sale
Disclosures and Reports
- Ownership: Fee Simple
- Exclusions: tv mounts, surround sound, 2nd floor wall sconces, 3rd floor kids bedroom curtains and shower curtains.
- Inclusions: Kitchen appliances, washer, dryer, window treatments
- Lot Number: 7


 NMLS#: 1598647
Get Pre-Approved Today
Schools
Schools serving 14 Bayberry Ln
School District:Delran Township School District
| Name | Grades | Distance |
|---|---|---|
Millbridge Elementary School 282 Conrow Road, Delran, NJ 08075 | PK-2 | 0.7 mi |
Delran Intermediate School 20 Creek Road, Delran, NJ 08075 | 3-5 | 1 mi |
Delran Middle School 905 South Chester Avenue, Delran, NJ 08075 | 6-8 | 1.9 mi |
Delran High School 50 Hartford Road, Delran, NJ 08075 | 9-12 | 0.9 mi |
Disclaimer:
School attendance boundaries provided by ATTOM Data Solutions and are for reference only. Contact the school directly to verify enrollment eligibility.
14 Bayberry Lane, Delran, NJ 08075 (MLS# NJBL2118348) is a Townhouse property that was sold at $412,000 on October 05, 2026. This property was listed by Toni Horsley from our Moorestown Office.Want to learn more about 14 Bayberry Lane? Do you have questions about finding other Townhouse real estate for sale in Delran? You can browse all Delran real estate or contact a Coldwell Banker agent to request more information.