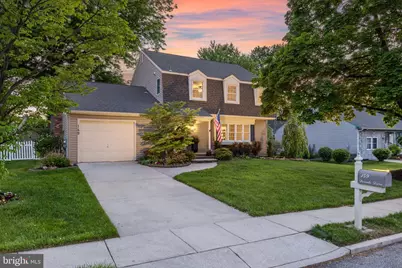
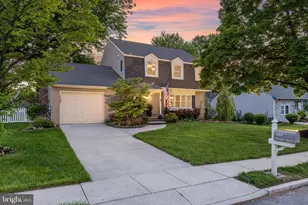
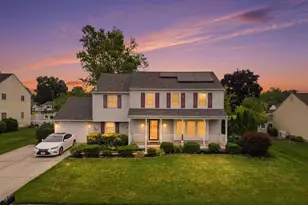
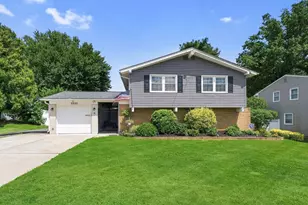
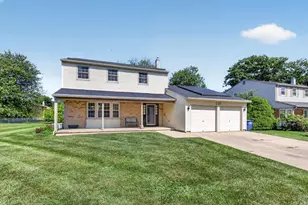
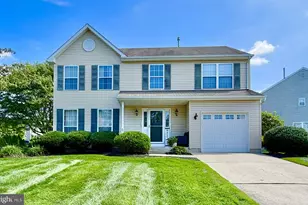
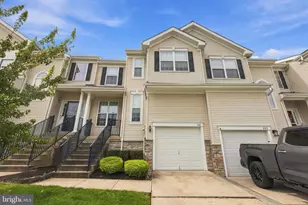
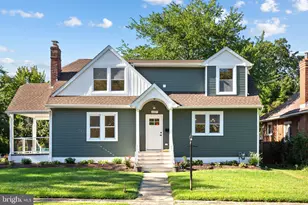
Full Property Details for 149 Dorado Dr
General
- Sold For: $550,500
- Taxes: $9,226 (2025)
- Status: Closed
- Type: Single Family
- Source: BrightMLSPhilly
- MLS ID: NJBL2111784
- Added to Site: 129 day(s) ago
Interior
- Interior Features: Attic, Attic/House Fan, Bathroom - Stall Shower, Bathroom - Walk-In Shower, Carpet, Ceiling Fan(s), Family Room Off Kitchen, Floor Plan - Open, Kitchen - Country, Pantry, Recessed Lighting, Upgraded Countertops, Window Treatments
- Fireplace: Yes
- Number of Fireplaces: 1
- Fireplace(s): Brick, Gas/Propane, Mantel(s)
- Appliances: Built-In Microwave, Built-In Range, Dishwasher, Disposal, Dryer, ENERGY STAR Clothes Washer, Energy Efficient Appliances, ENERGY STAR Dishwasher, Oven - Self Cleaning, Oven/Range - Electric, Refrigerator, Stove, Washer, Water Heater - High-Efficiency
- Flooring: Ceramic Tile, Carpet, Luxury Vinyl Tile
Rooms
- Total Bathrooms: 3
- Full Bathrooms: 2
- Half Bathrooms: 1
- Upper Floor Baths: 2
- Upper - Full Baths: 2
- Main Floor Baths: 1
- Main - 1/2 Baths: 1
- Total Bedrooms: 4
- Bedrooms Upper: 4
Additional Information
- Shared Pool: Yes
- Pool: Yes
- Security/Safety: Electric Alarm, Fire Detection System, Motion Detectors, Security System, Smoke Detector
Exterior
- Exterior Features: Bump-outs, Chimney Cap(s), Extensive Hardscape, Exterior Lighting, Gutter System, Street Lights
- Porch/Patio/Deck: Patio(s), Porch(es), Brick, Roof
Parking
- Garage: Yes
- Garage Spaces: 1
- Total Spaces: 3
- Parking Type: Driveway, Attached Garage
- Garage Description: Garage Door Opener, Garage - Front Entry, Additional Storage Area
Location
- Area: Delran Twp (20310)
- Municipality: DELRAN TWP
- County: BURLINGTON
- Subdivision: TENBY CHASE
- Cross Streets: Redstone Ridge
- Driving Directions: Haines Mill Road to Dorado, to PIQ on left
School Information
- School District: Delran Township Public Schools
- Elementary School: Millbridge E.S.
- Middle School: Delran M.S.
- High School: Delran H.S.
Heating & Cooling
- Central air: Yes
- Cooling Type: Central A/C, Ceiling Fan(s)
- Cooling Fuel: Electric
- Heating Type: Energy Star Heating System, Forced Air
- Heating Fuel: Natural Gas
- Water Heater: Natural Gas
Utilities
- Sewer: Public Sewer
- Water: Public
Structural Information
- Architectural Style: Colonial
- Structure Type: Detached
- Builder: Bob Scarborough
- Model: The Clifton
- Construction: Frame, Vinyl Siding
- Foundation: Crawl Space
- Roof: Architectural Shingle
- Windows: ENERGY STAR Qualified, Double Hung, Energy Efficient, Low-E, Insulated, Screens, Vinyl Clad, Wood Frame
- Doors: Storm, Six Panel, Insulated, French, ENERGY STAR Qualified Door(s)
- Stories Description: Main, Upper 1
- Square Feet: 1,954
- Sq. Ft. Source: Assessor
- Living Area: 1,954 Sq. Ft.
- Finished Above Grnd: 1,954 Sq. Ft.
- Year Built: 1974
- Year Built Source: Estimated
- Property Condition: Excellent
Lot Features
- Lot Size (Acres): 0.23
- Lot Size (Sq. Ft.): 10,001
- Lot Size Source: Assessor
- Lot Dimensions: 80.00 x 125.00
- Zoning: RES
- Lot Description: Front Yard, Landscaping, Level, Rear Yard, SideYard(s)
- Fencing (Description): Fully, Picket, Privacy, Vinyl, Wood
Green Features
- Energy Efficient: Construction, HVAC
- RFactor - Ceilings: R30
- RFactor - Walls: R15
Financial Considerations
- Price Per Sq. Ft.: $280.96
- Assessment Year: 2025
- City/TownTax Freq: Annually
- County Tax Freq: Annually
- Tax w/Assessment: $230,400
- Tax Amount: $9,226
- Tax Year: 2025
- Terms: Standard Sale
- Tax Total Finished Sq. Ft.: 1954
Disclosures and Reports
- Ownership: Fee Simple
- Inclusions: As Exists in "as-is" Condition:wa, dr, ref, range, dw, disposal, microwave, garage door opener & remote, attached light fixtures and ceiling fans
- Lot Number: 23
Listed by Weichert Realtors - Moorestown, Andrew D Kanicki
Sold by HomeSmart First Advantage Realty, Beata Lagares