This is a carousel with tiles that activate property listing cards. Use the previous and next buttons to navigate.
1/1
$410,000
This is a carousel with tiles that activate property listing cards. Use the previous and next buttons to navigate.
1/1
Property Description
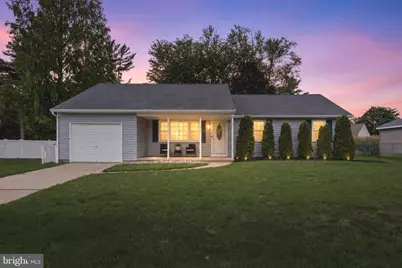
Welcome home to easy, one-level living in Tenby Chase! This well-maintained and updated 3 bedroom, 1 updated bath Ranch is move-in ready and waiting for its next owner. Step inside to a neutral interior featuring neutral flooring that flows throughout the living room and kitchen. The updated kitchen boasts white wood cabinetry, Corian countertops, tile backsplash, stainless steel appliances, and plenty of workspace for everyday living. Just off the kitchen, the inviting family room is highlighted by a cozy brick fireplace with a custom mantel and offers convenient access to the attached garage. The spacious primary bedroom features a walk-in closet and private access to the updated full bath, complete with a walk-in glass-enclosed shower. Two additional bedrooms and a laundry/utility room with access to the covered rear patio complete the home's functional layout. Outside, enjoy a generously sized, mostly fenced backyard that is perfect for entertaining, gardening, or giving pets plenty of room to play. AC is only 2 yrs old! Conveniently located just minutes from Route 130, shopping, dining, and everyday conveniences, with an easy commute to the Philadelphia bridges in approximately 20 minutes. Don't miss your opportunity to make this wonderful home yours!
Full Property Details
Full Property Details for 211 Tenby Chase Dr
General
- Sold For: $410,000
- Taxes: $7,312 (2025)
- Status: Closed
- Type: Single Family
- Source: BrightMLSPhilly
- MLS ID: NJBL2115958
- Added to Site: 74 day(s) ago
Interior
- Rooms/Areas: Living Room, Primary Bedroom, Bedroom 2, Bedroom 3, Kitchen, Family Room, Laundry
- Interior Features: Attic, Bathroom - Walk-In Shower, Carpet, Ceiling Fan(s), Dining Area, Family Room Off Kitchen, Kitchen - Eat-In, Walk-in Closet(s)
- Fireplace: Yes
- Number of Fireplaces: 1
- Fireplace(s): Brick, Mantel(s)
- Appliances: Built-In Microwave, Dishwasher, Dryer, Oven - Self Cleaning, Oven/Range - Electric, Refrigerator, Washer
Rooms
Bathrooms
- Total Bathrooms: 1
- Full Bathrooms: 1
- Main Floor Baths: 1
- Main - Full Baths: 1
Bedrooms
- Total Bedrooms: 3
- Bedrooms Main & Up: 3
Exterior
- Porch/Patio/Deck: Patio(s), Porch(es)
Parking
- Garage: Yes
- Garage Spaces: 1
- Total Spaces: 1
- Parking Type: Attached Garage, Driveway, On Street
- Garage Description: Garage - Front Entry, Inside Access
Location
- Area: Delran Twp (20310)
- Municipality: DELRAN TWP
- County: BURLINGTON
- Subdivision: TENBY CHASE
- Cross Streets: North Drive
- Driving Directions: Haines Mill Rd to Tenby Chase Dr - House on Left. Rt. 130 to Tenby Chase Dr - House on right.
School Information
- School District: Delran Township
- Elementary School: Millbridge
- Middle School: Delran
- High School: Delran
Heating & Cooling
- Central air: Yes
- Cooling Type: Central A/C
- Cooling Fuel: Electric
- Heating Type: Forced Air
- Heating Fuel: Natural Gas
- Water Heater: Natural Gas
Utilities
- Sewer: Public Sewer
- Water: Public
Structural Information
- Architectural Style: Ranch/Rambler
- Structure Type: Detached
- Construction: Frame
- Foundation: Crawl Space
- Roof: Pitched, Shingle
- Stories Description: Main
- Square Feet: 1,258
- Sq. Ft. Source: Assessor
- Living Area: 1,258 Sq. Ft.
- Finished Above Grnd: 1,258 Sq. Ft.
- Year Built: 1970
- Year Built Source: Assessor
Additional Structures
- Other Structures: Shed
Lot Features
- Lot Size Source: Assessor
- Lot Dimensions: 78.00 x 0.00
- Zoning: RES.
Financial Considerations
- Price Per Sq. Ft.: $329.89
- Assessment Year: 2025
- City/TownTax Freq: Annually
- County Tax Freq: Annually
- Tax w/Assessment: $182,600
- Tax Amount: $7,312
- Tax Year: 2025
- Terms: Standard Sale
- Tax Total Finished Sq. Ft.: 1258
Disclosures and Reports
- Ownership: Fee Simple
- Exclusions: All personal property
- Inclusions: Refrigerator, Range/Oven, Dishwasher, Washer/Dryer, and Grill
- Lot Number: 17
Listed by Keller Williams Realty, Ashley Moorhouse
Sold by EXP Realty, LLC, Mehmet Harsit

Get Pre-Approved Today
Schools
Schools serving 211 Tenby Chase Dr
School District:Delran Township School District
| Name | Grades | Distance |
|---|---|---|
Millbridge Elementary School 282 Conrow Road, Delran, NJ 08075 | PK-2 | 1.1 mi |
Delran Intermediate School 20 Creek Road, Delran, NJ 08075 | 3-5 | 1.8 mi |
Delran Middle School 905 South Chester Avenue, Delran, NJ 08075 | 6-8 | 1.1 mi |
Delran High School 50 Hartford Road, Delran, NJ 08075 | 9-12 | 1.1 mi |
Disclaimer:
School attendance boundaries provided by ATTOM Data Solutions and are for reference only. Contact the school directly to verify enrollment eligibility.
Price & Sales History for 211 Tenby Chase Dr
Date
Details
Price
Change
Source
8/20/2026
Sold
$410,000
-1.2%
MLS
7/11/2026
Listed
$415,000
—
MLS
Disclaimer: Historical sales information is derived from public records provided by the county offices. Information is not guaranteed and should be independently verified.
211 Tenby Chase Drive, Delran, NJ 08075 (MLS# NJBL2115958) is a Single Family property that was sold at $410,000 on August 20, 2026. Want to learn more about 211 Tenby Chase Drive? Do you have questions about finding other Single Family real estate for sale in Delran? You can browse all Delran real estate or contact a Coldwell Banker agent to request more information.