This is a carousel with tiles that activate property listing cards. Use the previous and next buttons to navigate.
1/48
$585,000 Just Listed
This is a carousel with tiles that activate property listing cards. Use the previous and next buttons to navigate.
1/48
Property Description
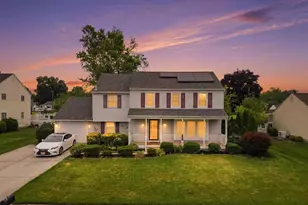
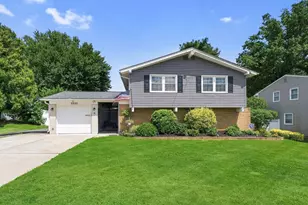
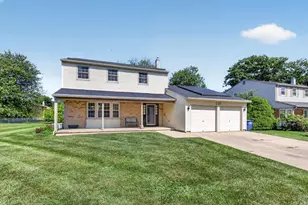
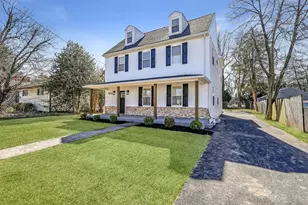
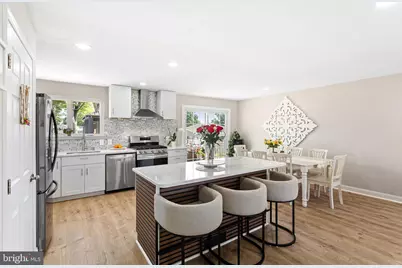
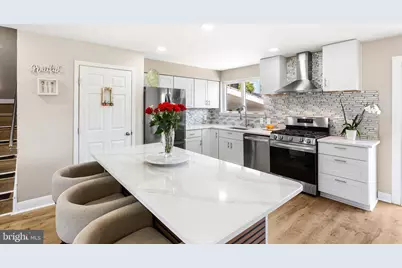
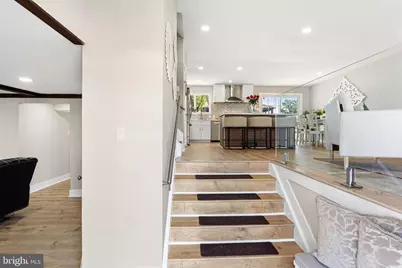
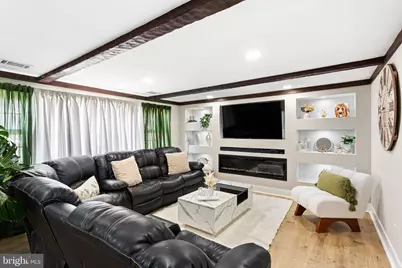
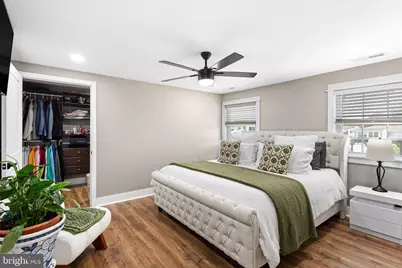
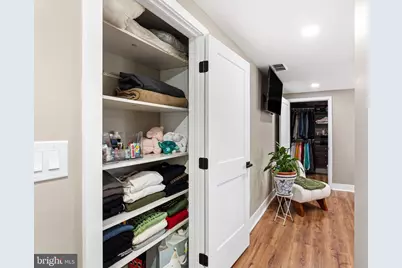
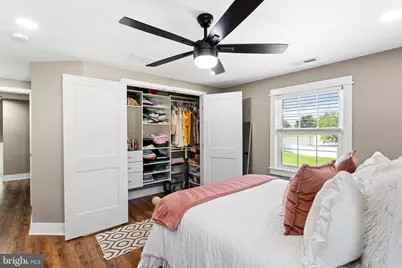
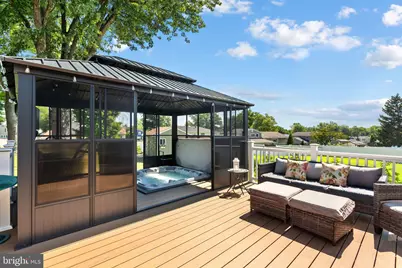
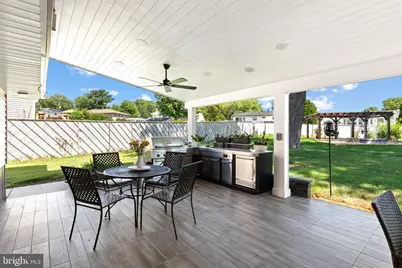
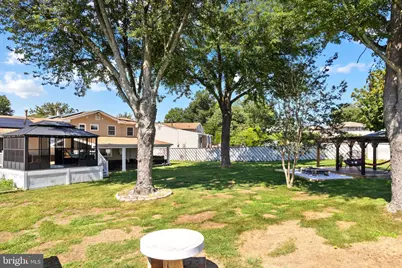
This home has so much to offer, including a major NEW CONSTRUCTION addition completed in 2025 that added space both inside and out. Upstairs, the addition expanded all three bedrooms and created a beautiful primary suite with a walk-in closet and private bath. The two additional bedrooms offer generous closet space and share a spacious hall bath. The split-level layout provides plenty of room to spread out. The main level features an updated kitchen with new vinyl flooring, a comfortable eat-in area, and additional sitting space. A few steps down is the living room, along with a fourth bedroom and adjacent full bath, great for guests, a home office, or anyone looking for a little extra privacy. The basement adds even more usable space with a separate bonus room that could serve as an office, gym, playroom, or additional flex space, plus an open area for a second living or entertainment space. Laundry and the mechanical room are also located on this level. Outside is where this home really stands out. The 2025 addition included a large covered back porch with an L-shaped grilling area, creating a great space for entertaining. The fully fenced backyard also features a dedicated hot tub area, raised garden beds, a pergola, and a large storage shed. Additional improvements include a new HVAC system completed with the 2025 addition and replacement windows throughout. With 4 bedrooms (1 on the main floor), 3 full baths, multiple living spaces, and a backyard designed to be enjoyed, this home offers a lot more space and value than you might expect from the curb.
Full Property Details
Full Property Details for 26 Holyoke Dr
General
- Price: $585,000
- Taxes: $8,654 (2025)
- Status: Active
- Type: Single Family
- Source: BrightMLSPhilly
- MLS ID: NJBL2119042
- Updated: Today (8/22/2026)
- Added to Site: Today
Interior
- Interior Features: Attic, Bathroom - Stall Shower, Combination Kitchen/Dining, Crown Moldings, Entry Level Bedroom, Floor Plan - Open, Kitchen - Eat-In, Kitchen - Island, Pantry, Recessed Lighting, Walk-in Closet(s), WhirlPool/HotTub
Rooms
Bathrooms
- Total Bathrooms: 3
- Full Bathrooms: 3
- Upper Floor Baths: 2
- Upper - Full Baths: 2
- Main Floor Baths: 1
- Main - Full Baths: 1
Bedrooms
- Total Bedrooms: 4
- Bedrooms Upper: 3
- Bedrooms Main & Up: 1
Parking
- Total Spaces: 4
- Parking Features: Concrete Driveway
- Parking Type: Driveway, On Street
Location
- Area: Burlington Twp (20306)
- Municipality: BURLINGTON TWP
- County: BURLINGTON
- Subdivision: MILLSIDE HEIGHTS
- Driving Directions: turn on to holyoke
School Information
- School District: Delran Township
Heating & Cooling
- Central air: Yes
- Cooling Type: Central A/C
- Cooling Fuel: Electric
- Heating Type: Forced Air
- Heating Fuel: Natural Gas
- Water Heater: Natural Gas
Utilities
- Sewer: Public Sewer
- Water: Public
Structural Information
- Architectural Style: Traditional
- Structure Type: Detached
- Architect: FUMO & Associates, INC
- Construction: Frame, Concrete, Brick Front, Asphalt, Vinyl Siding, Other
- Basement: Yes
- Basement Desc.: Partially Finished
- Foundation: Block
- Windows: Replacement
- Stories Description: Main, Upper 1
- Square Feet: 2,330
- Sq. Ft. Source: Estimated
- Living Area: 2,330 Sq. Ft.
- Finished Above Grnd: 2,070 Sq. Ft.
- Finished Below Grnd: 260 Sq. Ft.
- Year Built: 1963
- Year Built Source: Estimated
Lot Features
- Lot Size (Acres): 0.21
- Lot Size (Sq. Ft.): 9,148
- Lot Size Source: Estimated
- Zoning: RES
- Fencing (Description): Fully
Financial Considerations
- Price Per Sq. Ft.: $282.61
- Assessment Year: 2025
- County Tax Freq: Annually
- Tax w/Assessment: $216,100
- Tax Amount: $8,654
- Tax Year: 2025
Disclosures and Reports
- Ownership: Fee Simple
- Inclusions: hot tub, outside grill set up, appliances
- Lot Number: 11
Listed by Evergreen Real Estate, LLC, Lauren Wittman
Get Pre-Approved Today
Schools
Schools serving 26 Holyoke Dr
School District:Delran Township School District
| Name | Grades | Distance |
|---|---|---|
Millbridge Elementary School 282 Conrow Road, Delran, NJ 08075 | PK-2 | 0.8 mi |
Delran Intermediate School 20 Creek Road, Delran, NJ 08075 | 3-5 | 1.5 mi |
Delran Middle School 905 South Chester Avenue, Delran, NJ 08075 | 6-8 | 0.9 mi |
Delran High School 50 Hartford Road, Delran, NJ 08075 | 9-12 | 0.8 mi |
Disclaimer:
School attendance boundaries provided by ATTOM Data Solutions and are for reference only. Contact the school directly to verify enrollment eligibility.
Price & Sales History for 26 Holyoke Dr
Date
Details
Price
Change
Source
8/22/2026
Listed
$585,000
—
MLS
Disclaimer: Historical sales information is derived from public records provided by the county offices. Information is not guaranteed and should be independently verified.

Estimate the Cost
Estimate the Cost for 26 Holyoke Dr
26 Holyoke Drive, Delran, NJ 08075 (MLS# NJBL2119042) is a Single Family property with 4 bedrooms and 3 full bathrooms. 26 Holyoke Drive is currently listed for $585,000 and was received on August 22, 2026. Want to learn more about 26 Holyoke Drive? Do you have questions about finding other Single Family real estate for sale in Delran? You can browse all Delran real estate or contact a Coldwell Banker agent to request more information.