This is a carousel with tiles that activate property listing cards. Use the previous and next buttons to navigate.
1/1
$425,000
This is a carousel with tiles that activate property listing cards. Use the previous and next buttons to navigate.
1/1
Property Description
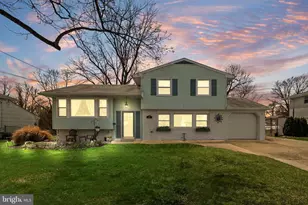
Multiple Offer Situation. Please submit Highest and Best by Wednesday at 5pm. Thank You. Come Experience the Quality, Warmth and Livability of this Spacious...Sprawling...Split Level Home! As soon as you drive up and see the maintenance free Exterior, Expanded Driveway and Professionally Groomed Landscape, you'll know this is the home for you! Once you step inside the Foyer Entrance and see the Open Concept Design, The Laminate Flooring on the entry and Custom Woodwork on the Guard Railing, it will be clearly evident that this home has all the Space you need. The Sunlit Large Living Room has a Bay Window and the Formal Dining Room has an Anderson Sliding Door to the Exterior. The Updated Kitchen is tastefully painted, Ceramic Flooring, Ceramic Backsplash, Stainless Steel Appliances and Double Sink. The Open and Spacious Family Room has built- ins with window seat... simply adorable! The Primary Bedroom has access to a Jack and Jack Primary Bath which accommodates the other gracious sized bedrooms. The Partially Finished Basement has Game Room for Additional Livability and also Provide a massive amount of storage to boot! This home has been meticulously maintained and literally gleams with pride of ownership. This MillSide Heights Home is situated on a Premium Lot which offers Plenty of outdoor livability along with a basketball court to shoot hoops, or just simply sit in your backyard enjoying your family for Summer Fun! Come by and Experience the Love this home has to offer!
Full Property Details
Full Property Details for 49 Haines Mill Rd
General
- Sold For: $425,000
- Taxes: $8,089 (2025)
- Status: Closed
- Type: Single Family
- Source: BrightMLSPhilly
- MLS ID: NJBL2108356
- Added to Site: 103 day(s) ago
Interior
- Number of Rooms: 12
- Rooms/Areas: Living Room, Dining Room, Primary Bedroom, Bedroom 2, Bedroom 3, Bedroom 4, Kitchen, Game Room, Family Room, Storage Room, Primary Bathroom, Half Bath
- Flooring: Hardwood, Fully Carpeted, Laminated, Ceramic Tile
Rooms
Bathrooms
- Total Bathrooms: 2
- Full Bathrooms: 1
- Half Bathrooms: 1
- Upper Floor Baths: 1
- Upper - Full Baths: 1
- Lower Floor Baths: 1
- Lower - 1/2 Baths: 1
Bedrooms
- Total Bedrooms: 4
- Bedrooms Upper: 3
- Bedrooms Lower: 1
Exterior
- Porch/Patio/Deck: Patio(s)
Parking
- Garage: Yes
- Garage Spaces: 2
- Total Spaces: 2
- Parking Features: Concrete Driveway
- Parking Type: Attached Garage, Driveway
- Garage Description: Garage - Front Entry
Location
- Area: Delran Twp (20310)
- Municipality: DELRAN TWP
- County: BURLINGTON
- Subdivision: MILLSIDE HEIGHTS
- Driving Directions: Use GPS Navigation
School Information
- School District: Delran Township Public Schools
- Elementary School: Millbridge E.S.
- Middle School: Delran M.S.
- High School: Delran H.S.
Heating & Cooling
- Central air: Yes
- Cooling Type: Central A/C
- Cooling Fuel: Electric
- Heating Type: Forced Air
- Heating Fuel: Natural Gas
- Water Heater: Natural Gas
Utilities
- Sewer: Public Sewer
- Water: Public
- Utility Description: Cable TV
Structural Information
- Architectural Style: Split Level
- Structure Type: Detached
- Construction: Frame
- Basement: Yes
- Basement Desc.: Partial, Partially Finished
- Foundation: Block
- Roof: Asphalt
- Walls/Ceilings: Dry Wall
- Stories Description: Lower 1, Lower 2, Main, Upper 1
- Square Feet: 1,736
- Sq. Ft. Source: Assessor
- Living Area: 1,736 Sq. Ft.
- Finished Above Grnd: 1,736 Sq. Ft.
- Year Built: 1963
- Year Built Source: Assessor
- Property Condition: Very Good
Unit Information
Unit 1
- Bathrooms-Lower: 1
- Bedrooms-Lower: 1
Lot Features
- Lot Size (Acres): 0.23
- Lot Size (Sq. Ft.): 10,123
- Lot Size Source: Assessor
- Lot Dimensions: 75.00 x 135.00
- Zoning: RESD
Financial Considerations
- Price Per Sq. Ft.: $230.36
- Assessment Year: 2025
- City/TownTax Freq: Annually
- County Tax Freq: Annually
- Tax w/Assessment: $202,000
- Tax Amount: $8,089
- Tax Year: 2025
- Terms: Standard Sale
- Tax Total Finished Sq. Ft.: 1736
Disclosures and Reports
- Ownership: Fee Simple
- Lot Number: 45
Listed by RE/MAX Preferred - Cherry Hill, Allen A Antuzzi
Sold by Real Broker, LLC, Yekaterina Rogov

Get Pre-Approved Today
Schools
Schools serving 49 Haines Mill Rd
School District:Delran Township School District
| Name | Grades | Distance |
|---|---|---|
Millbridge Elementary School 282 Conrow Road, Delran, NJ 08075 | PK-2 | 0.6 mi |
Delran Intermediate School 20 Creek Road, Delran, NJ 08075 | 3-5 | 1.4 mi |
Delran Middle School 905 South Chester Avenue, Delran, NJ 08075 | 6-8 | 1 mi |
Delran High School 50 Hartford Road, Delran, NJ 08075 | 9-12 | 0.6 mi |
Disclaimer:
School attendance boundaries provided by ATTOM Data Solutions and are for reference only. Contact the school directly to verify enrollment eligibility.
Price & Sales History for 49 Haines Mill Rd
Date
Details
Price
Change
Source
5/29/2026
Sold
$425,000
6.28%
MLS
4/11/2026
Listed
$399,900
—
MLS
Disclaimer: Historical sales information is derived from public records provided by the county offices. Information is not guaranteed and should be independently verified.
49 Haines Mill Road, Delran, NJ 08075 (MLS# NJBL2108356) is a Single Family property that was sold at $425,000 on May 29, 2026. Want to learn more about 49 Haines Mill Road? Do you have questions about finding other Single Family real estate for sale in Delran? You can browse all Delran real estate or contact a Coldwell Banker agent to request more information.